

2404 Indigo DrFairfield, CA 94533
Mortgage Calculator
Monthly Payment (Est.)
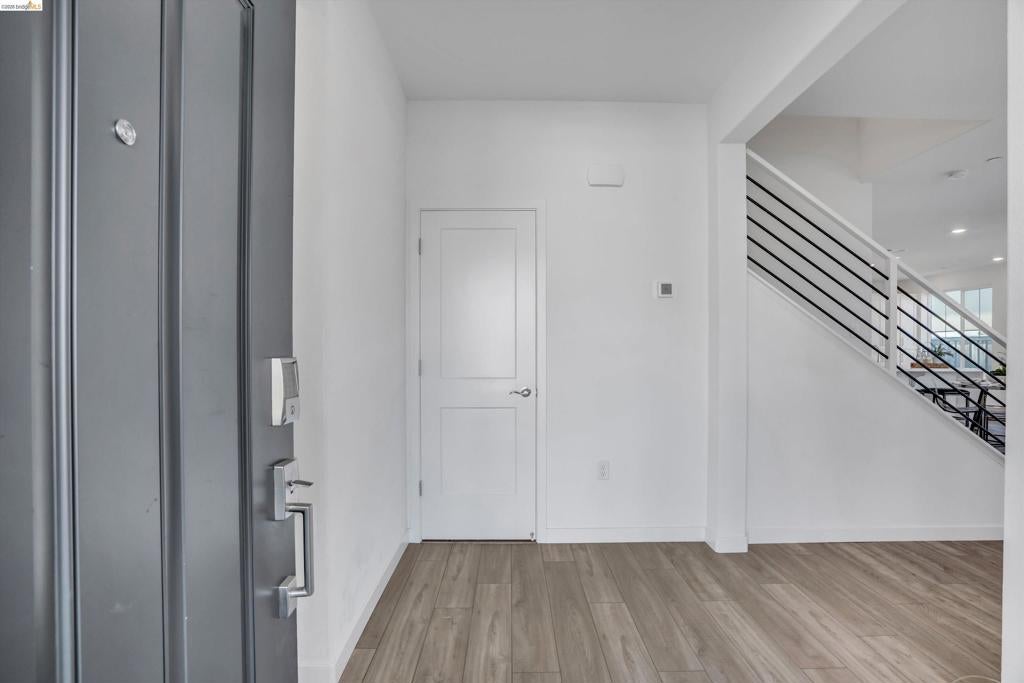
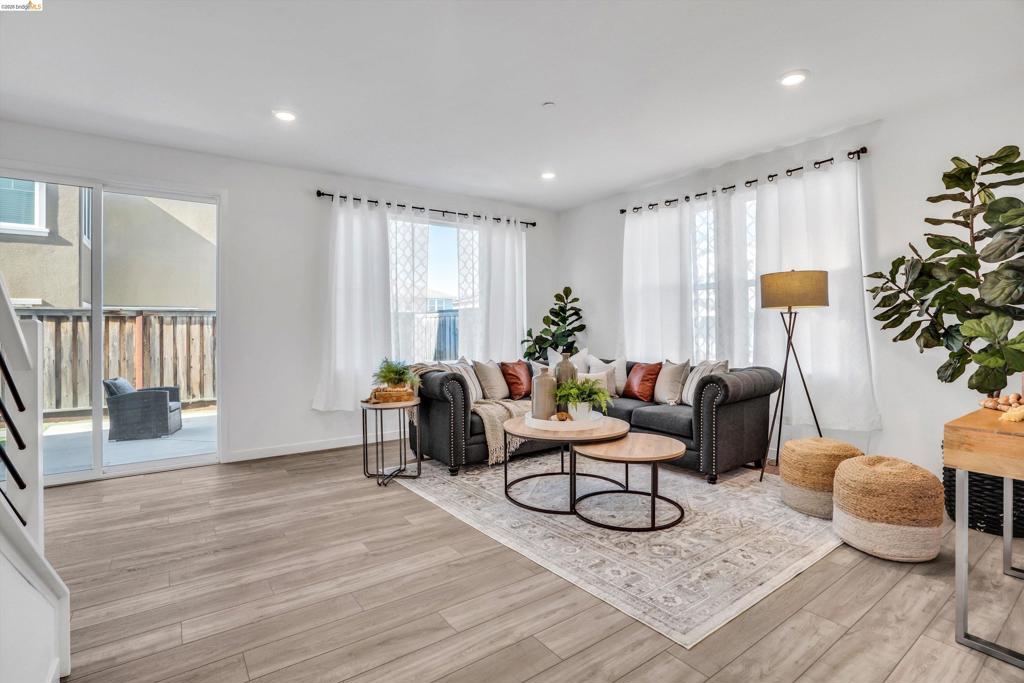
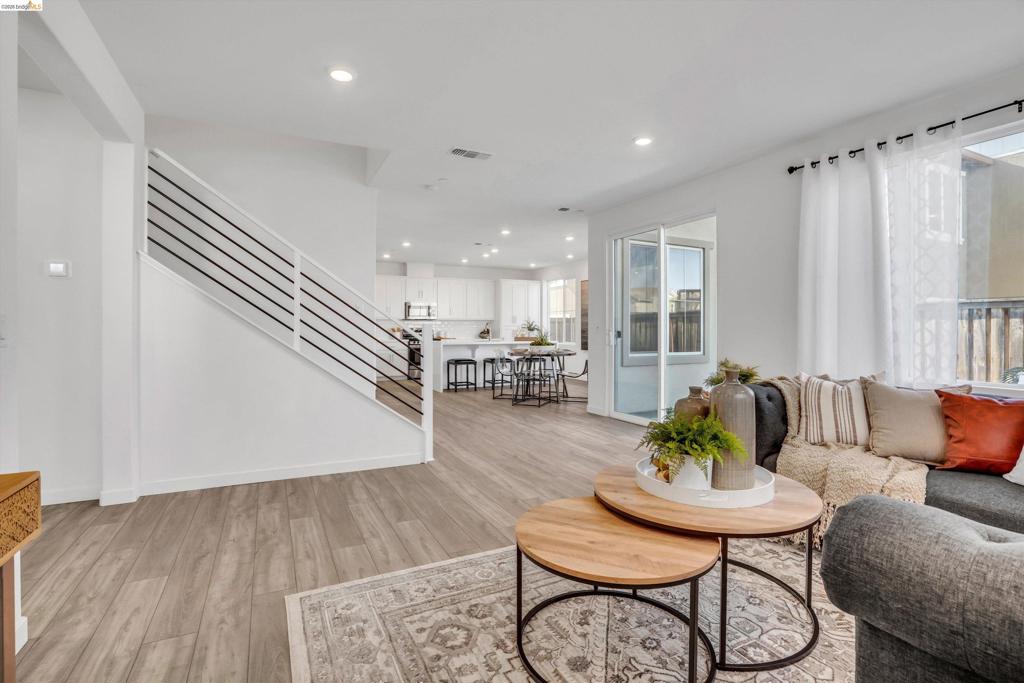
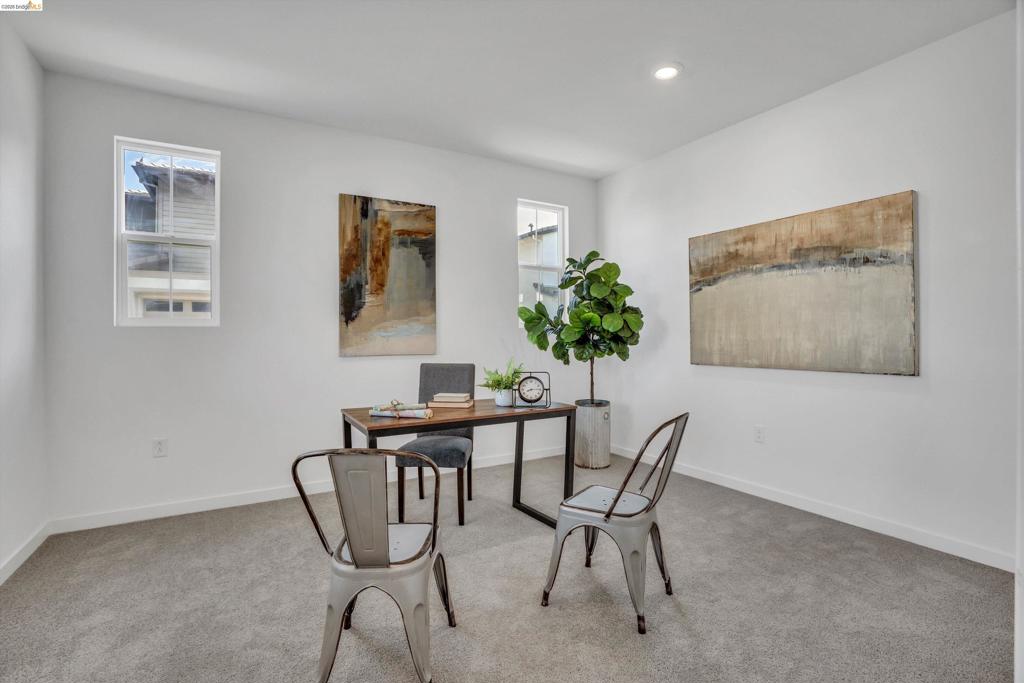
$2,966NEW PRICE! Located in the sought-after One Lake community, 2404 Indigo Drive offers approximately 2,417 sq ft of bright, modern living with a highly functional layout designed for today’s lifestyle. The open-concept floor plan is filled with natural light and features a first-floor bedroom ideal for guests, office space, or multigenerational living, plus a half bath with potential to convert to a full bath. Upstairs offers three spacious bedrooms, two full baths, a generous primary suite with en suite bathroom, large walk-in closet, and an oversized laundry room with ready hookups. Additional highlights include solar and a two-car garage. Enjoy exceptional community amenities including a 21-acre lake, scenic trails, parks, playgrounds, community gardens, picnic areas, fire pits, and a community pool scheduled to open this spring, along with the Glass House featuring Journey Coffee Co. Conveniently located near shopping, dining, commuter routes, and Travis Air Force Base, this is an outstanding opportunity to own in one of Fairfield’s newer neighborhoods.
| 3 weeks ago | Listing updated with changes from the MLS® | |
| a month ago | Status changed to Active | |
| a month ago | Price changed to $650,000 | |
| 6 months ago | Listing first seen on site |

This information is for your personal, non-commercial use and may not be used for any purpose other than to identify prospective properties you may be interested in purchasing. The display of MLS data is usually deemed reliable but is NOT guaranteed accurate by the MLS. Buyers are responsible for verifying the accuracy of all information and should investigate the data themselves or retain appropriate professionals. Information from sources other than the Listing Agent may have been included in the MLS data. Unless otherwise specified in writing, the Broker/Agent has not and will not verify any information obtained from other sources. The Broker/Agent providing the information contained herein may or may not have been the Listing and/or Selling Agent.
