

4585 Prairie PathRio Vista, CA 94571
Mortgage Calculator
Monthly Payment (Est.)
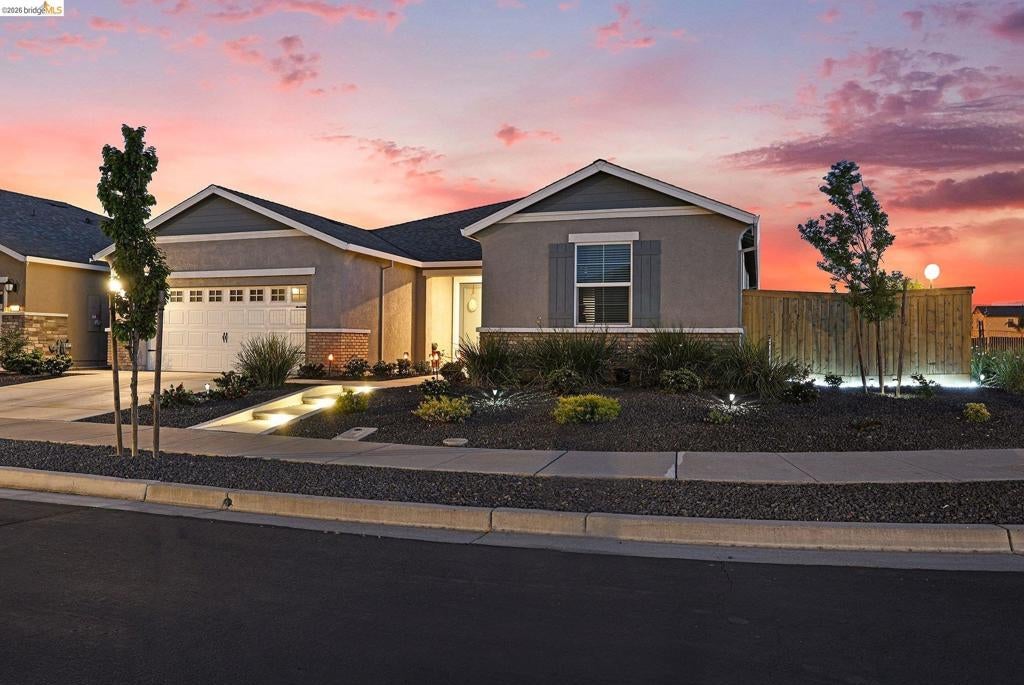
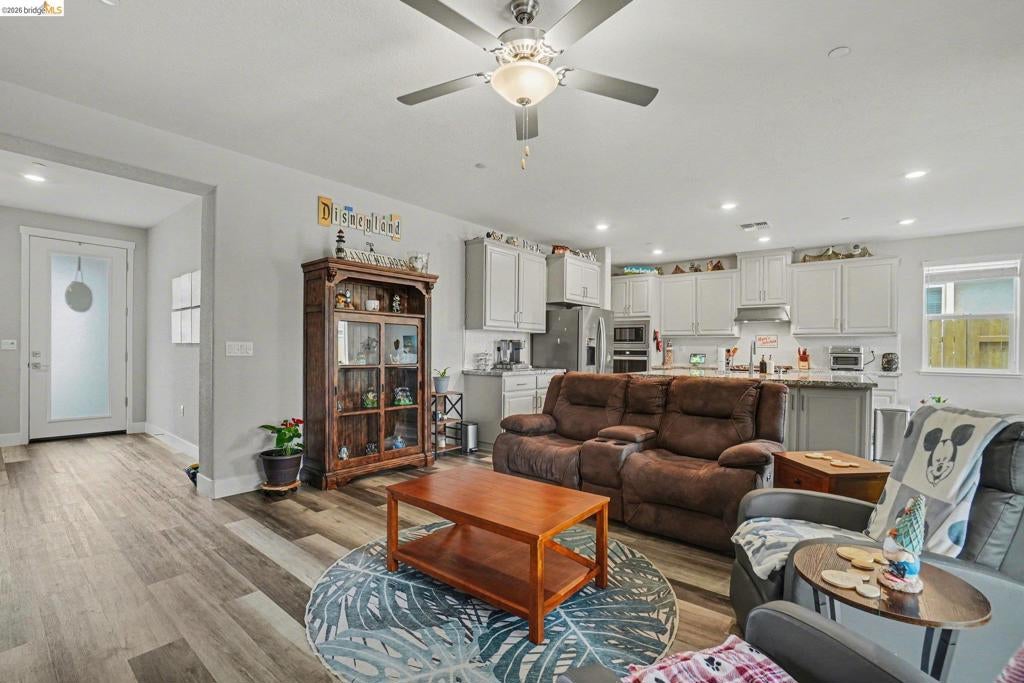
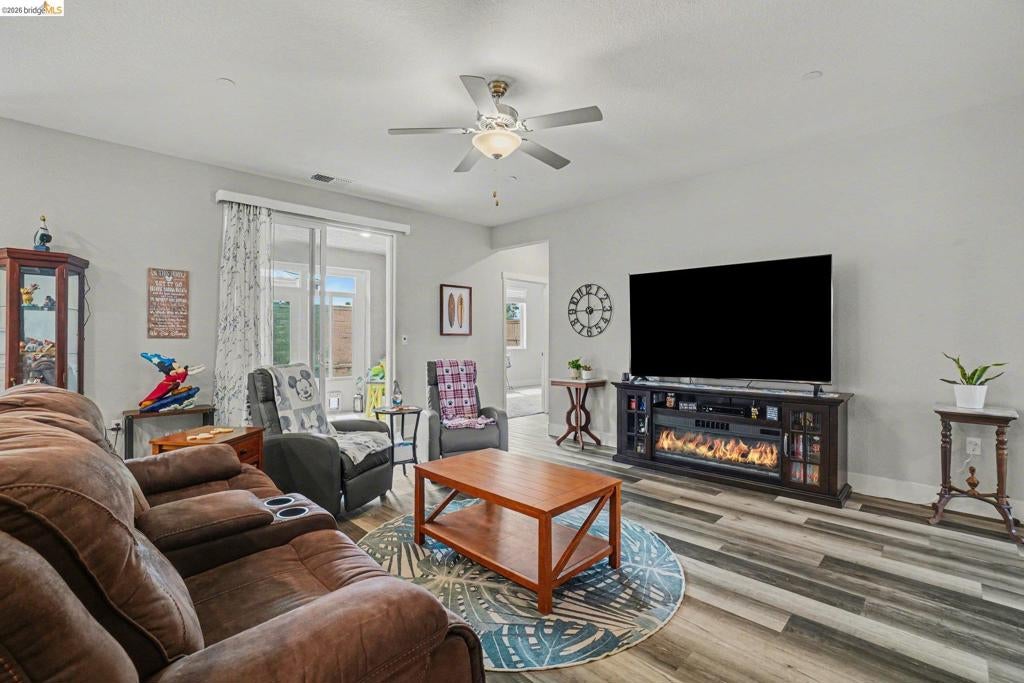
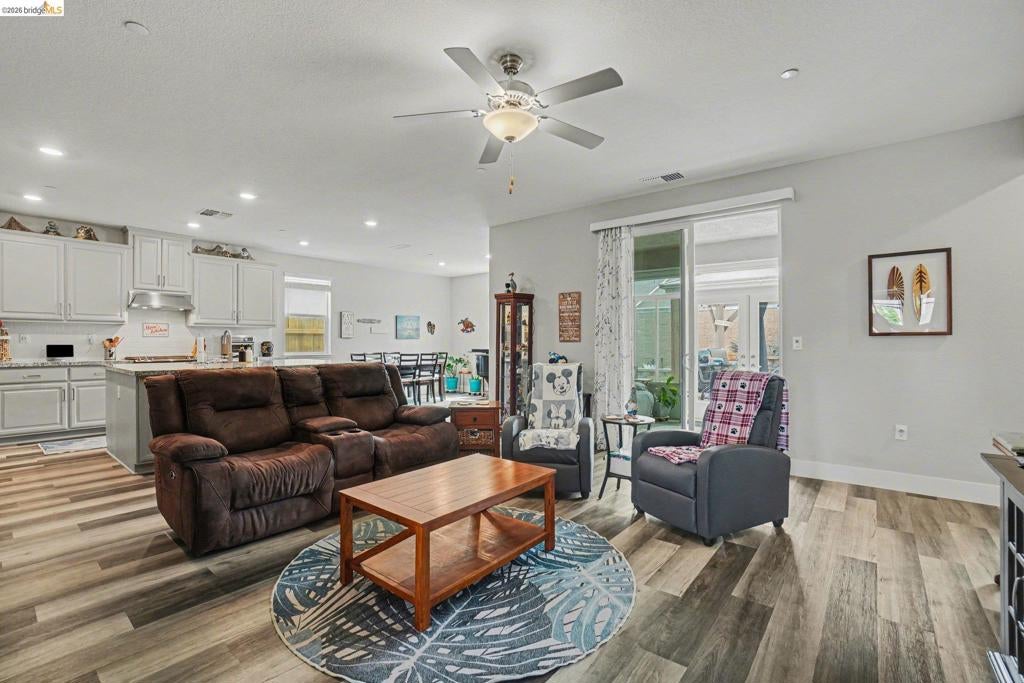
Enter an interest rate to see your estimated monthly payment.Welcome to resort-style living in the sought-after Summit at Liberty, a premier 55+ gated community in Rio Vista. Better than new, this beautifully maintained Roosevelt model offers the perfect blend of comfort, efficiency, and thoughtful upgrades. Featuring owned solar with 20 panels and drought-tolerant, low-maintenance landscaping with full privacy fencing, this home is designed for easy living inside and out. Step inside to find stylish laminate flooring, upgraded soft close cabinetry, and a bright eat-in kitchen with a massive pantry-perfect for both everyday living and entertaining. The spacious primary suite is a true retreat, featuring an oversized walk-in closet conveniently connected directly to the laundry room and a true spa like en suite with deep soaker tub and dual sinks. The open layout flows seamlessly into a stunning enclosed California room, creating additional year-round living space. Outside enjoy your private backyard oasis with stamped concrete, artificial turf, a pergola, and a tranquil waterfall feature—ideal for relaxing or hosting guests. Additional highlights include a water softener system and pride of ownership throughout. Enjoy resort-style amenities including a clubhouse, pool, fitness center, and more. This is the one you’ve been waiting for!
| a week ago | Listing updated with changes from the MLS® | |
| 6 months ago | Status changed to Active | |
| 6 months ago | Listing first seen on site |

This information is for your personal, non-commercial use and may not be used for any purpose other than to identify prospective properties you may be interested in purchasing. The display of MLS data is usually deemed reliable but is NOT guaranteed accurate by the MLS. Buyers are responsible for verifying the accuracy of all information and should investigate the data themselves or retain appropriate professionals. Information from sources other than the Listing Agent may have been included in the MLS data. Unless otherwise specified in writing, the Broker/Agent has not and will not verify any information obtained from other sources. The Broker/Agent providing the information contained herein may or may not have been the Listing and/or Selling Agent.
