

1060 S 3Rd St 202San Jose, CA 95112
Mortgage Calculator
Monthly Payment (Est.)
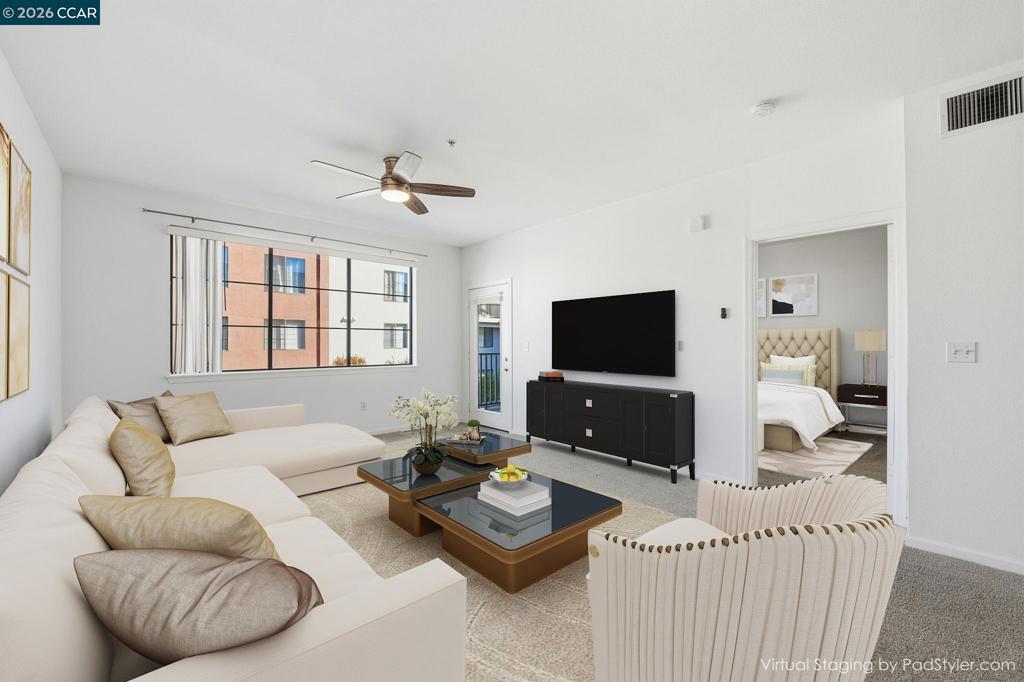
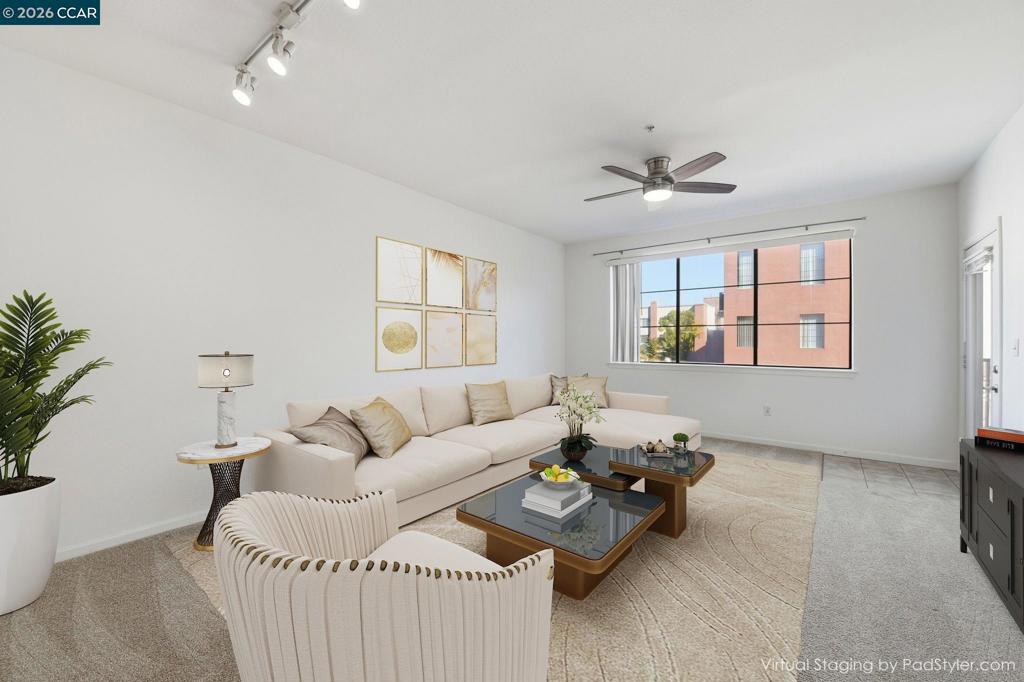
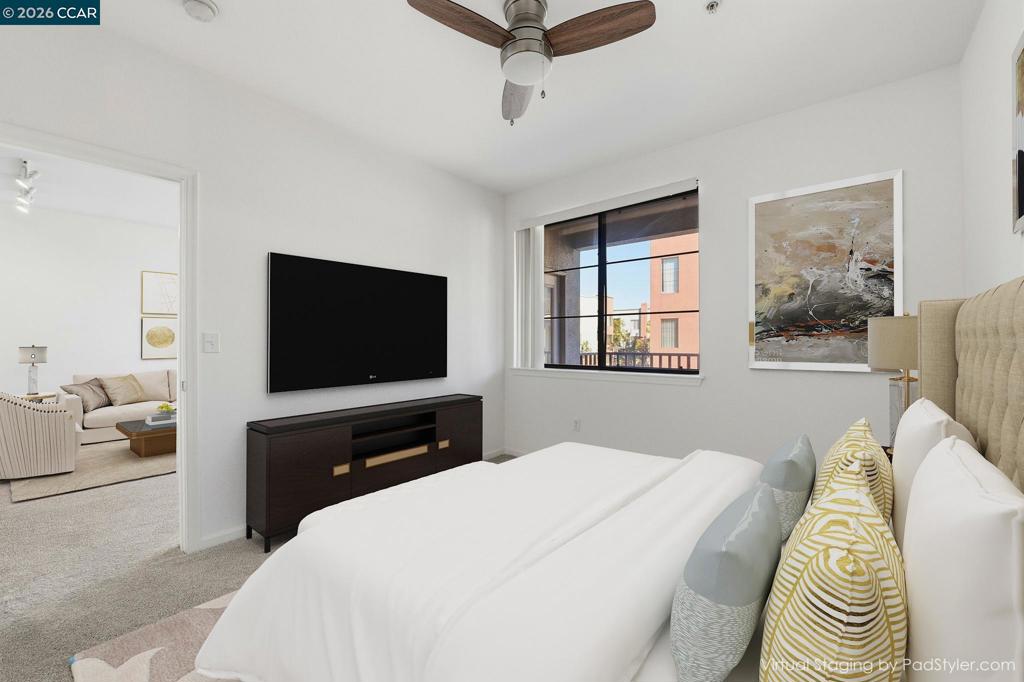
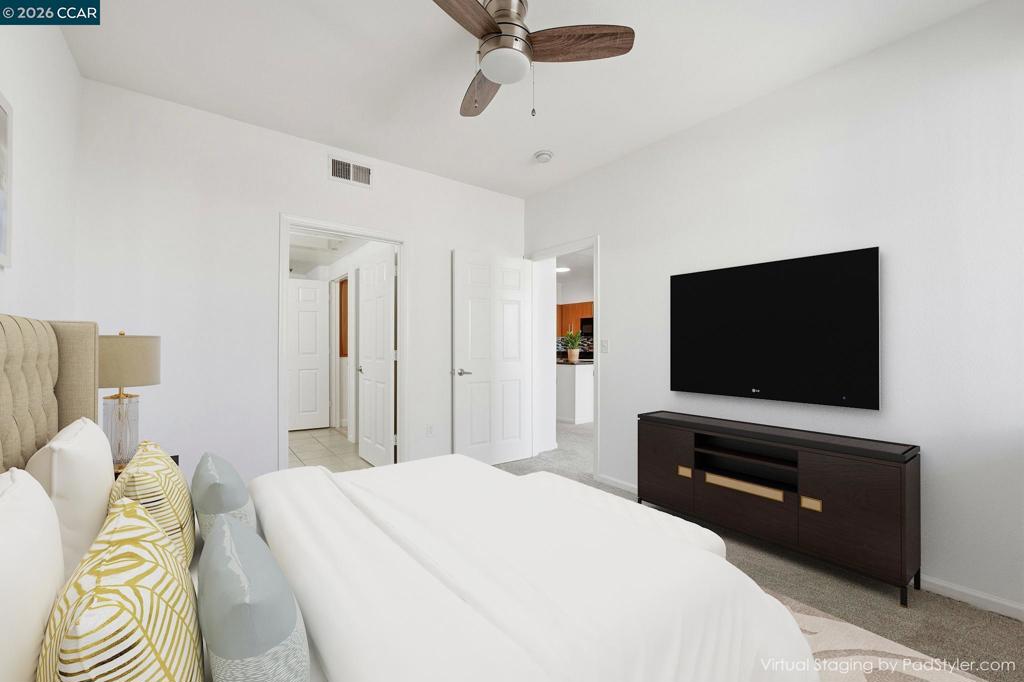
$1,592Welcome to stylish urban living just minutes from downtown San Jose. This beautifully updated 1-bedroom, 1-bath condo showcases a bright, open-concept layout enhanced by abundant natural light. Move-in ready, this corner unit offers fresh paint, an in-unit stacked washer and dryer, and a private patio with a pool view and a convenient storage closet—perfect for relaxing. The unit includes a designated parking space and offers a peaceful setting that provides both privacy and tranquility. Located in The Brickyard, an upscale, secure community, residents enjoy an exceptional array of amenities including a spacious community room, fitness center, swimming pool and spa, BBQ area, billiards room, guest parking, and multiple meeting and conference rooms. The building also features a gated garage for added security. Perfectly positioned near premier shopping, dining, cafes, and major commuter routes, this home offers a sophisticated blend of luxury, comfort, and convenience. A fantastic opportunity!
| 2 months ago | Listing updated with changes from the MLS® | |
| 5 months ago | Status changed to Pending | |
| 6 months ago | Listing first seen on site |

This information is for your personal, non-commercial use and may not be used for any purpose other than to identify prospective properties you may be interested in purchasing. The display of MLS data is usually deemed reliable but is NOT guaranteed accurate by the MLS. Buyers are responsible for verifying the accuracy of all information and should investigate the data themselves or retain appropriate professionals. Information from sources other than the Listing Agent may have been included in the MLS data. Unless otherwise specified in writing, the Broker/Agent has not and will not verify any information obtained from other sources. The Broker/Agent providing the information contained herein may or may not have been the Listing and/or Selling Agent.
