

263 Croyden DrPleasant Hill, CA 94523
Mortgage Calculator
Monthly Payment (Est.)
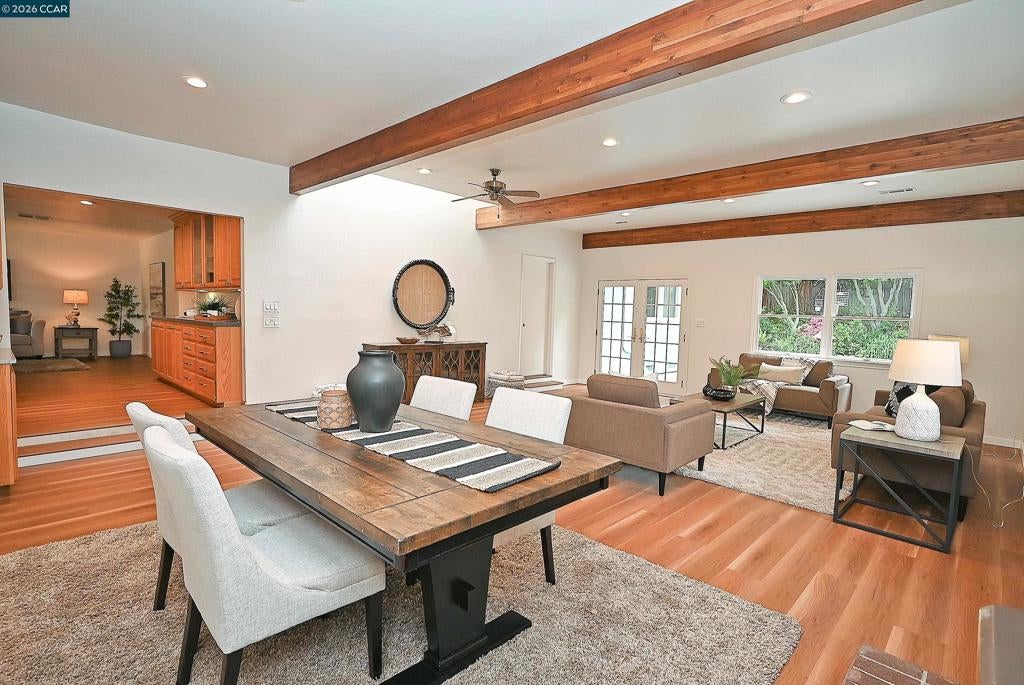
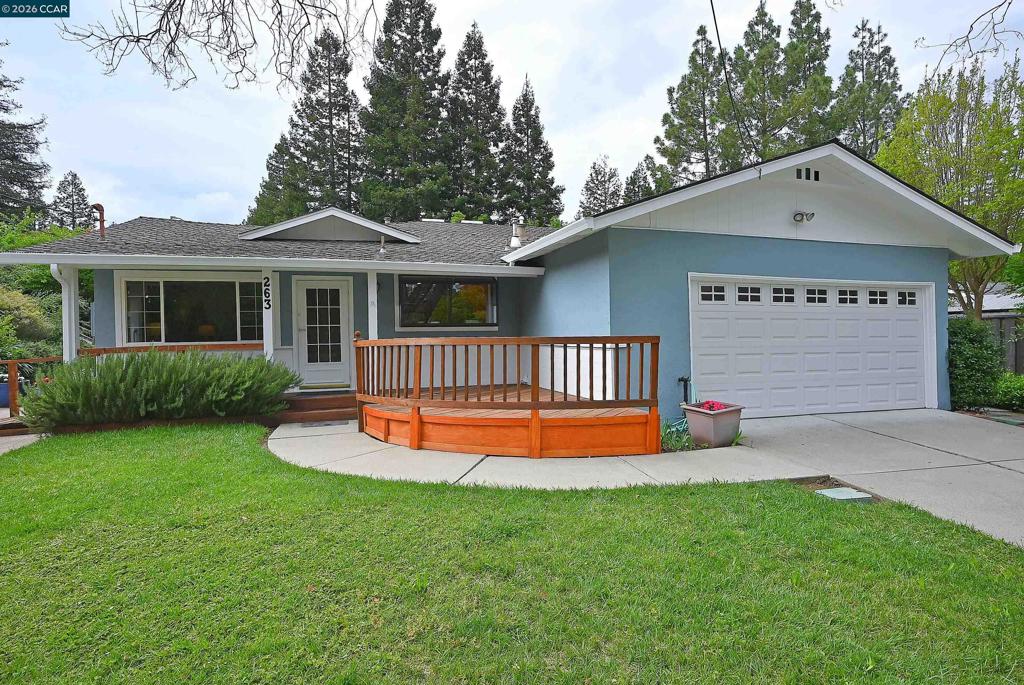
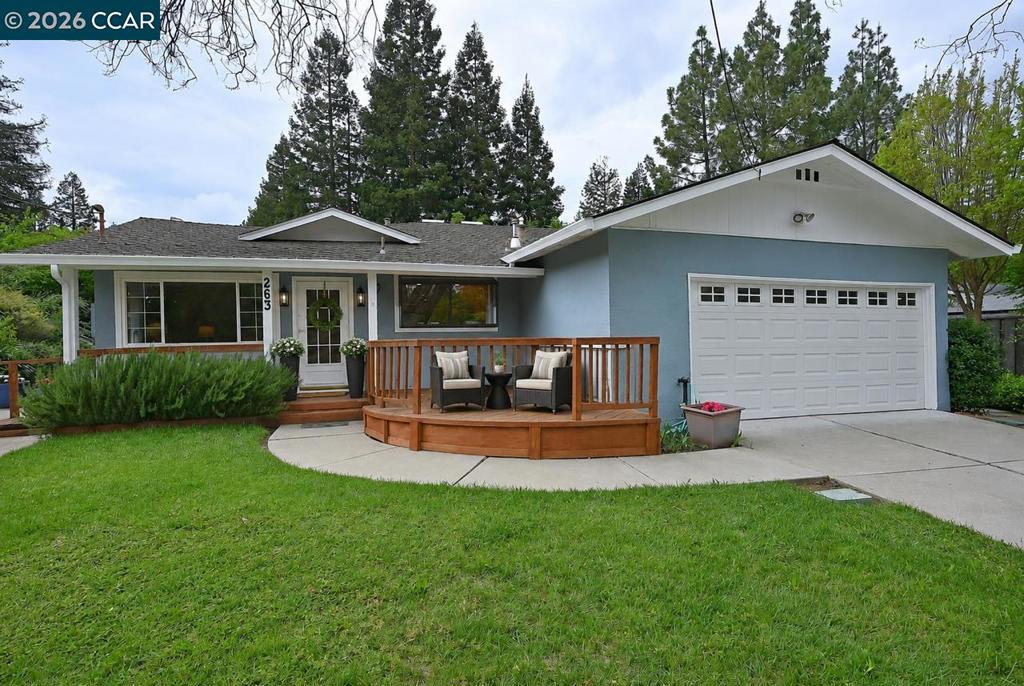
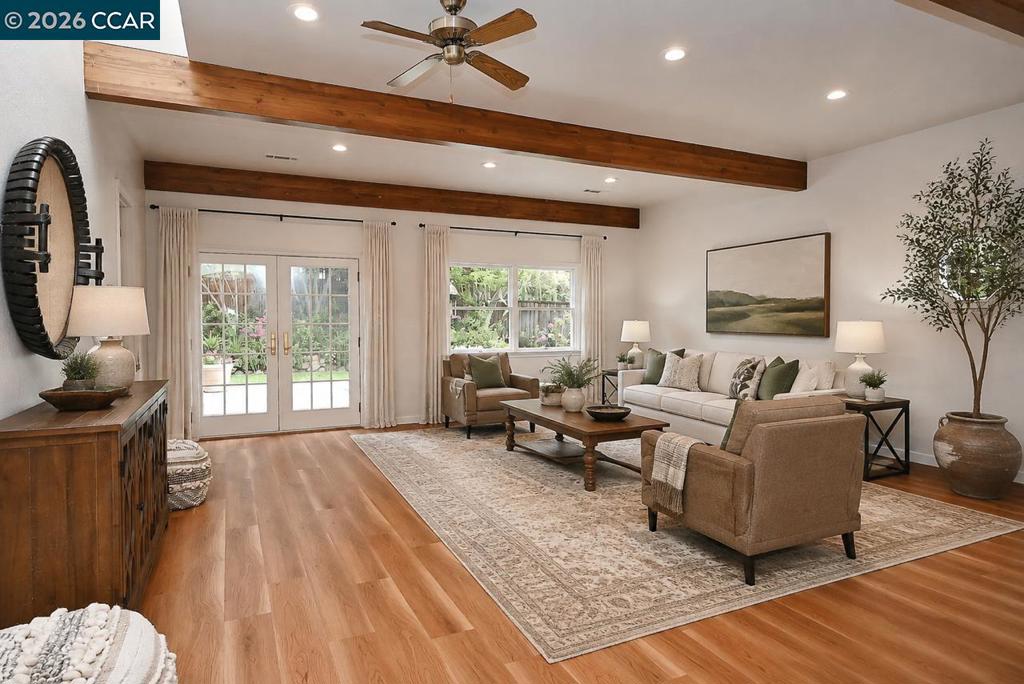
$5,466Awesome Location!! Discover this single-story ranch in a prime Pleasant Hill location near parks, private neighborhood pool, trails, shopping, dining, commuter routes, and Strandwood Elementary School. Expanded 1,963 sq ft home features 3 bedrooms, 2 baths, exposed beamed ceilings in the family room addition and all done with permits. The country kitchen with a garden window, double ovens and gas cooktop. French doors lead directly to the backyard—ideal for indoor-outdoor entertaining and a great play area. Recent upgrades include interior paint, LVP flooring and new baseboards. Both bathrooms have new vanities, lighting and mirrors. OWNED electrical solar (NO Lease- last bill was $24), a tankless water heater and a NEW sewer lateral (2025). Thoughtful storage solutions throughout the home and garage. Enjoy a welcoming front deck and a back patio that is perfect for gatherings or quiet moments. Bring your motorhome, trailer, cars, boats and extra toys for a rare very long RV driveway! Check out Zillow Showcase for virtual floor plan and AI decorated spaces in the photos.
| 4 weeks ago | Listing updated with changes from the MLS® | |
| 4 weeks ago | Status changed to Pending | |
| 3 months ago | Price changed to $1,198,000 | |
| 6 months ago | Listing first seen on site |

This information is for your personal, non-commercial use and may not be used for any purpose other than to identify prospective properties you may be interested in purchasing. The display of MLS data is usually deemed reliable but is NOT guaranteed accurate by the MLS. Buyers are responsible for verifying the accuracy of all information and should investigate the data themselves or retain appropriate professionals. Information from sources other than the Listing Agent may have been included in the MLS data. Unless otherwise specified in writing, the Broker/Agent has not and will not verify any information obtained from other sources. The Broker/Agent providing the information contained herein may or may not have been the Listing and/or Selling Agent.
