

226 Birch Creek DrPleasanton, CA 94566
Mortgage Calculator
Monthly Payment (Est.)
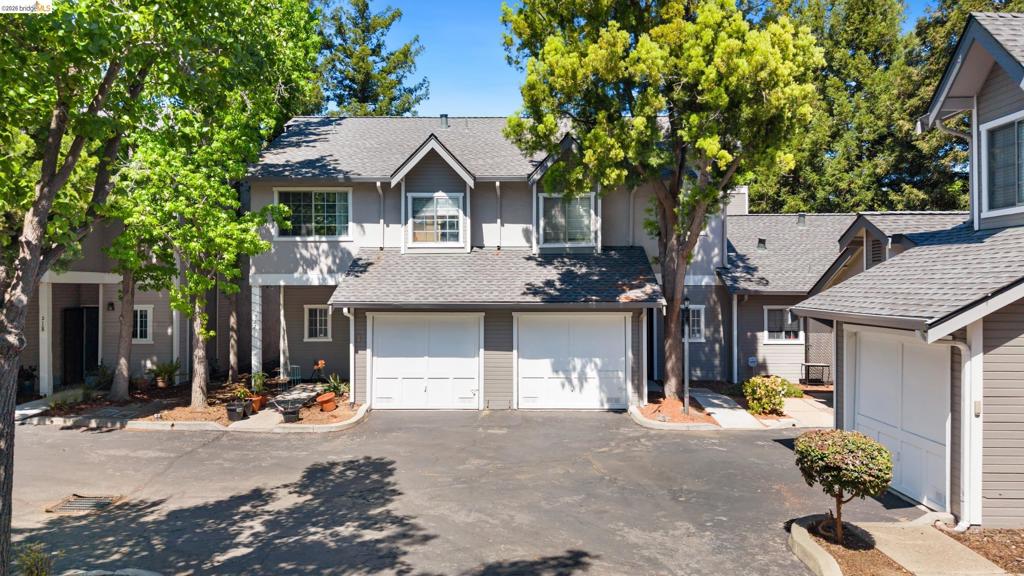
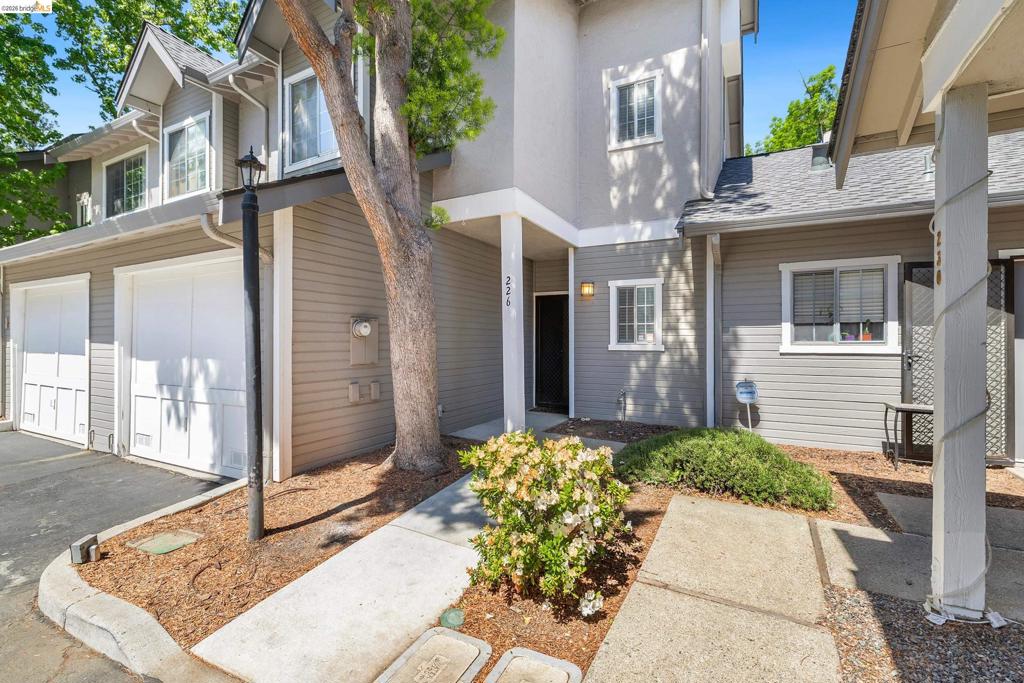
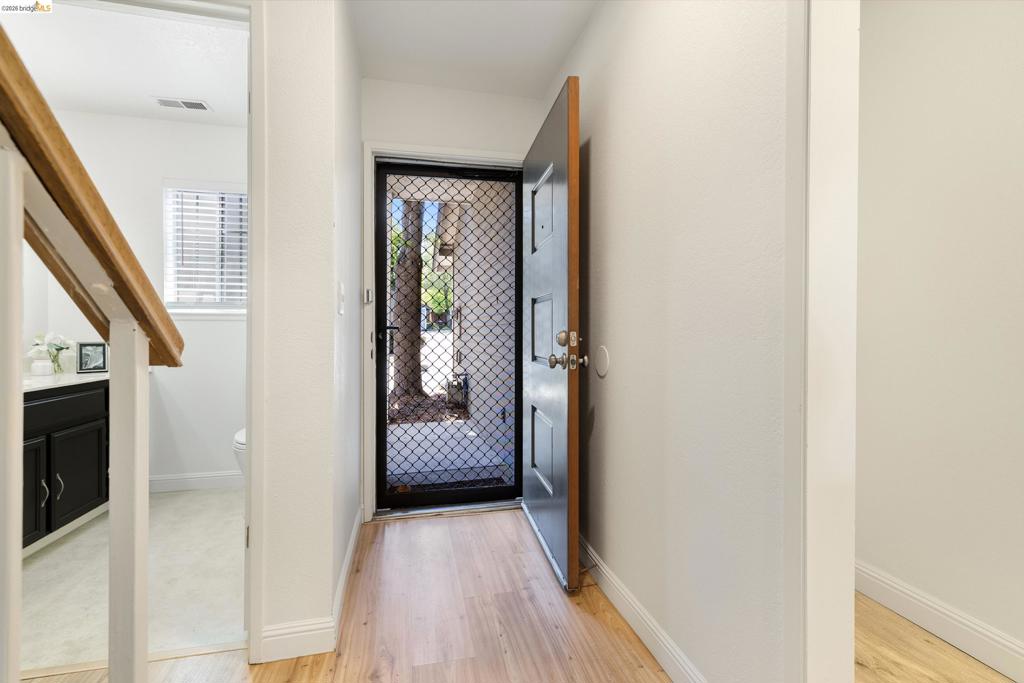
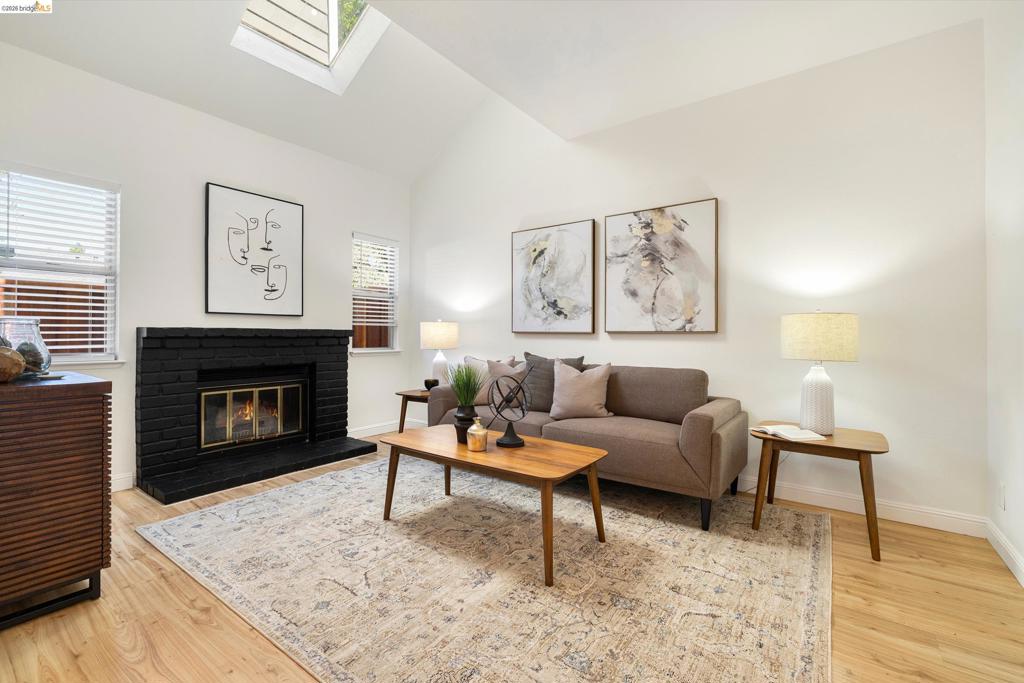
$3,194Live just minutes from the charm and convenience of Historic Downtown Pleasanton in this move-in ready two story townhouse! This 2-bedroom, 2.5-bath home offers the perfect combination of comfort, thoughtful updates, and an unbeatable location. Enjoy easy access to boutique shopping, restaurants, the weekly farmers market, community events, parks, trails, top-rated schools, and major commuter routes- all just moments from your doorstep. Inside, you'll find a freshly painted interior and a remodeled kitchen featuring updated cabinetry, modern finishes, generous counter space, and a functional layout that flows seamlessly into the dining and living areas. Upstairs, you'll find two spacious primary style suites, each featuring its own private bathroom, vaulted ceilings, and ample closet space. A second-floor laundry closet adds to the home's thoughtful layout, while the attached one-car garage provides additional storage and everyday convenience. Enjoy the privacy of your backyard patio with no rear neighbors- the perfect place to relax and unwind. Additional peace of mind comes with a new HOA installed roof, while the community pool, spa, and clubhouse are located just around the corner. Whether you're a first time buyer, downsizing, or simply looking to enjoy everything Pleasanton has to offer, this exceptional home delivers the ideal blend of location, lifestyle, and low-maintenance living. Don't miss this opportunity to make it yours!
| 5 days ago | Listing updated with changes from the MLS® | |
| 6 days ago | Status changed to Active | |
| 6 days ago | Price changed to $700,000 | |
| 6 months ago | Listing first seen on site |

This information is for your personal, non-commercial use and may not be used for any purpose other than to identify prospective properties you may be interested in purchasing. The display of MLS data is usually deemed reliable but is NOT guaranteed accurate by the MLS. Buyers are responsible for verifying the accuracy of all information and should investigate the data themselves or retain appropriate professionals. Information from sources other than the Listing Agent may have been included in the MLS data. Unless otherwise specified in writing, the Broker/Agent has not and will not verify any information obtained from other sources. The Broker/Agent providing the information contained herein may or may not have been the Listing and/or Selling Agent.
