

1339 Cherry BlossomTracy, CA 95377
Mortgage Calculator
Monthly Payment (Est.)
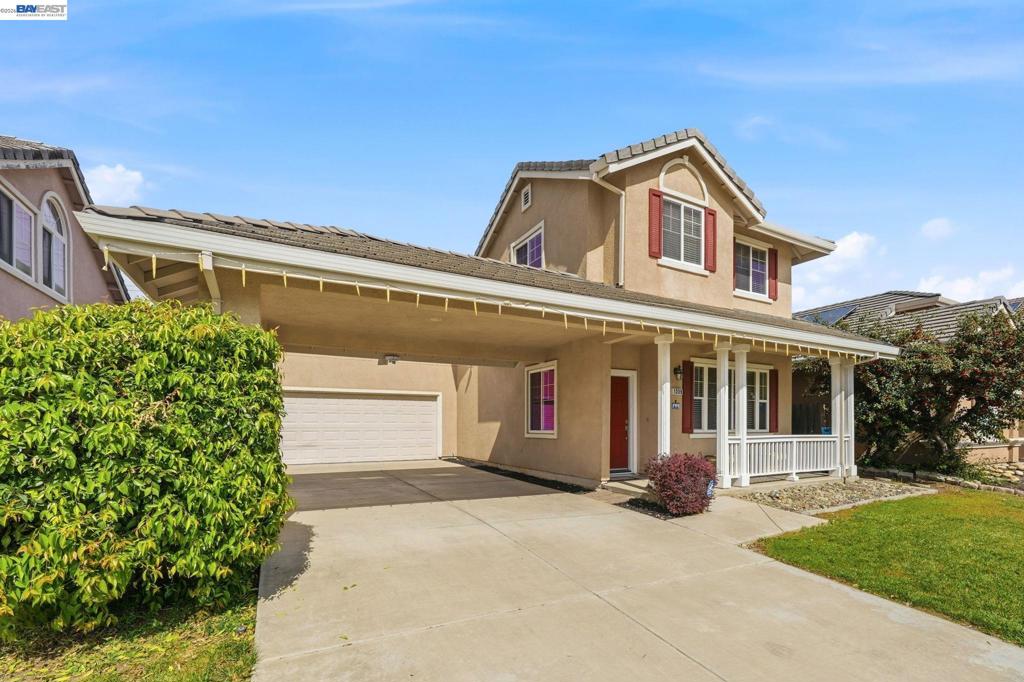
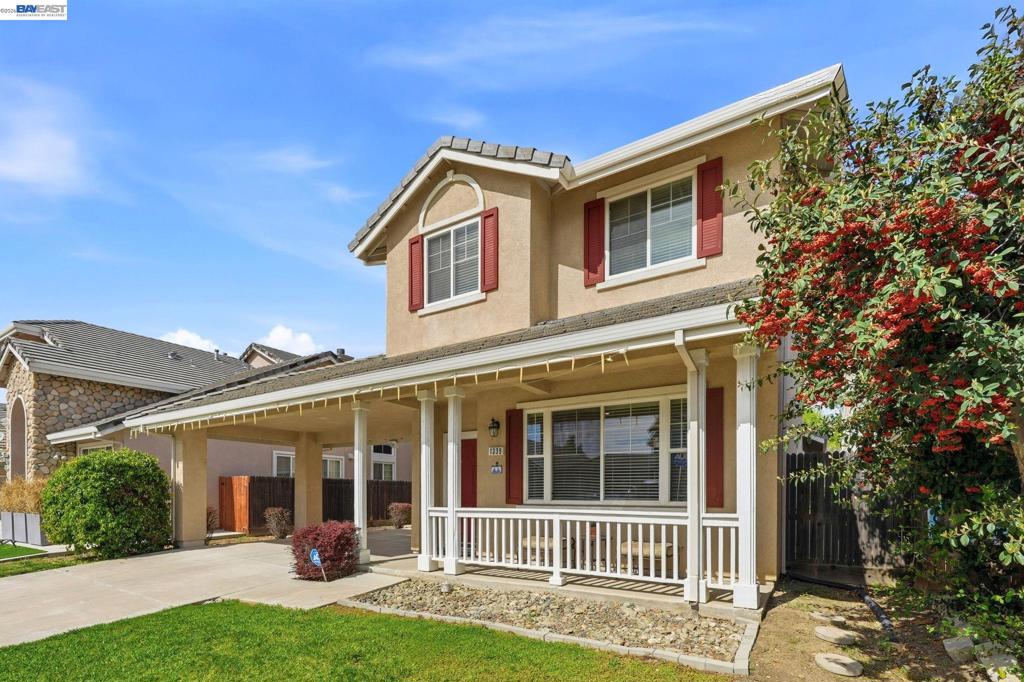
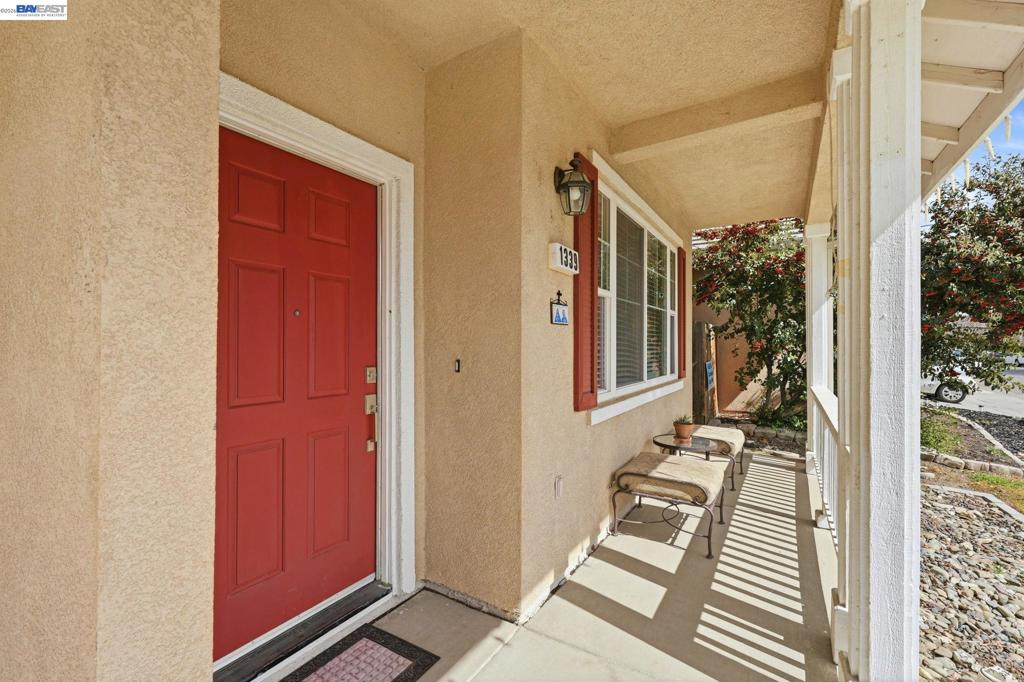
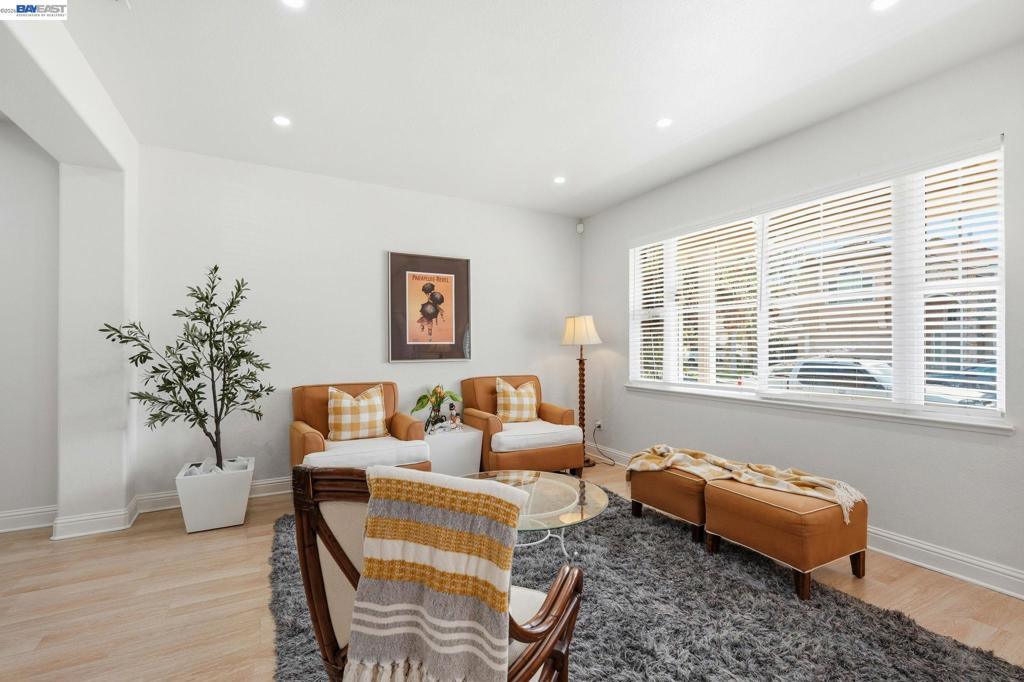
Enter an interest rate to see your estimated monthly payment.A Rare Gem with Unmatched Versatility! Discover this beautifully maintained 6-bedroom, 4.5-bathroom home that perfectly balances space and style. Spanning 2,817 sq. ft. on a generous 7,250 sq. ft. lot, this residence offers a layout designed for modern living. Guests are greeted by a sun-drenched living room with lots of windows that flow seamlessly into a formal dining area. The thoughtful floor plan includes a convenient downstairs guest suite with a full bath. Upstairs, the primary retreat features "his and hers" walk-in closets, dual vanities, and a luxurious soaking tub. An adjacent junior suite provides additional privacy, while three more spacious bedrooms share a well-appointed hallway bath. With recessed lighting throughout and an abundance of natural light, this home feels bright, airy, and move-in ready.
| 2 weeks ago | Listing updated with changes from the MLS® | |
| 2 months ago | Status changed to Active | |
| 2 months ago | Price changed to $834,000 | |
| 6 months ago | Listing first seen on site |

This information is for your personal, non-commercial use and may not be used for any purpose other than to identify prospective properties you may be interested in purchasing. The display of MLS data is usually deemed reliable but is NOT guaranteed accurate by the MLS. Buyers are responsible for verifying the accuracy of all information and should investigate the data themselves or retain appropriate professionals. Information from sources other than the Listing Agent may have been included in the MLS data. Unless otherwise specified in writing, the Broker/Agent has not and will not verify any information obtained from other sources. The Broker/Agent providing the information contained herein may or may not have been the Listing and/or Selling Agent.
