

2312 Verde Ranch RdPatterson, CA 95363
Mortgage Calculator
Monthly Payment (Est.)
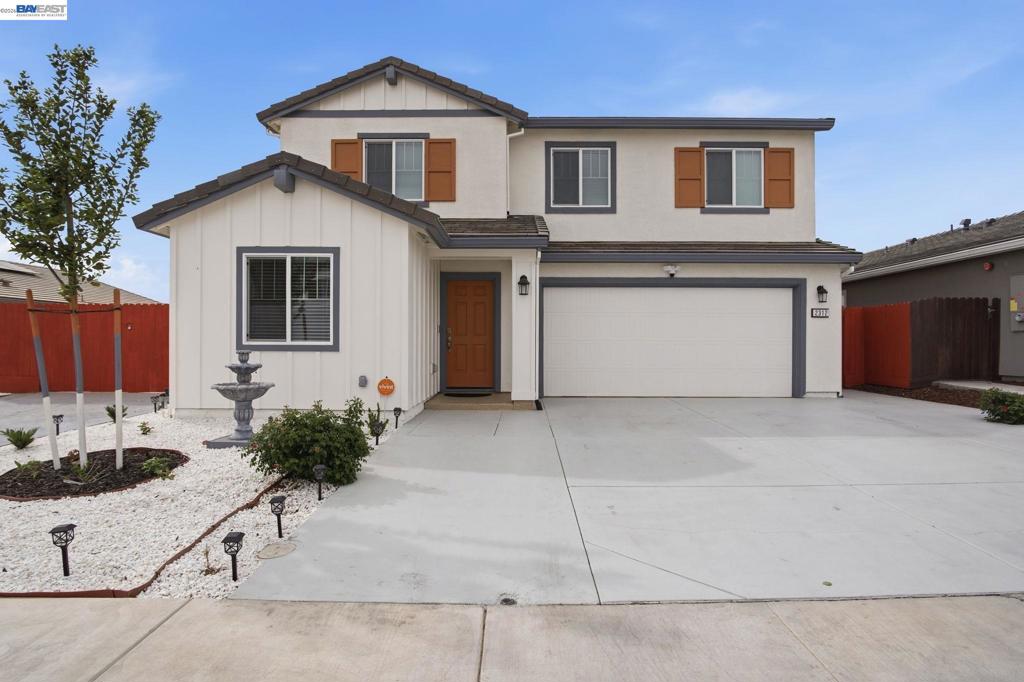
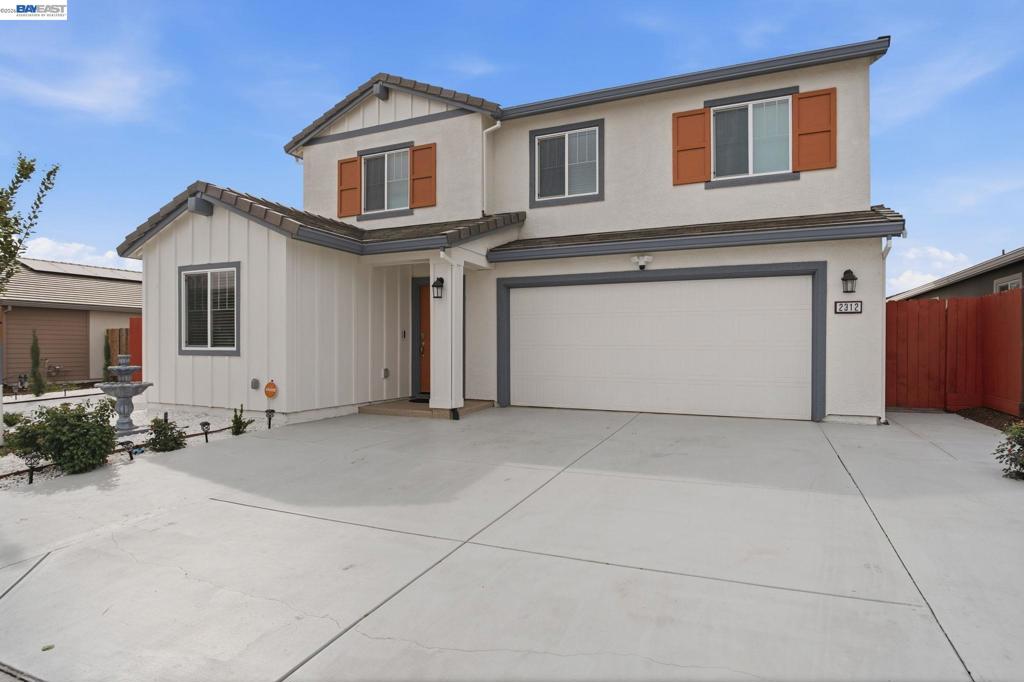
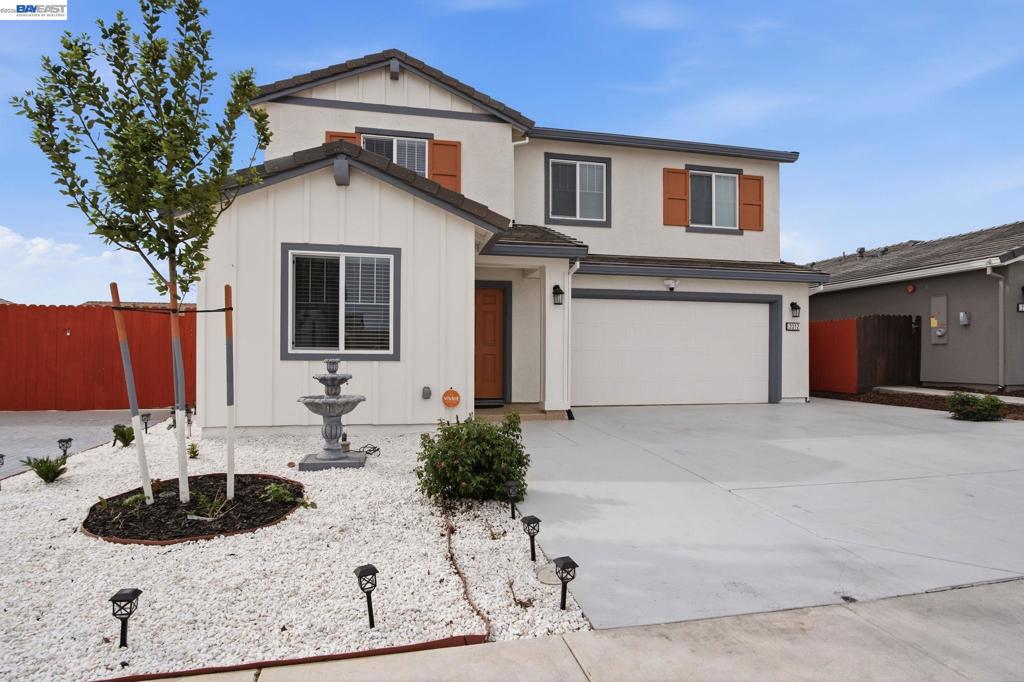
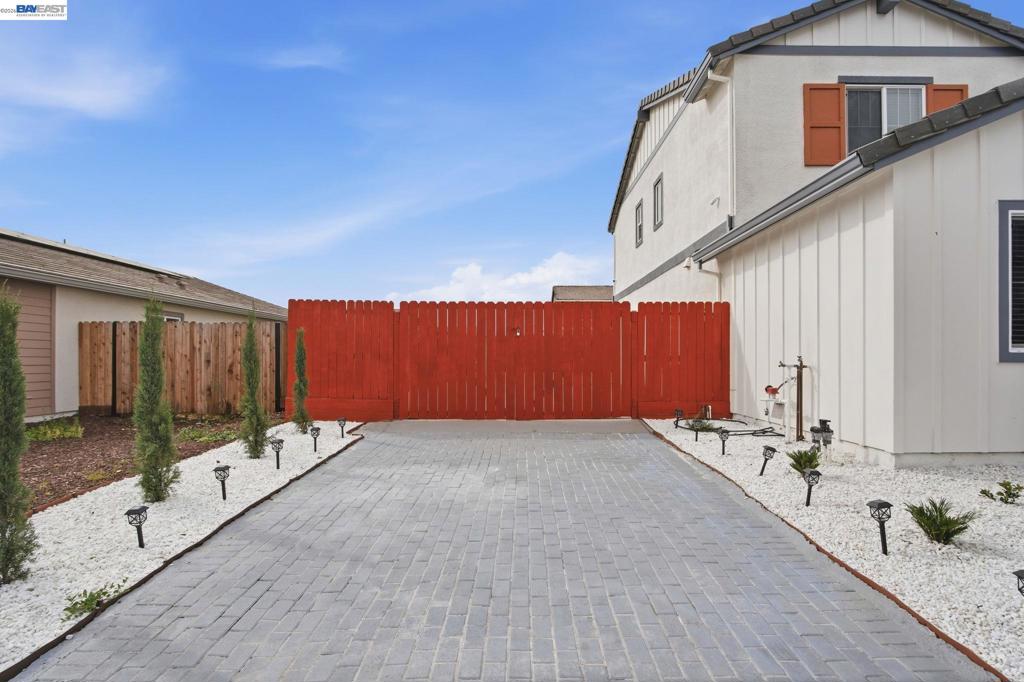
Enter an interest rate to see your estimated monthly payment.Welcome to 2312 Verde Ranch Rd, Patterson—a well-maintained home offering a functional layout, modern efficiency, and versatile outdoor upgrades. PAID OFF SOLAR that provides added energy efficiency and potential utility savings. The property also offers RV and/or boat parking accessible through a side gate, complete with a finished driveway for durability and ease of access. Very rare in this area and is a huge bonus. This residence features a comfortable interior with an open-concept living and dining area, a well-appointed kitchen with ample cabinetry and counter space, and generously sized bedrooms designed for everyday living. The backyard is thoughtfully improved with extensive concrete work and turf, creating a clean, low-maintenance environment ideal for entertaining, outdoor dining, or relaxation. A detached storage shed provides additional space for tools, equipment, or seasonal storage. While a separate bathroom located in the backyard adds a unique level of convenience—perfect for gatherings or extended outdoor use. The sellers invested significantly in high-quality improvements throughout the property, offering upgraded features and finishes that are not typically included in standard BUILDER-grade homes. Great opportunity for buyers that want a TURNKEY property.
| 4 months ago | Listing updated with changes from the MLS® | |
| 6 months ago | Status changed to Active | |
| 6 months ago | Listing first seen on site |

This information is for your personal, non-commercial use and may not be used for any purpose other than to identify prospective properties you may be interested in purchasing. The display of MLS data is usually deemed reliable but is NOT guaranteed accurate by the MLS. Buyers are responsible for verifying the accuracy of all information and should investigate the data themselves or retain appropriate professionals. Information from sources other than the Listing Agent may have been included in the MLS data. Unless otherwise specified in writing, the Broker/Agent has not and will not verify any information obtained from other sources. The Broker/Agent providing the information contained herein may or may not have been the Listing and/or Selling Agent.
