

2767 Canoe StCopperopolis, CA 95228
Mortgage Calculator
Monthly Payment (Est.)
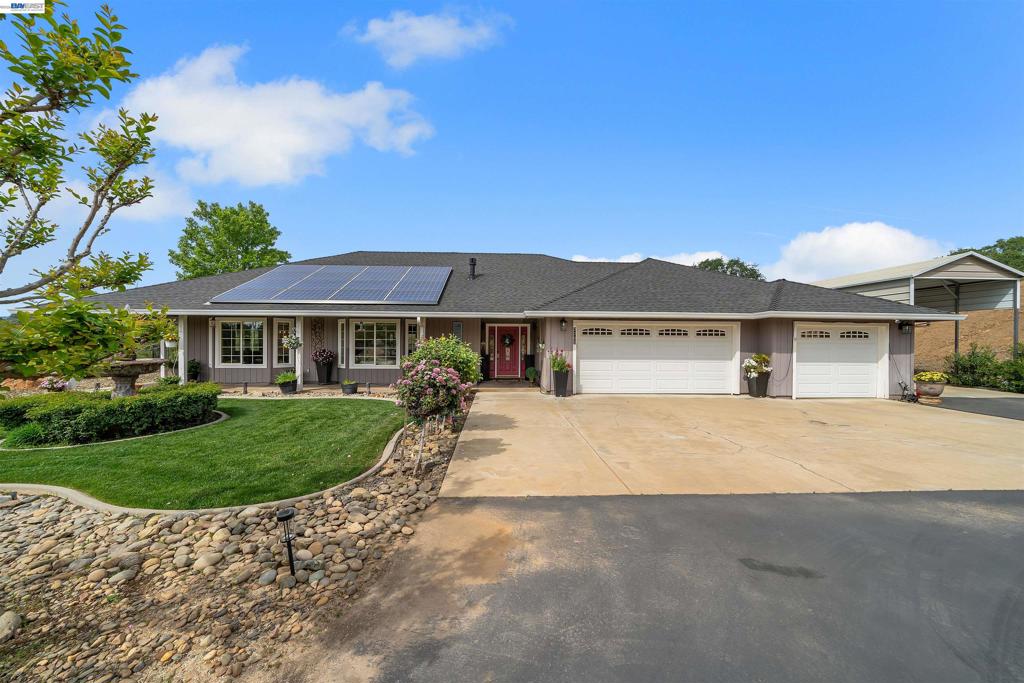
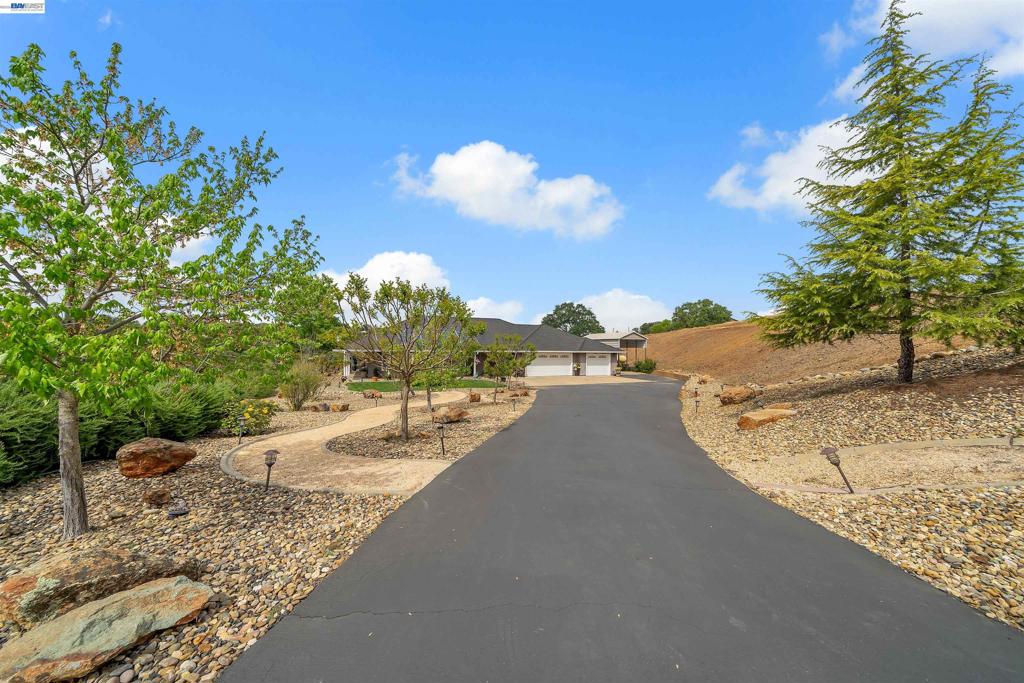
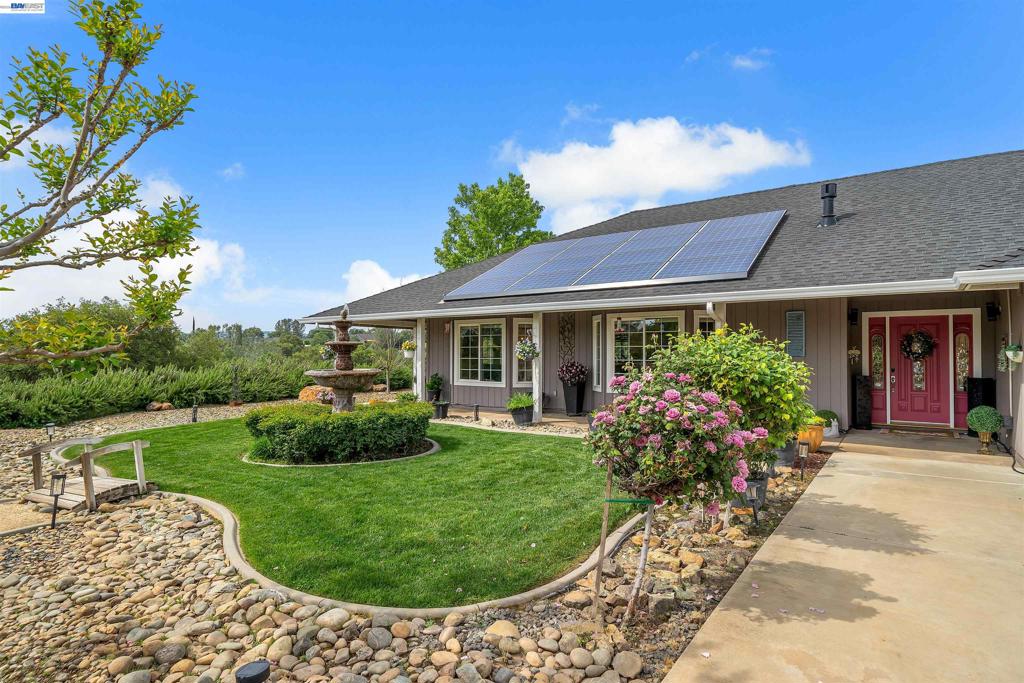
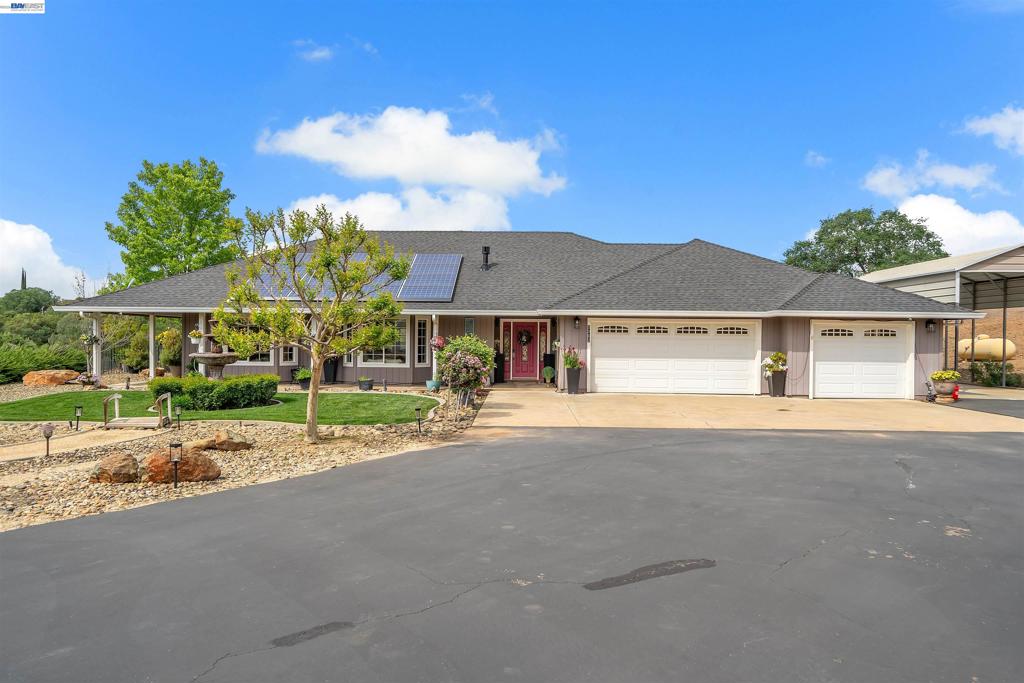
$3,878Private foothill retreat on 3.5 acres in scenic Copperopolis. This beautifully updated home offers 4 bedrooms, 3 bathrooms, within 2,570± sq. ft. of comfortable living space with updated flooring throughout, a remodeled kitchen, and updated baths, plus a new well water pump installed in June 2026! The inviting family room features a gas fireplace and doors leading to the backyard, creating ideal indoor-outdoor living. The spacious primary suite includes a gas fireplace, ensuite with a jetted tub, separate shower, and double sinks. Ceiling fans are located throughout the home, and a convenient hall bath offers direct access to the pool area. Step outside to a private backyard oasis featuring a pool with waterfall, fenced with covered patio, and built-in BBQ with refrigerator—perfect for entertaining. The landscaped grounds include fruit trees and plenty of usable acreage for horses, gardening, and/or recreation. Additional highlights include paid solar, a deep well with home water filtration system, 3-car garage, covered RV/boat storage, storage shed and extended paved driveway. Enjoy private access to Lake Tulloch for boating, swimming and fishing, plus nearby parks, golf, shopping, dining, schools, and medical services, all just minutes away.
| 6 days ago | Listing updated with changes from the MLS® | |
| 3 months ago | Status changed to Active | |
| 3 months ago | Price changed to $850,000 | |
| 6 months ago | Listing first seen on site |

This information is for your personal, non-commercial use and may not be used for any purpose other than to identify prospective properties you may be interested in purchasing. The display of MLS data is usually deemed reliable but is NOT guaranteed accurate by the MLS. Buyers are responsible for verifying the accuracy of all information and should investigate the data themselves or retain appropriate professionals. Information from sources other than the Listing Agent may have been included in the MLS data. Unless otherwise specified in writing, the Broker/Agent has not and will not verify any information obtained from other sources. The Broker/Agent providing the information contained herein may or may not have been the Listing and/or Selling Agent.
