

1976 Oak CreekCopperopolis, CA 95228
Mortgage Calculator
Monthly Payment (Est.)
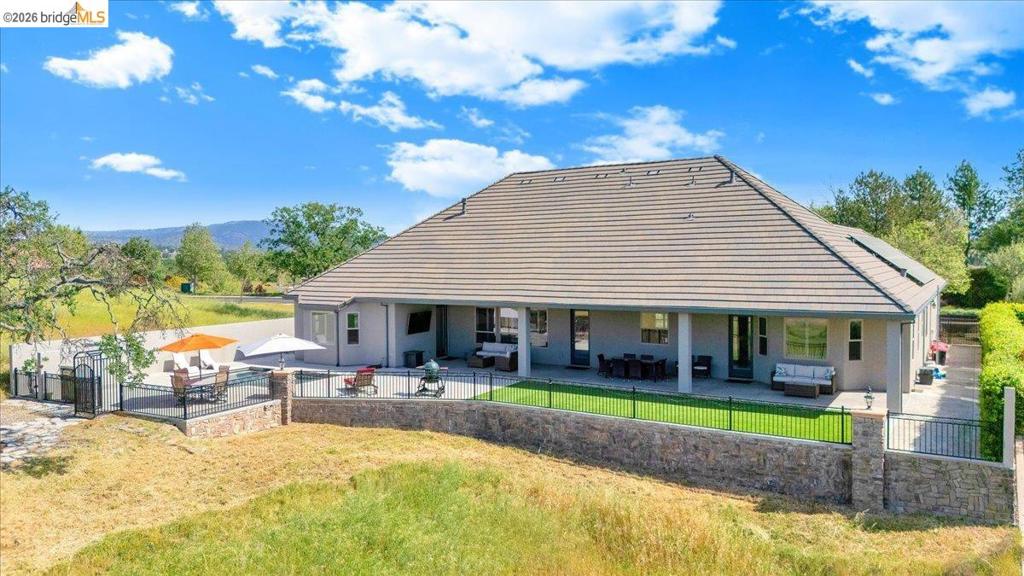
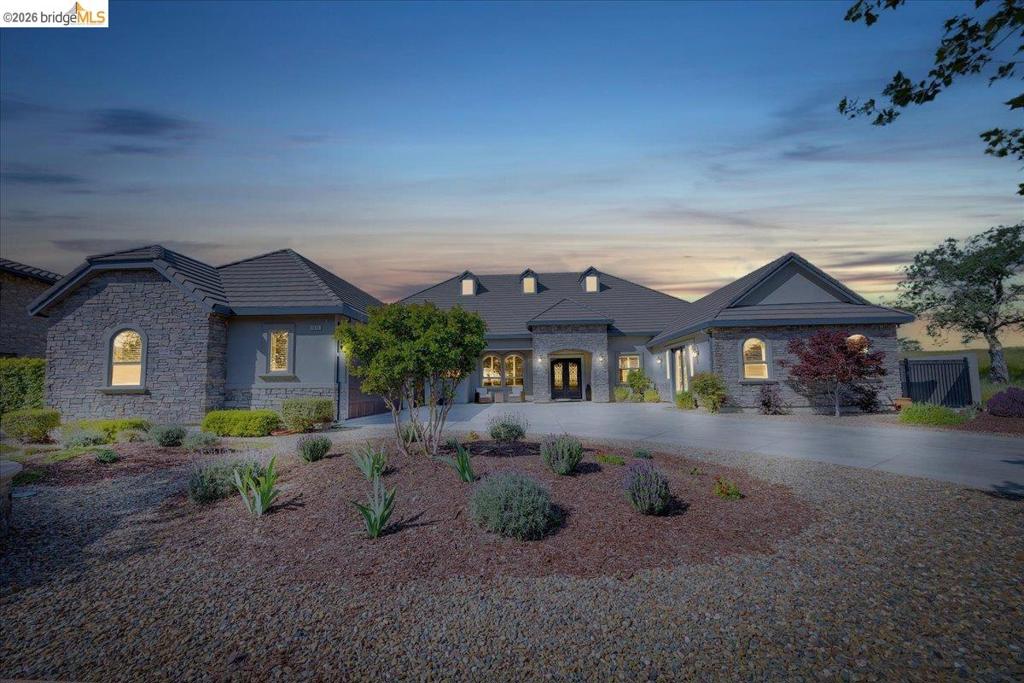
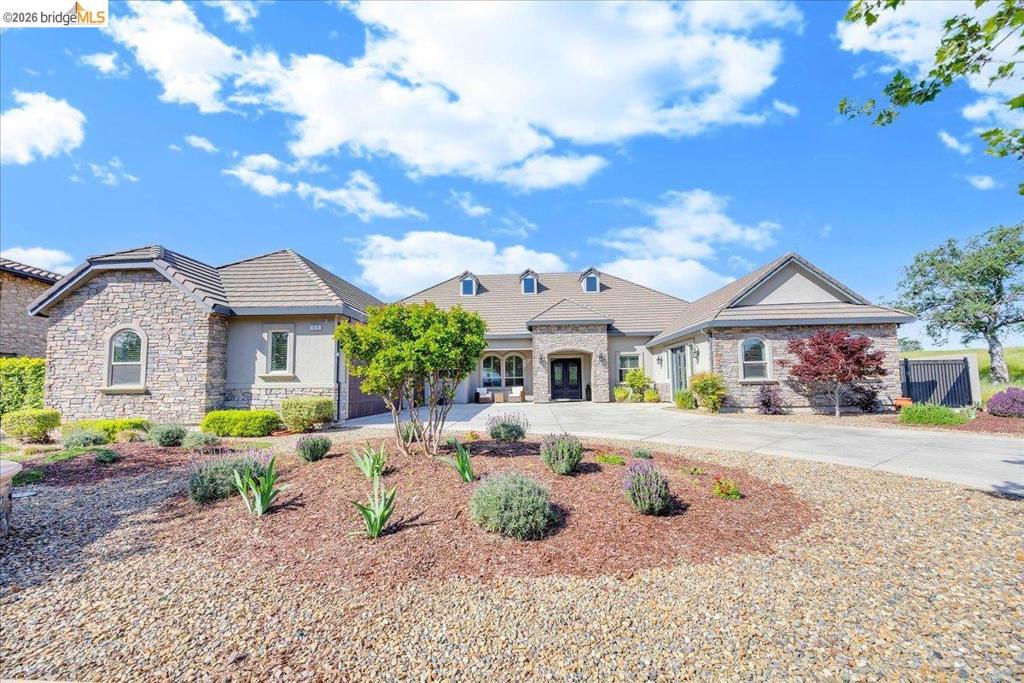
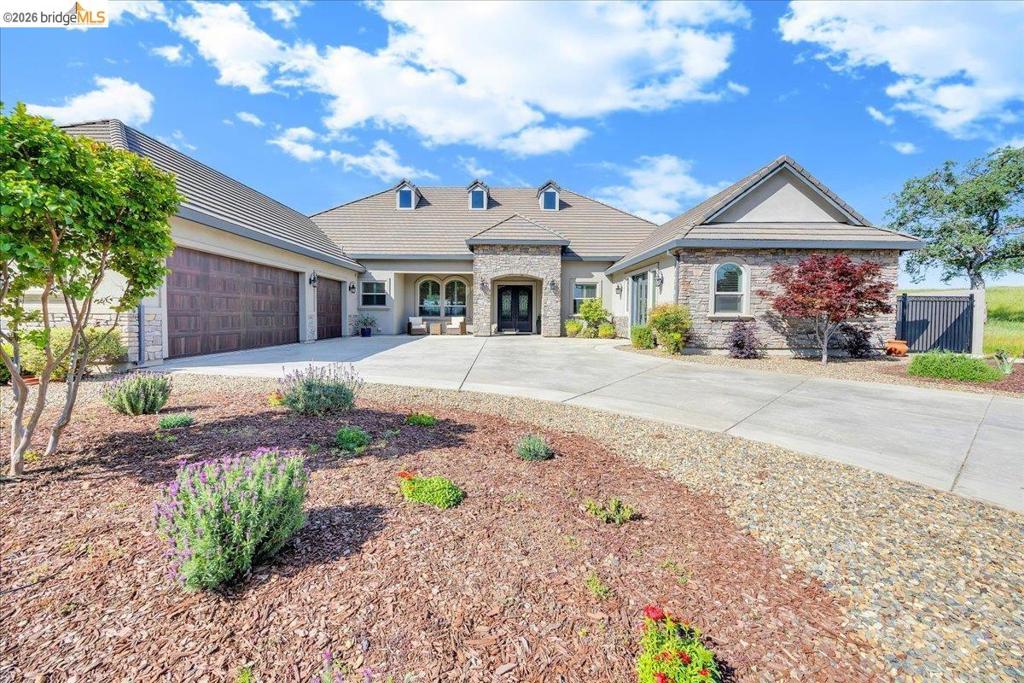
$5,698Sunsets, pool days, and golf course living. Experience the best of Copper Valley in this exceptional 3-bedroom, 4-bath,3,527 square foot home, perfectly positioned along the 4th hole of Copper Valley Golf Club. Designed to capture beautiful afternoon light and spectacular Sierra Foothills sunsets, the home blends luxury, comfort, and easy indoor outdoor living. Step outside to your private retreat featuring a Pebble Tec pool with Baja shelf, expansive covered patio, artificial turf and privacy fencing, an ideal setting for entertaining or unwinding. Inside, the open floor plan flows from a spacious living and dining area into a gourmet kitchen with quality appliances, large island, and walk-in pantry. The private primary suite offers a generous walk-in closet with custom organizers, while guest bedrooms are thoughtfully set apart. A large game or media room and a separate office provide flexibility for work and play. Energy efficient upgrades include twenty eight owned solar panels, two Tesla backup batteries, and a tankless water heater. The oversized three-car garage features epoxy flooring, overhead storage, and an EV charger. From sunny afternoons by the pool to unforgettable sunsets over the fairway, this move-in ready home delivers the relaxed luxury and resort lifestyle you've been waiting for.
| 6 days ago | Listing updated with changes from the MLS® | |
| 2 months ago | Status changed to Active | |
| 2 months ago | Price changed to $1,249,000 | |
| 4 months ago | Listing first seen on site |

This information is for your personal, non-commercial use and may not be used for any purpose other than to identify prospective properties you may be interested in purchasing. The display of MLS data is usually deemed reliable but is NOT guaranteed accurate by the MLS. Buyers are responsible for verifying the accuracy of all information and should investigate the data themselves or retain appropriate professionals. Information from sources other than the Listing Agent may have been included in the MLS data. Unless otherwise specified in writing, the Broker/Agent has not and will not verify any information obtained from other sources. The Broker/Agent providing the information contained herein may or may not have been the Listing and/or Selling Agent.
