

19100 Crest Ave 24Castro Valley, CA 94546
Mortgage Calculator
Monthly Payment (Est.)
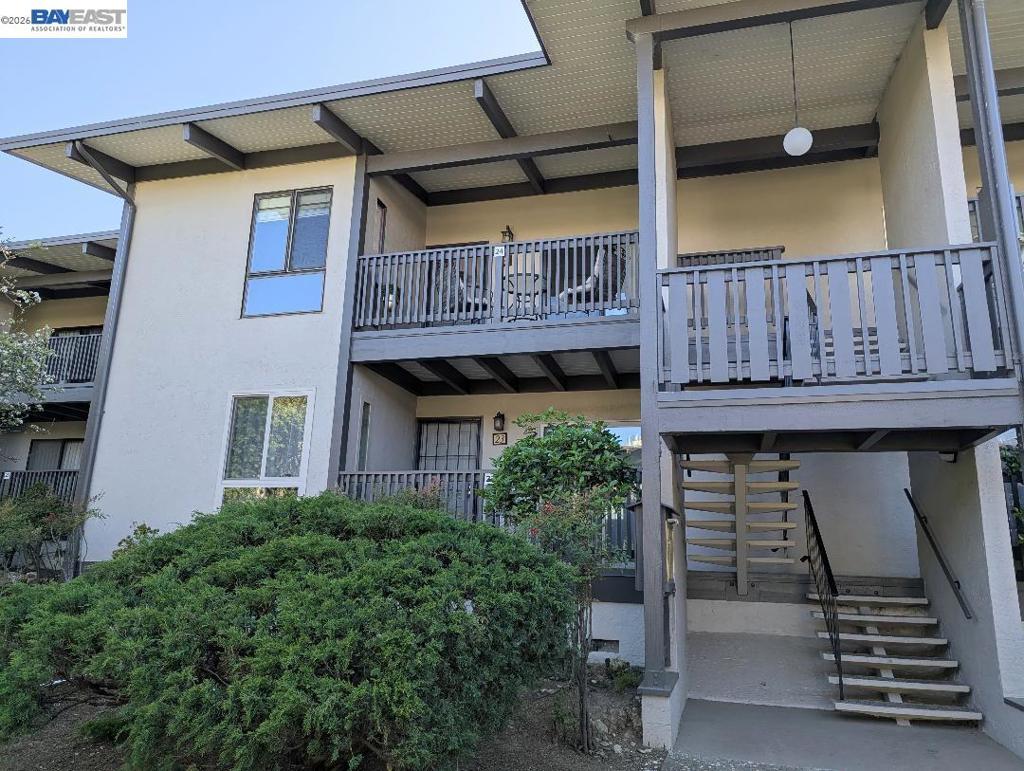
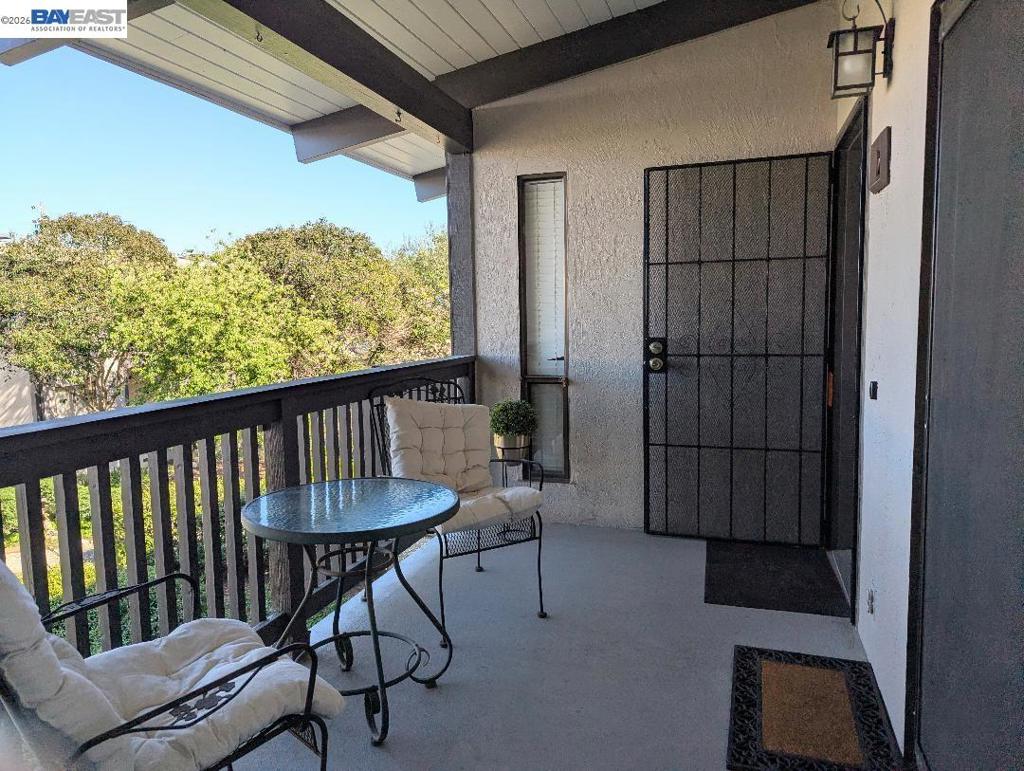
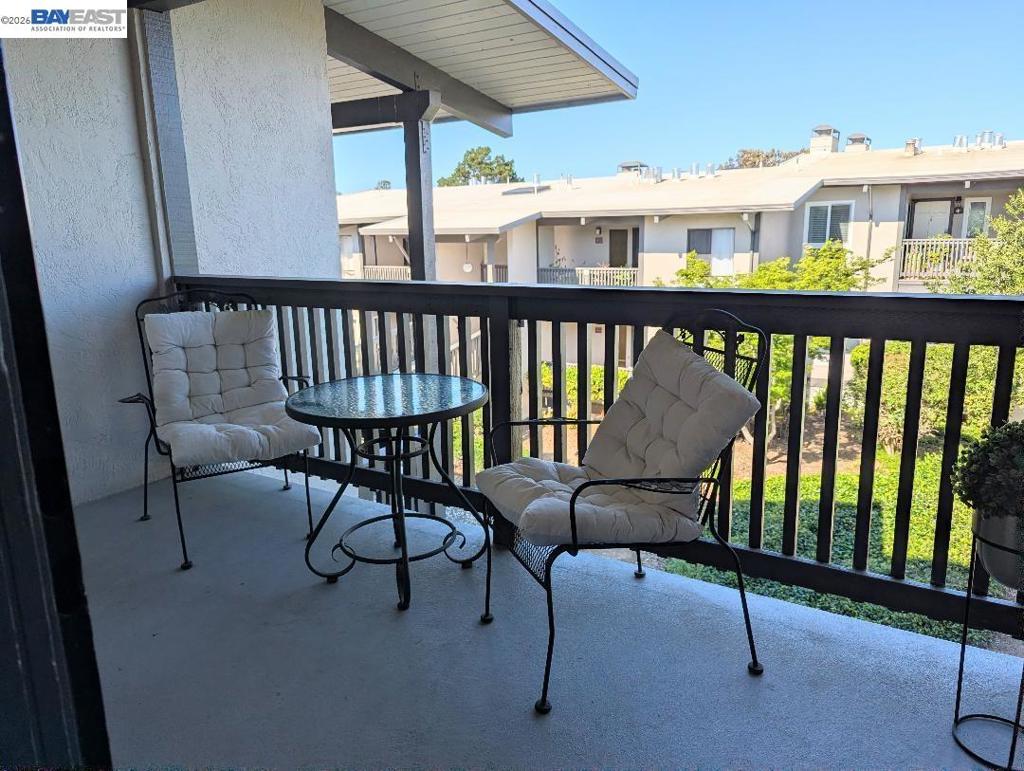
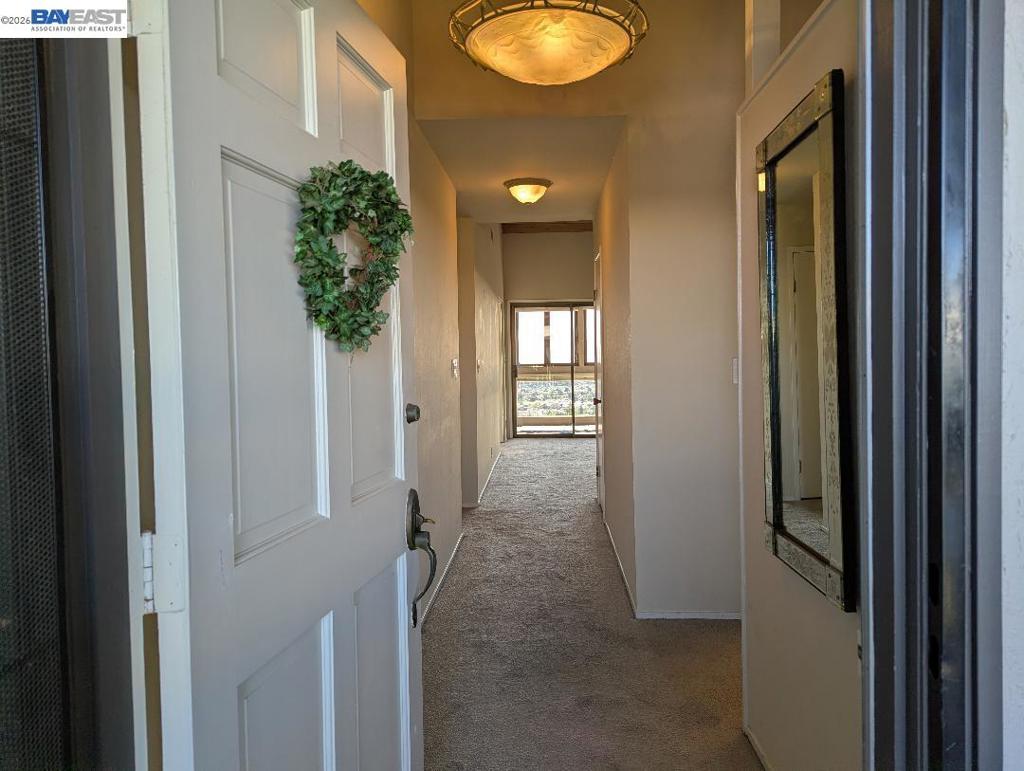
Enter an interest rate to see your estimated monthly payment.Look at our new and improved price! This seller is MOTIVATED - and it's a great unit! Sweeping Bay Views and Castro Valley schools. Open Sunday 2:00-4:00. Tons of guest parking for you and your visitors! This lovely two bedroom has a bonus - an enclosed patio for extra space! The additional front patio is for your lounging and morning coffee (or tea). Upstairs unit features high wood clad ceilings and a bonus vanity in the master bedroom. Some nice upgrades: Furnace 2019, electric sub-panel 2024, and new dual windows in the patio 2025. Come for a look - no disappointment here! From the serene setting - Highland Place is on 12.5+ acres with only 108 units - to the great amenities - pool, hot tub, tennis court, club house, tons of parking and open space - this is a refreshing one-of-a-kind community! There's even a guest cottage for your overflow guests! Highland Place leads in balcony and bridge replacement - all done proactively! Add to that - Castro Valley boasts a vibrant downtown - Phil's Coffee, Canyons BBQ, the Breakfast Club, Pete's, Starbucks, shopping, eateries and convenience! Views: Downtown
| 6 days ago | Listing updated with changes from the MLS® | |
| 7 days ago | Status changed to Pending | |
| 3 weeks ago | Price changed to $395,000 | |
| 6 months ago | Listing first seen on site |

This information is for your personal, non-commercial use and may not be used for any purpose other than to identify prospective properties you may be interested in purchasing. The display of MLS data is usually deemed reliable but is NOT guaranteed accurate by the MLS. Buyers are responsible for verifying the accuracy of all information and should investigate the data themselves or retain appropriate professionals. Information from sources other than the Listing Agent may have been included in the MLS data. Unless otherwise specified in writing, the Broker/Agent has not and will not verify any information obtained from other sources. The Broker/Agent providing the information contained herein may or may not have been the Listing and/or Selling Agent.
