

1001 Saint Andrews DrDiscovery Bay, CA 94505
Mortgage Calculator
Monthly Payment (Est.)
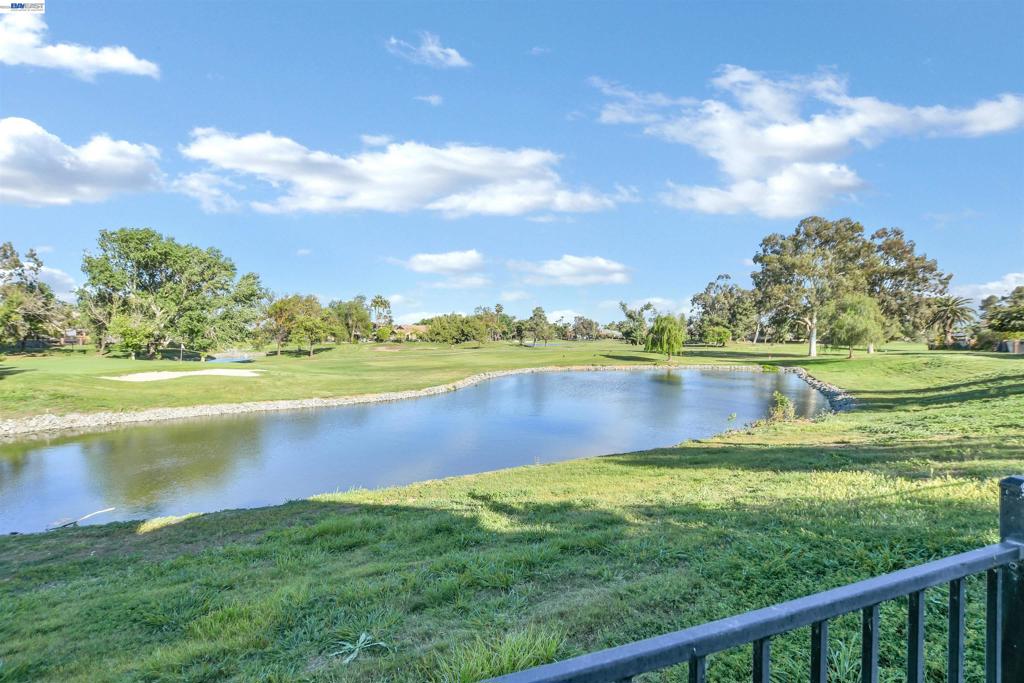
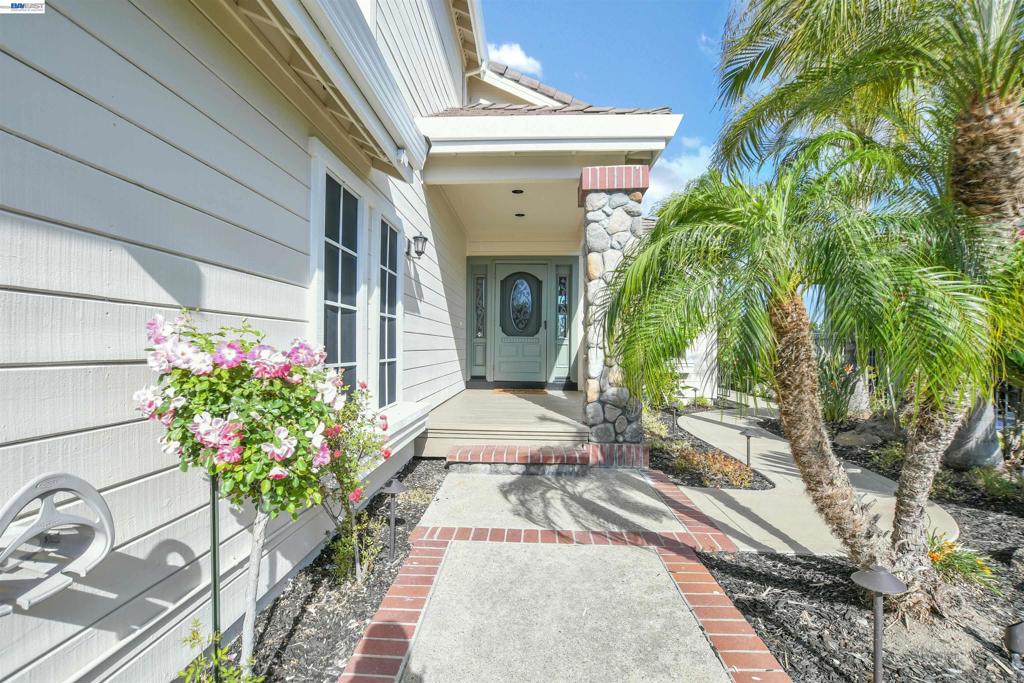
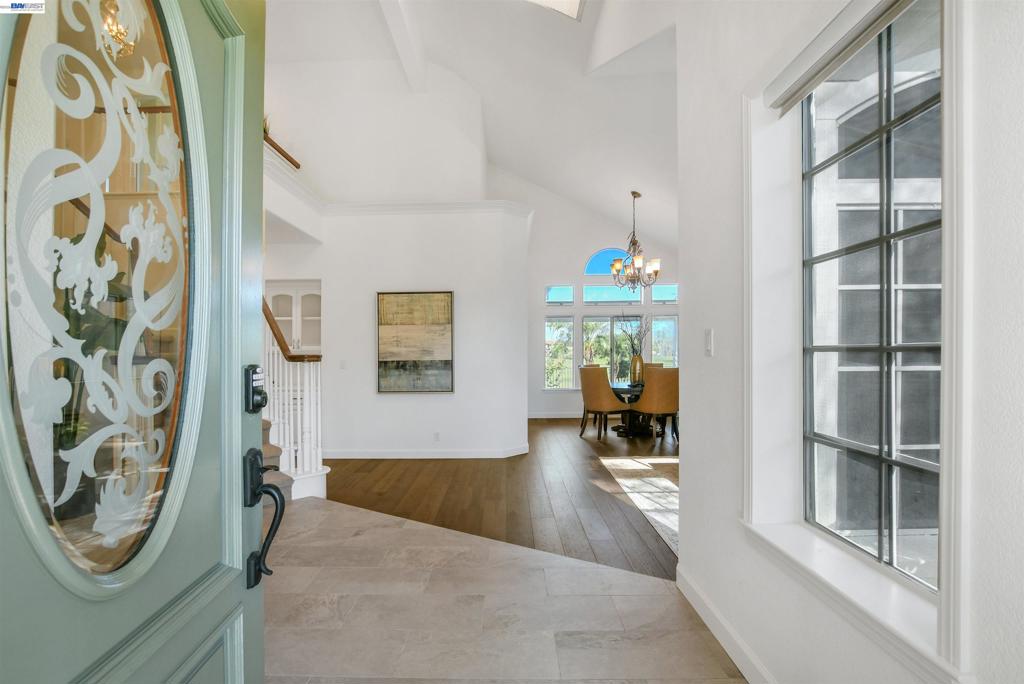
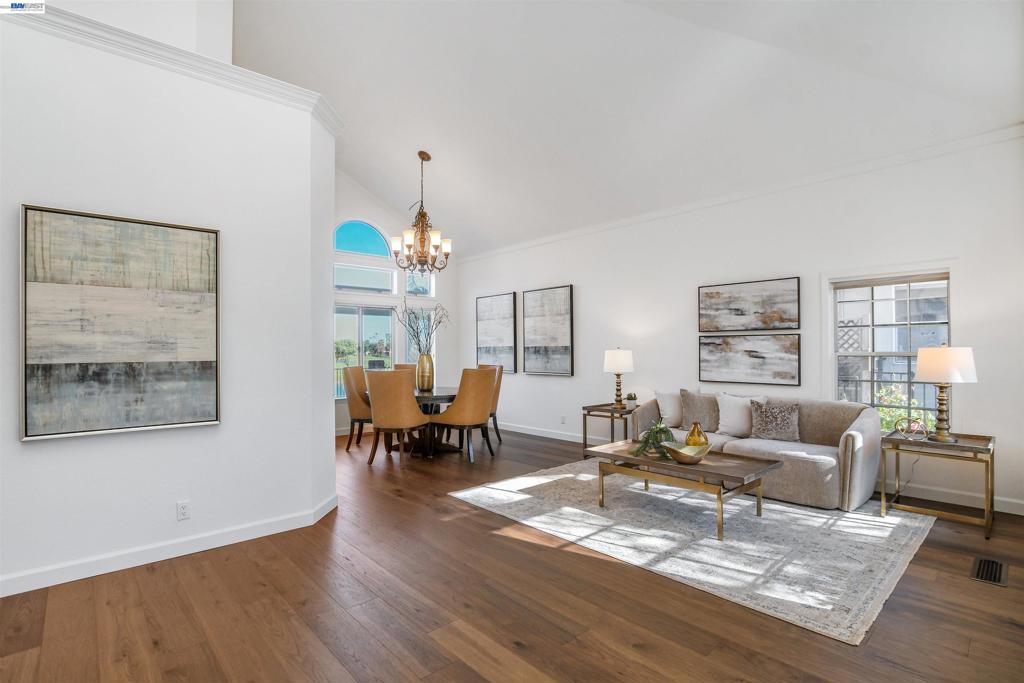
Enter an interest rate to see your estimated monthly payment.Stunning Discovery Bay Country Club custom home on private corner lot with sweeping golf course, water, & Mt.Diablo views overlooking 1st fairway. Recently updated with new interior and exterior paint, Hickory engineered wood flooring, plus Section 1 clearance for added peace of mind. 4BD/3.5BA with a desirable ground-floor en-suite. Chef’s kitchen features SS appliances, granite countertops, walk-in pantry, breakfast bar, wine fridge, eat-in kitchen, plus formal dining—ideal for both everyday living and entertaining. Family room opens to backyard for seamless indoor-outdoor living. Expansive primary suite retreat includes a large office/sitting room with stunning views overlooking a dual-sided gas fireplace, perfect for a home office, lounge, or private escape. Spa-like bath, dual vanities, and walk-in closet complete the space. Upstairs offers a versatile rec/flex area + additional bedroom, ideal for multi-generational living, media room, or work-from-home setup—featuring incredible course, Diablo, and sunset views. Backyard built for entertaining with fireplace, patio, lush landscaping, all positioned on a desirable eastern exposure for comfortable evening enjoyment without harsh sun. Oversized 3-car garage + extended driveway. Located in a gated golf course community
| a month ago | Listing updated with changes from the MLS® | |
| a month ago | Status changed to Pending | |
| 3 months ago | Price changed to $899,000 | |
| 6 months ago | Listing first seen on site |

This information is for your personal, non-commercial use and may not be used for any purpose other than to identify prospective properties you may be interested in purchasing. The display of MLS data is usually deemed reliable but is NOT guaranteed accurate by the MLS. Buyers are responsible for verifying the accuracy of all information and should investigate the data themselves or retain appropriate professionals. Information from sources other than the Listing Agent may have been included in the MLS data. Unless otherwise specified in writing, the Broker/Agent has not and will not verify any information obtained from other sources. The Broker/Agent providing the information contained herein may or may not have been the Listing and/or Selling Agent.
