

211 Benoni LnBrentwood, CA 94513
Mortgage Calculator
Monthly Payment (Est.)
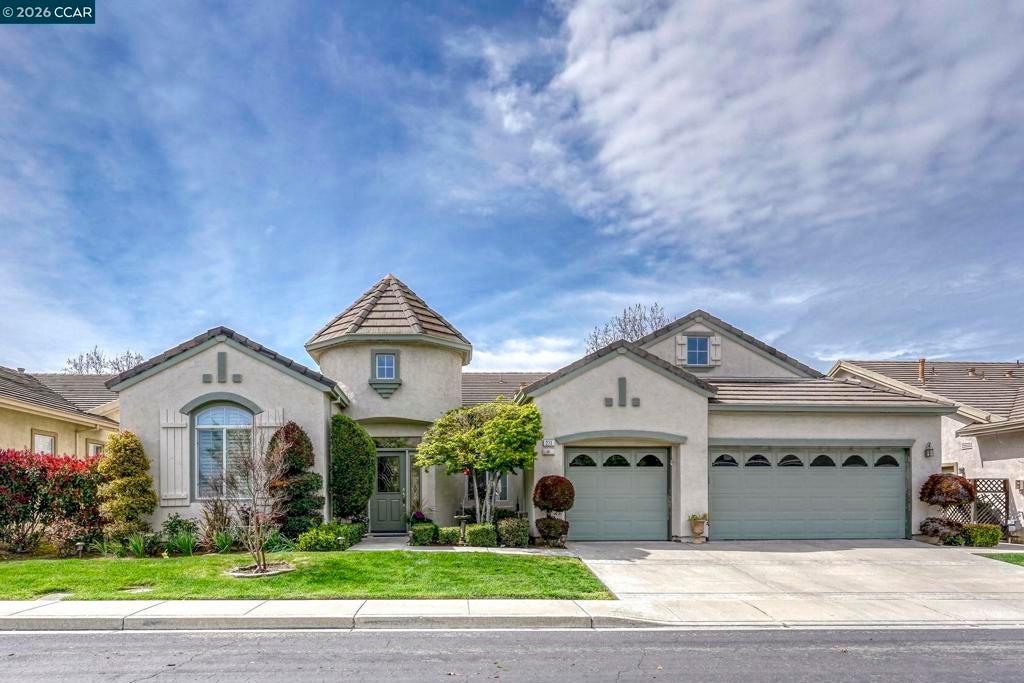
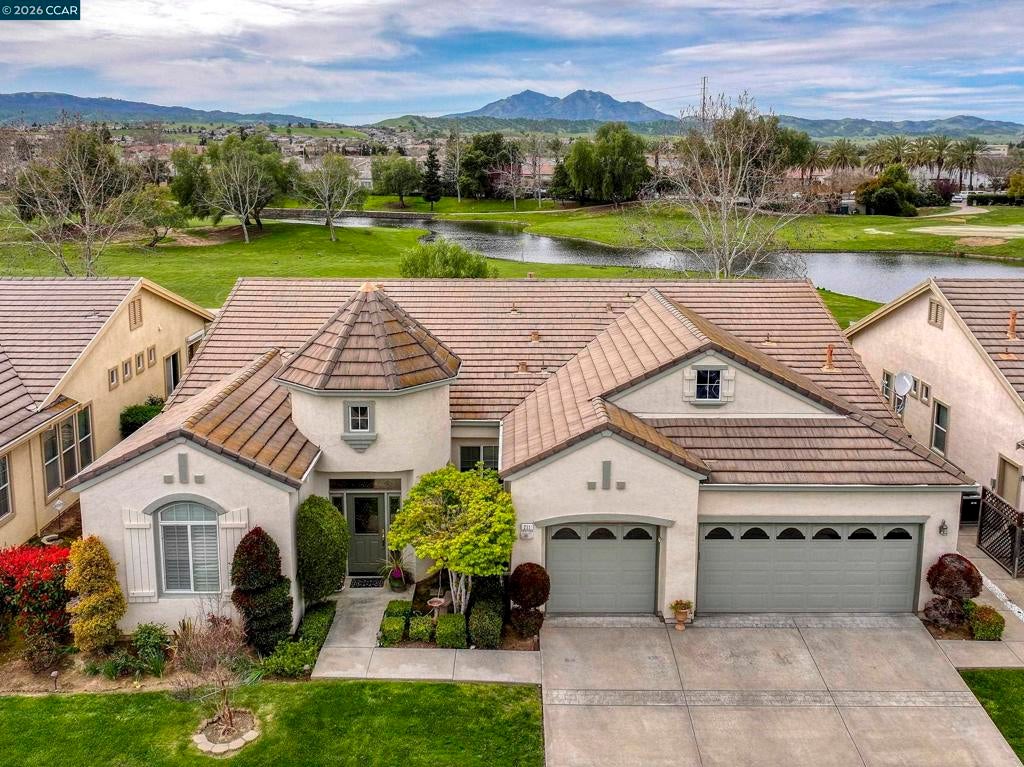
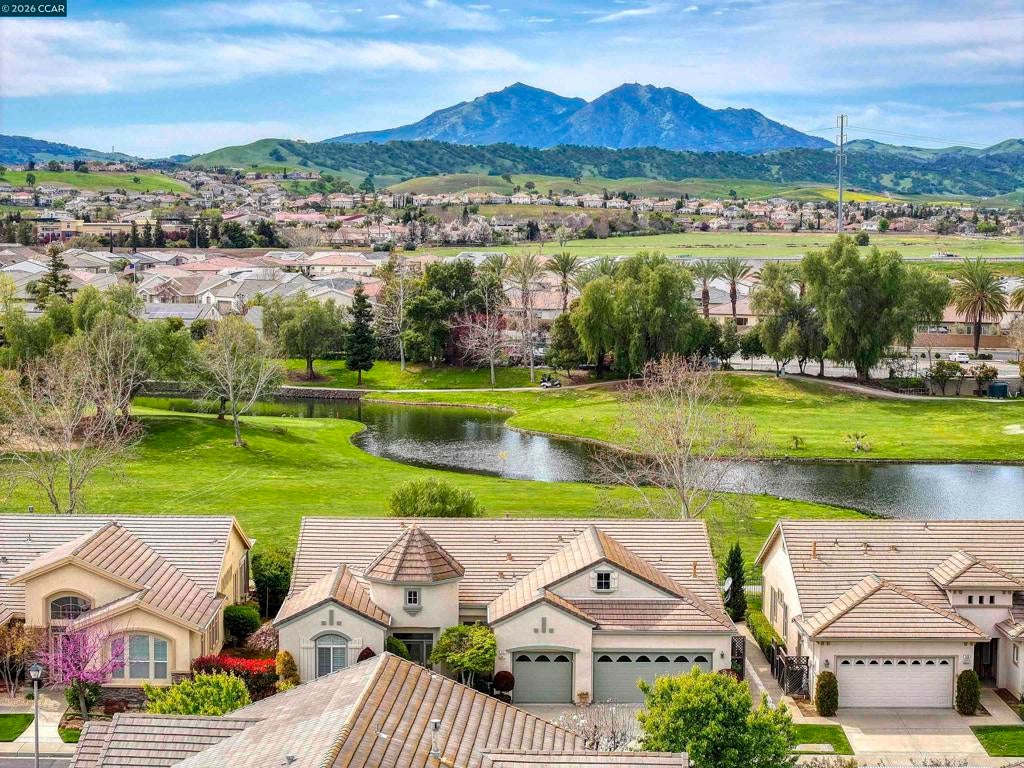
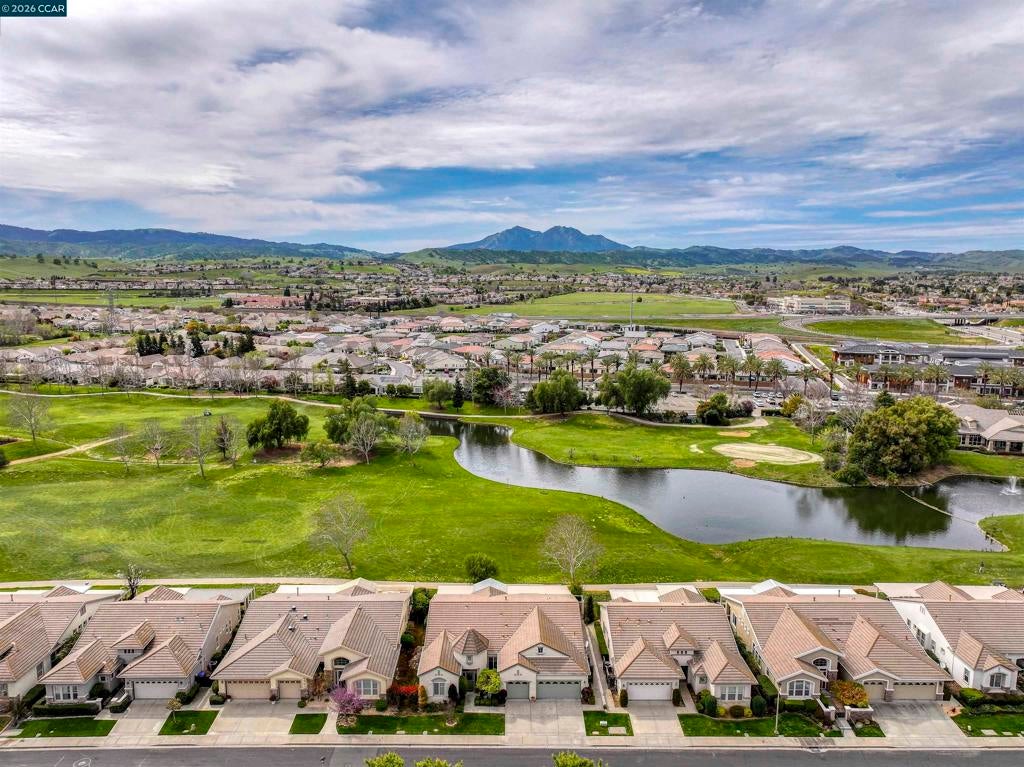
$3,650Priced to sell! Rarely available Majestic model with stunning golf course and water views! Gorgeous spacious single level home features a bright open floor plan with lots of natural light. The largest floorplan available features 2,665 sq ft with 3 bedrooms, 2.5 baths, family and living rooms, as well as a formal dining room. Large kitchen features upgraded cabinets, large custom island, granite counters, stainless steel appliances including double ovens, bar seating, a pantry, butler’s pantry and a cozy breakfast nook. Huge primary suite features private retreat with French door to covered patio, and stunning views of golf course and water. Primary bathroom features an oversized walk-in shower, a separate jetted tub, double sinks and a huge walk-in closet. Second bedroom features built-ins and a full bathroom. Third bedroom features double doors and custom built-ins. Beautiful hardwood flooring. Custom touches include French doors to gorgeous covered patio, custom painted murals, shutters, crown molding and custom built-ins throughout. Large laundry room. 3 car garage. Summerset 2 is a 55+ community with tons of amenities, including pool, spa, clubhouse, gym, billiards, library, tennis, pickleball and bocce ball. Conveniently located near shopping, restaurants, parks, highway 4
| 3 weeks ago | Listing updated with changes from the MLS® | |
| 3 weeks ago | Status changed to Active Under Contract | |
| a month ago | Price changed to $799,999 | |
| 5 months ago | Listing first seen on site |

This information is for your personal, non-commercial use and may not be used for any purpose other than to identify prospective properties you may be interested in purchasing. The display of MLS data is usually deemed reliable but is NOT guaranteed accurate by the MLS. Buyers are responsible for verifying the accuracy of all information and should investigate the data themselves or retain appropriate professionals. Information from sources other than the Listing Agent may have been included in the MLS data. Unless otherwise specified in writing, the Broker/Agent has not and will not verify any information obtained from other sources. The Broker/Agent providing the information contained herein may or may not have been the Listing and/or Selling Agent.
