

2333 Pine Knoll Dr 14Walnut Creek, CA 94595
Mortgage Calculator
Monthly Payment (Est.)
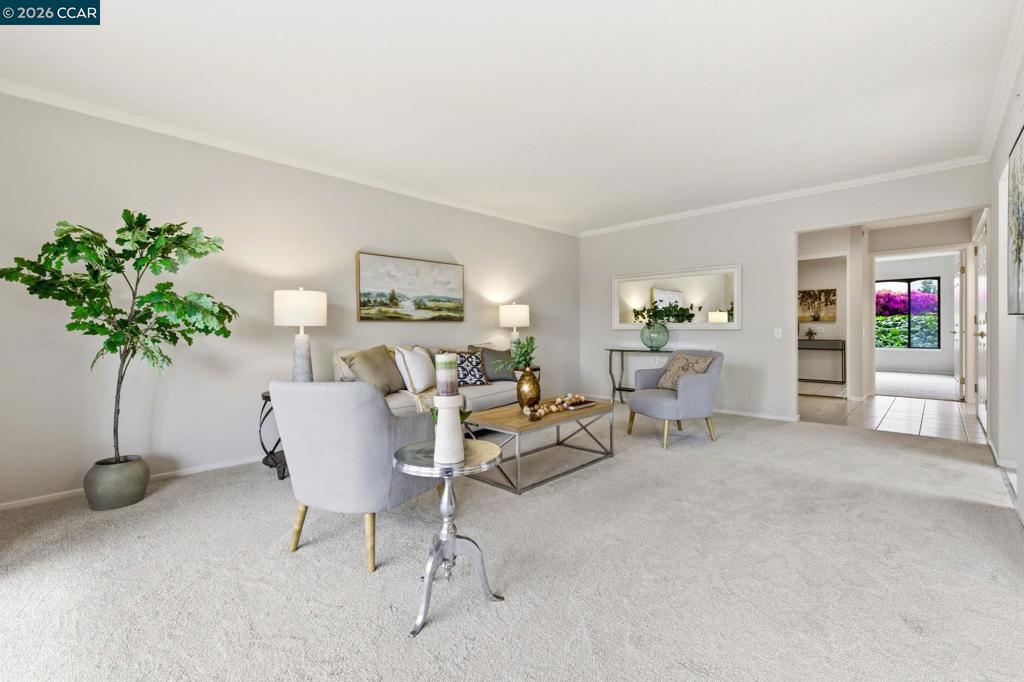
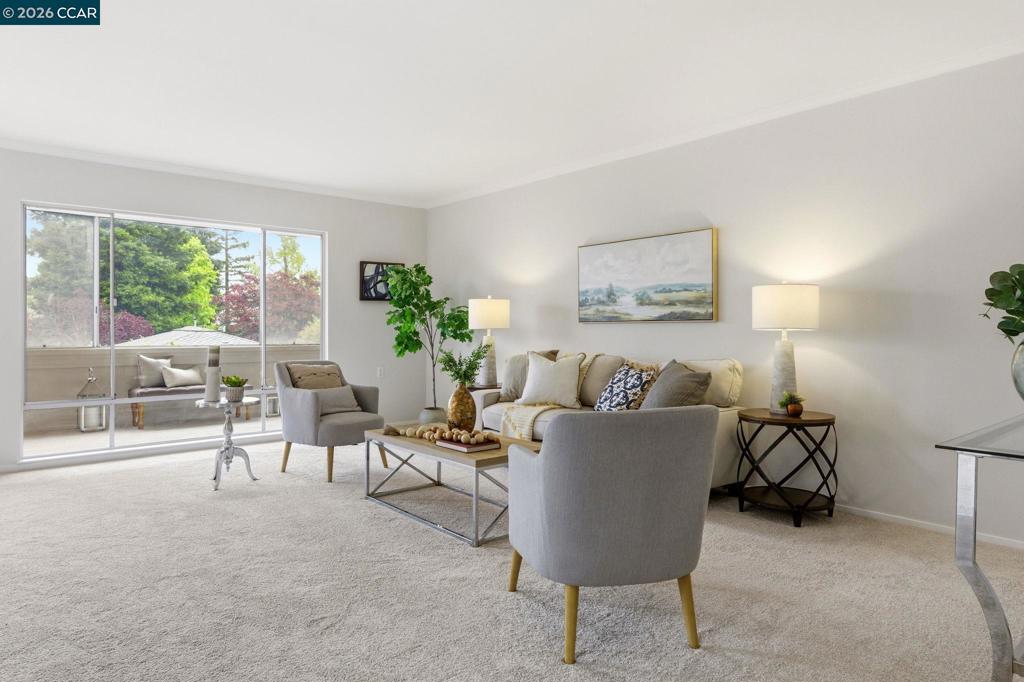
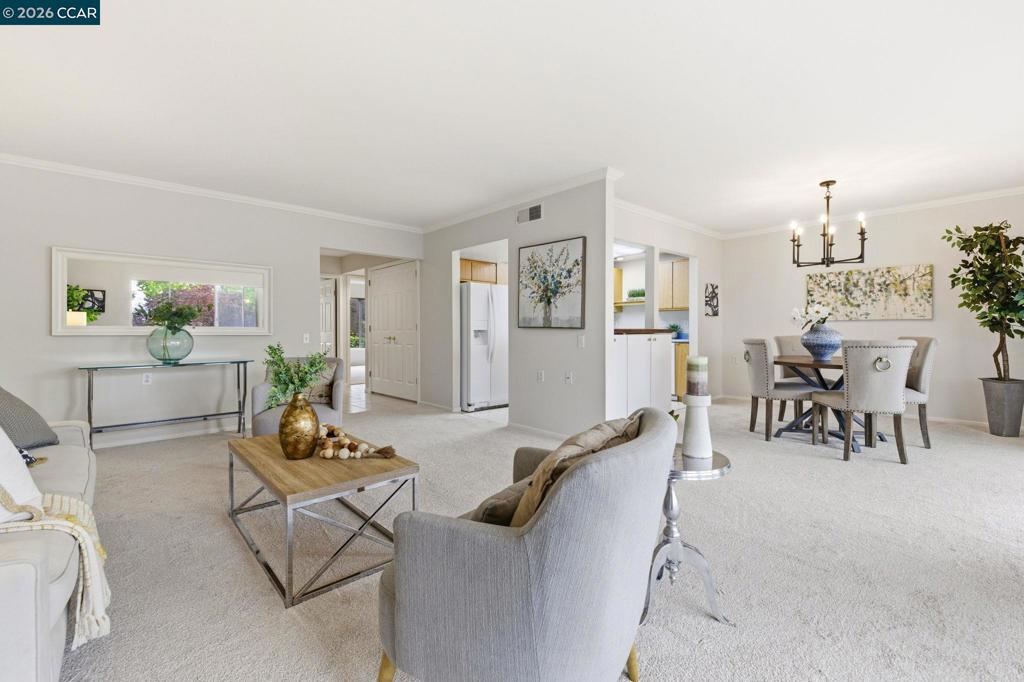
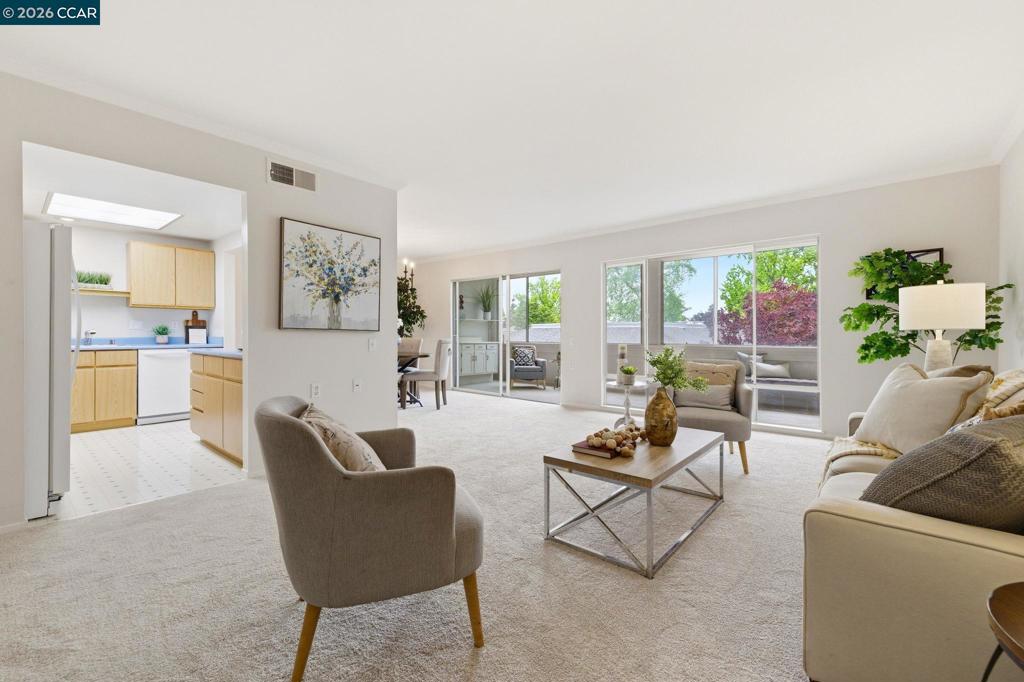
$1,227Bright single-level Sonoma model with an enclosed patio, set within the sought-after Rossmoor 55+ community. Freshly painted interiors & recently replaced carpet create a clean, move-in ready feel, while large windows & sliding doors extend the main living area into the enclosed patio, ideal for hobbies, a reading space, or additional lounge area. The living & dining areas are generously sized & connected, creating an easy flow for everyday living & entertaining. The kitchen is positioned just off the dining area with ample cabinetry, generous counter space & a practical layout that supports daily use & hosting. Both bedrooms are well-proportioned with natural light & generous closet space, offering flexibility for guests or a home office. The bathroom includes a vanity with storage & a shower-over-tub combination. In-unit laundry adds convenience, while dedicated parking & additional storage enhance functionality. Located in Rossmoor, residents enjoy a vibrant, resort-style 55+ lifestyle with access to clubhouses, pools, fitness centers, walking trails, golf, tennis, organized clubs, classes & social events. Nearby shopping, grocery stores & local eateries are just minutes away, with close proximity to Downtown Walnut Creek, BART & major commute routes.
| 2 months ago | Listing updated with changes from the MLS® | |
| 2 months ago | Status changed to Pending | |
| 2 months ago | Price changed to $269,000 | |
| 5 months ago | Listing first seen on site |

This information is for your personal, non-commercial use and may not be used for any purpose other than to identify prospective properties you may be interested in purchasing. The display of MLS data is usually deemed reliable but is NOT guaranteed accurate by the MLS. Buyers are responsible for verifying the accuracy of all information and should investigate the data themselves or retain appropriate professionals. Information from sources other than the Listing Agent may have been included in the MLS data. Unless otherwise specified in writing, the Broker/Agent has not and will not verify any information obtained from other sources. The Broker/Agent providing the information contained herein may or may not have been the Listing and/or Selling Agent.
