

1000 Shady Creek PlDanville, CA 94526
Mortgage Calculator
Monthly Payment (Est.)
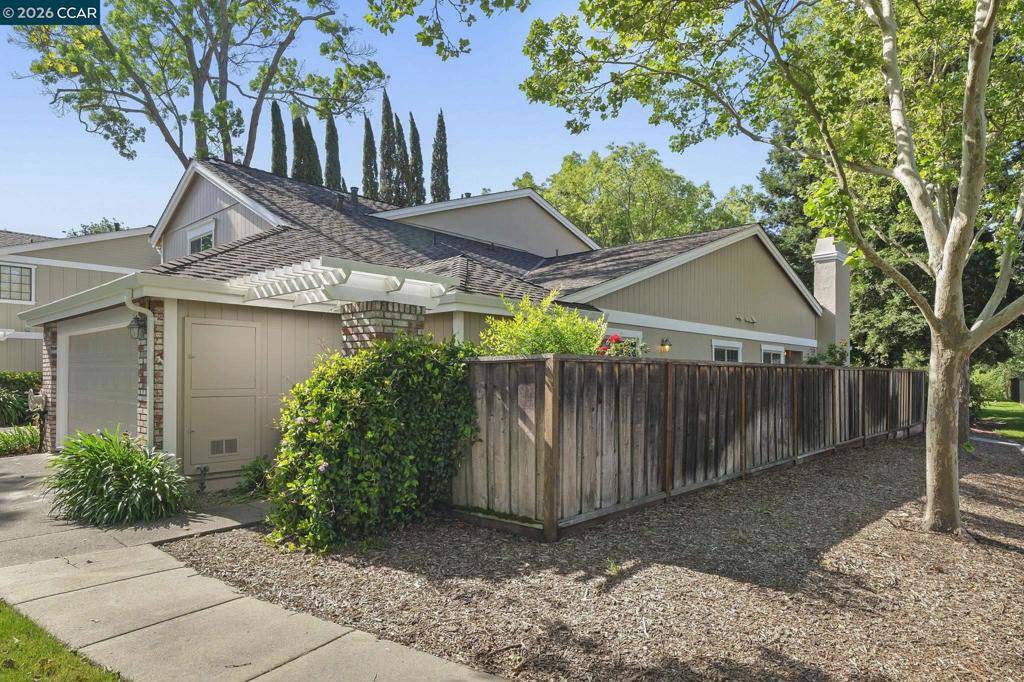
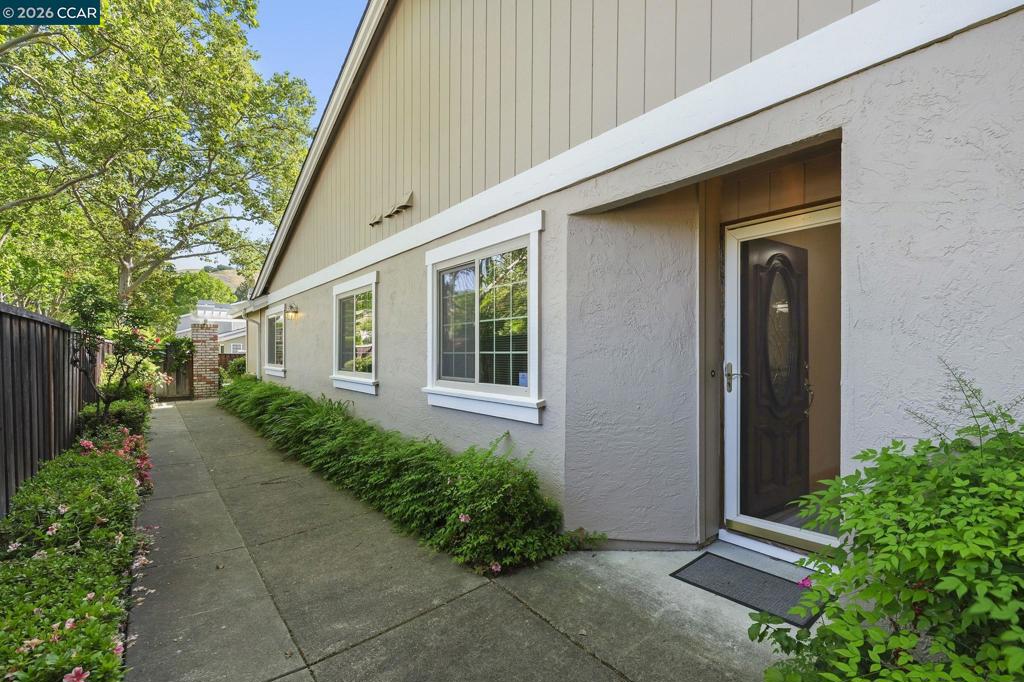
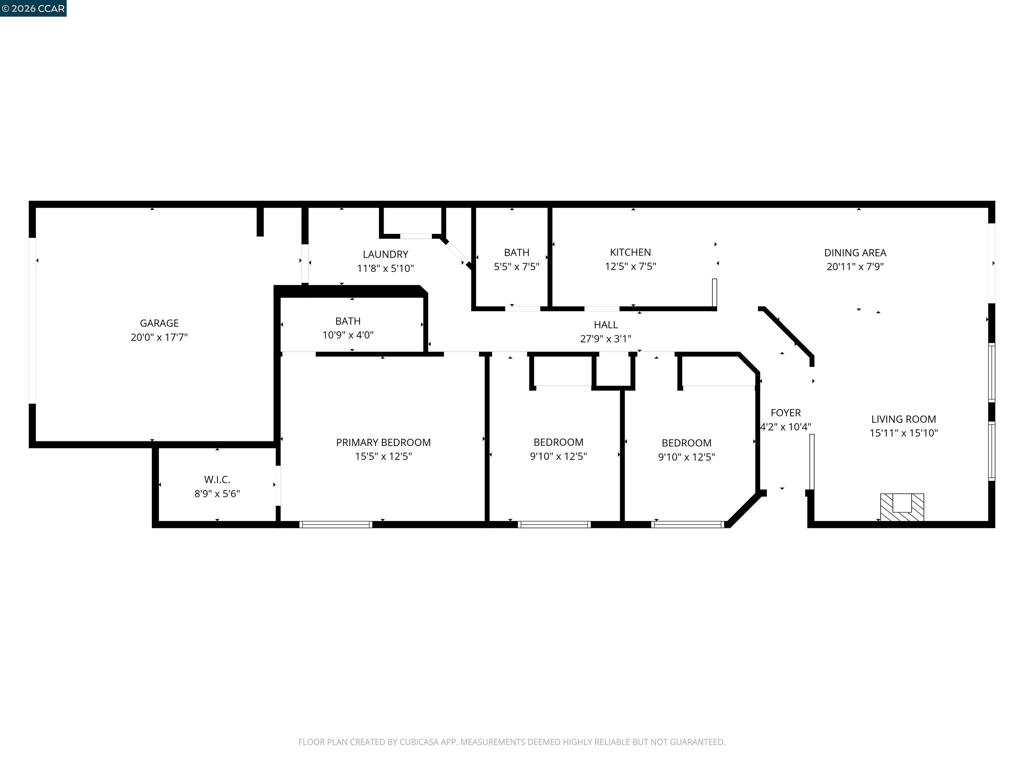
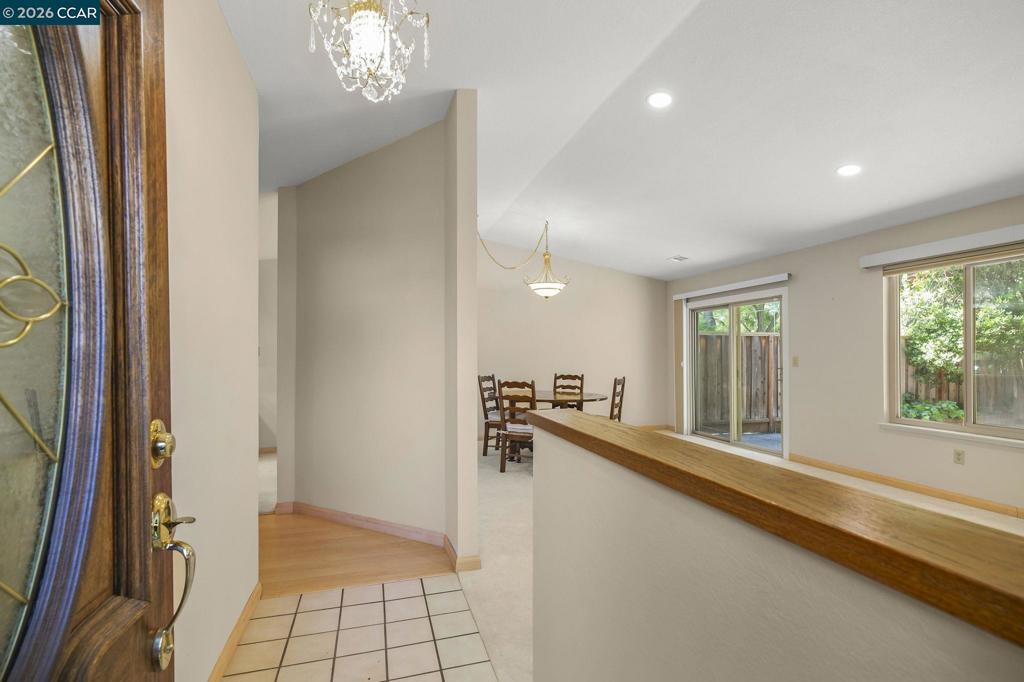
$4,512A rare opportunity awaits in Danville's highly desired townhouse community; one that features peaceful setting, tree-lined streets, its own walking path and creek with quality appointments. This home is an exceptional canvas for the value seeking buyer priced well below recent sales, over 100k below model match in neighborhood!!! Not a fixer but a value add property with great bones which include newer HVAC, dual panes & water heater already replaced, popcorn cleared, LED lights added, new flooring in primary and hall, freshly painted (2024 and never lived in inside) and out. As it sits the home is very livable with plenty of upside with your value added kitchen and bath updates. Rare 1 story duet townhouse in an amazing setting and well run community. Open floorplan that looks out to the hills and green belt path that runs through the greenbelt next to creek that runs through the neighborhood. Conveniently located next to the pool and clubhouse. Upgrades and amenities include vaulted ceilings, fireplace & loads of windows that provide light and volume in the living space, making the 1398 SF feel bright & big. Remote control window coverings. Large private patio with no backyard neighbors. Convenient inside laundry space with additional storage cabinets, full size washer & dryer included. Home was the former model with temperature controlled garage and tons of built in storage units. 220 power outlet for garage hobby/workshop or electric car power (confirm suitability)
| 3 days ago | Listing updated with changes from the MLS® | |
| 5 days ago | Status changed to Pending | |
| 2 weeks ago | Price changed to $989,000 | |
| 5 months ago | Listing first seen on site |

This information is for your personal, non-commercial use and may not be used for any purpose other than to identify prospective properties you may be interested in purchasing. The display of MLS data is usually deemed reliable but is NOT guaranteed accurate by the MLS. Buyers are responsible for verifying the accuracy of all information and should investigate the data themselves or retain appropriate professionals. Information from sources other than the Listing Agent may have been included in the MLS data. Unless otherwise specified in writing, the Broker/Agent has not and will not verify any information obtained from other sources. The Broker/Agent providing the information contained herein may or may not have been the Listing and/or Selling Agent.
