

271 Eagle Nest DrOakley, CA 94561
Mortgage Calculator
Monthly Payment (Est.)
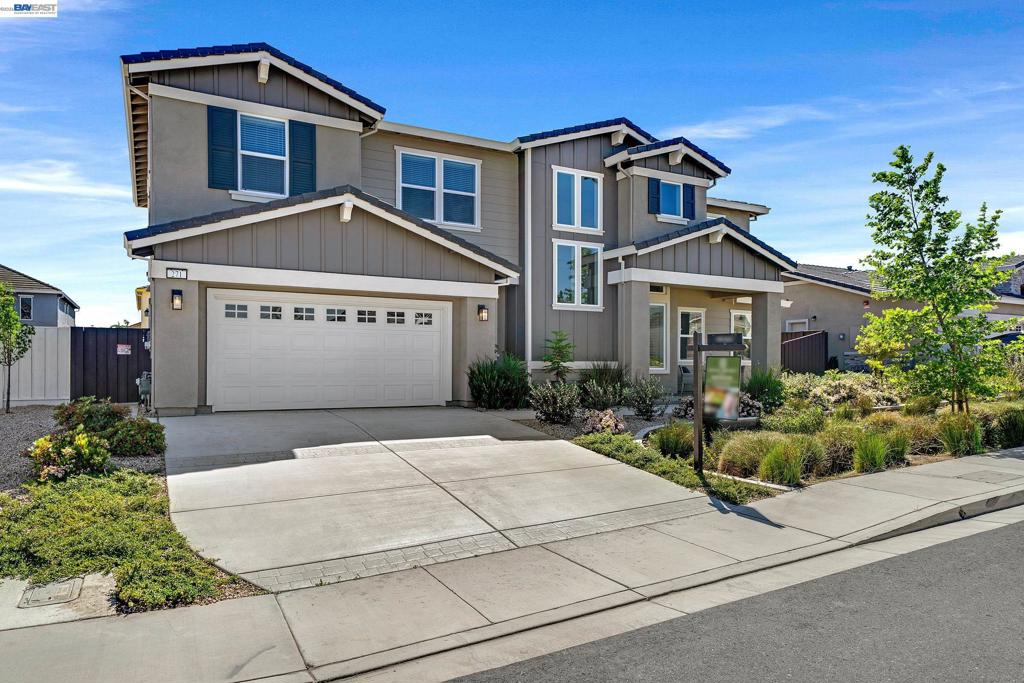
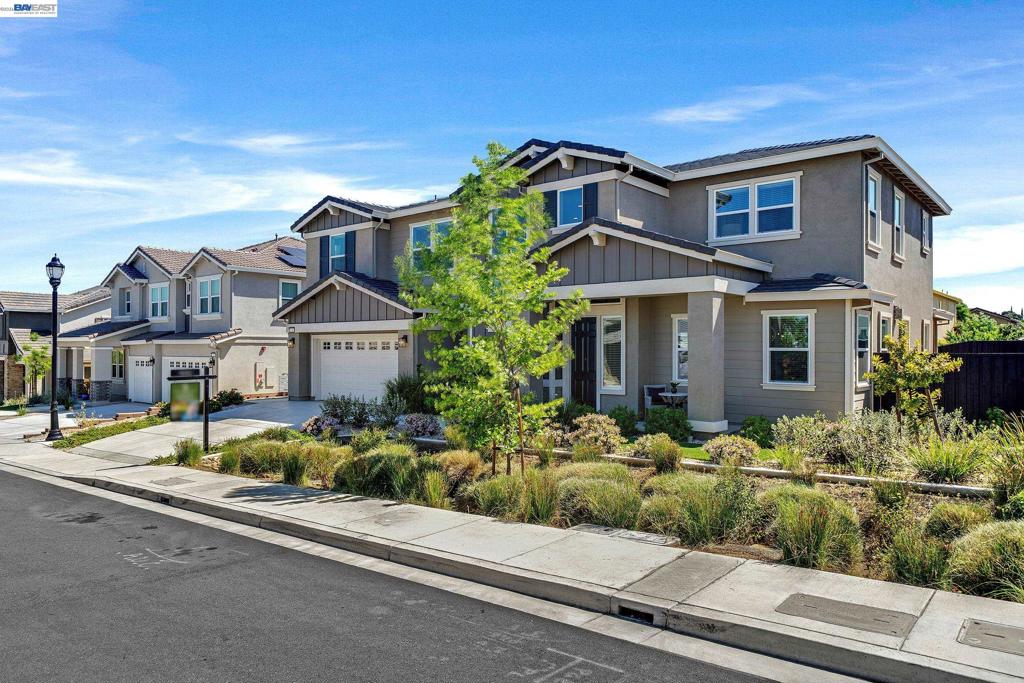
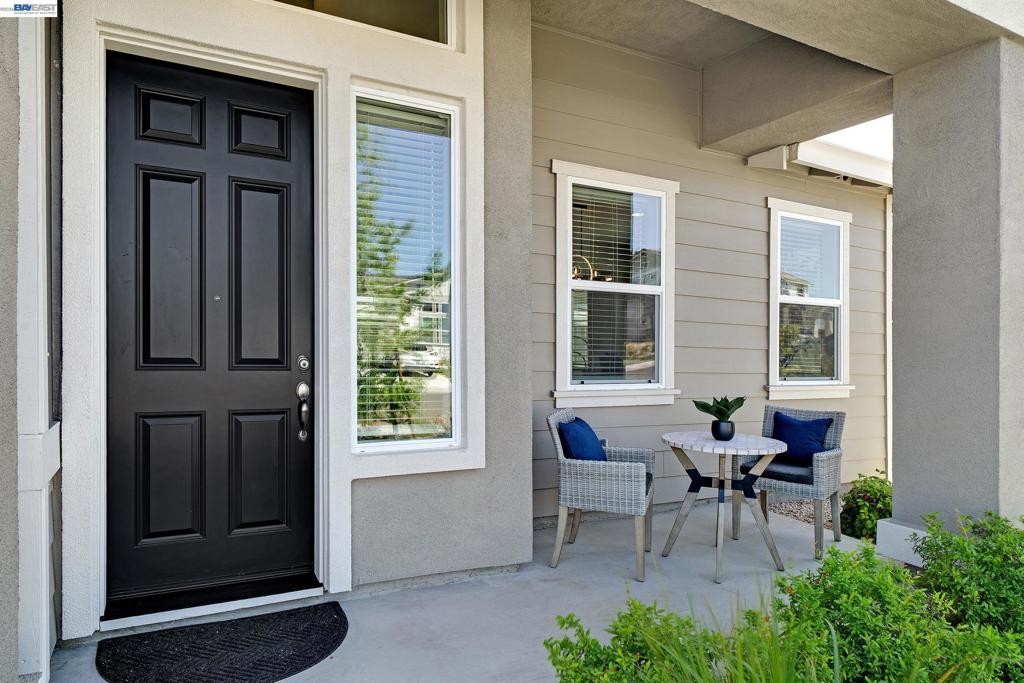
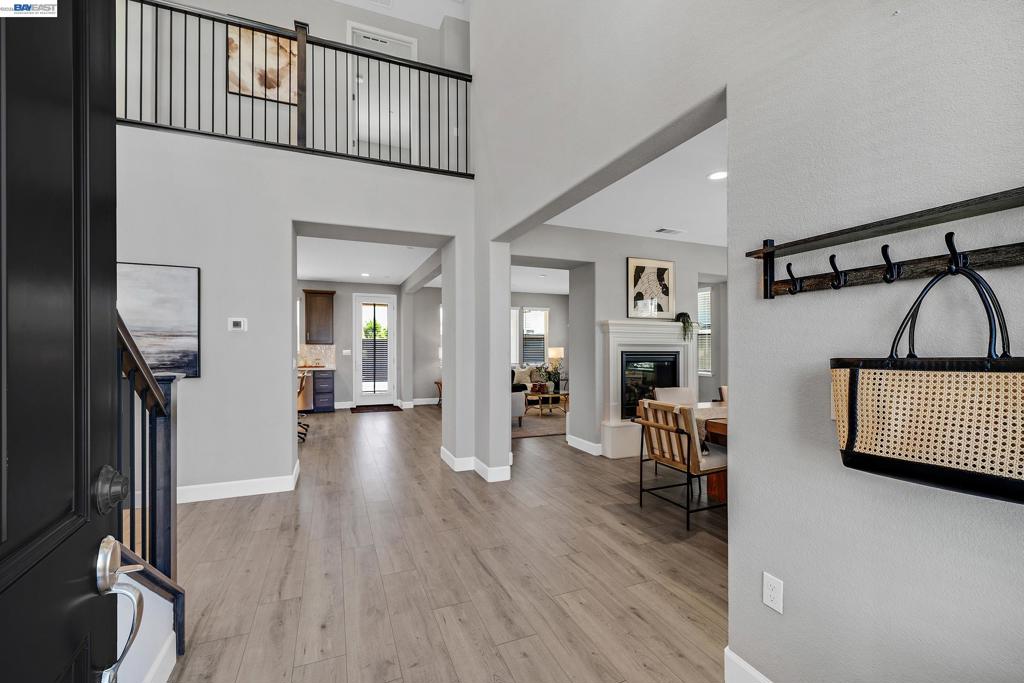
$4,448Beautiful, north-facing home combines modern style, energy efficiency and a light-filled, open floorplan — set on a generously sized lot with wide streets and real breathing room between neighbors, a rare find among newer homes where lots tend to sit close together. The expansive backyard is a blank canvas, complete with a covered patio and ample space to design your own oasis, pool, outdoor retreat, or ADU. The location is unbeatable: Rosaline Park is just a few doors down, elementary, middle, and high schools are all within 1 mile, and a brand-new Safeway shopping center is close by for everyday convenience. Enjoy easy access to Highway 4, plus quick trips to the Oakley rec center and downtown Oakley. Inside, enjoy luxury vinyl plank flooring, 9’ ceilings, vertical plank paneling, 8’ doors, accent LED lighting, satin nickel hardware and wood-stained cabinetry throughout. A striking 2-sided gas fireplace between the dining and family room and recessed tray ceilings add architectural appeal. The main level features a full bed/bath, half bath, kitchen, dining area, family room and laundry. The second story presents a spacious bonus room, expansive primary suite, 3 additional bedrooms and 2 additional baths including a Jack-and-Jill. Bathrooms offer quartz counters, easy-clean shower walls and humidity-sensing fans. The kitchen showcases quartz counters, accent tile backsplash, island w/bar seating, stainless steel sink, wall oven, microwave, fridge and 36-inch 5-burner gas cooktop, and walk-in pantry. Energy-efficient upgrades impress with owned solar, electric heat pump water heater, EV-ready garage, and cool roof system. Ready And Waiting For You!
| 4 hours ago | Listing updated with changes from the MLS® | |
| 20 hours ago | Status changed to Active | |
| 4 months ago | Price changed to $975,000 | |
| 5 months ago | Listing first seen on site |

This information is for your personal, non-commercial use and may not be used for any purpose other than to identify prospective properties you may be interested in purchasing. The display of MLS data is usually deemed reliable but is NOT guaranteed accurate by the MLS. Buyers are responsible for verifying the accuracy of all information and should investigate the data themselves or retain appropriate professionals. Information from sources other than the Listing Agent may have been included in the MLS data. Unless otherwise specified in writing, the Broker/Agent has not and will not verify any information obtained from other sources. The Broker/Agent providing the information contained herein may or may not have been the Listing and/or Selling Agent.
