

22244 Crystal Falls Dr WSonora, CA 95370
Mortgage Calculator
Monthly Payment (Est.)
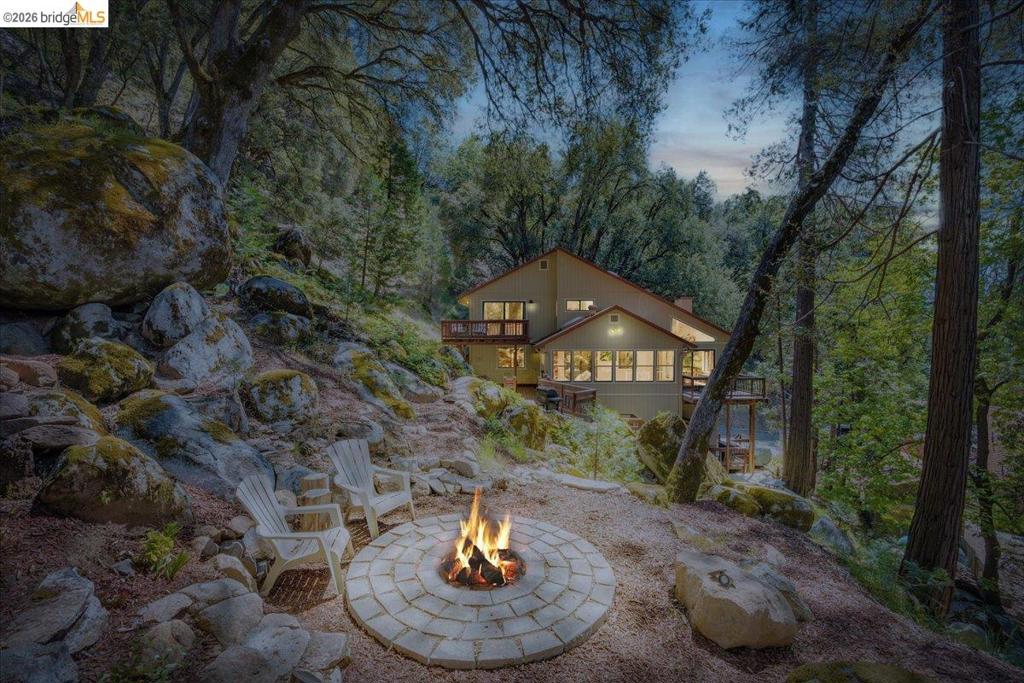
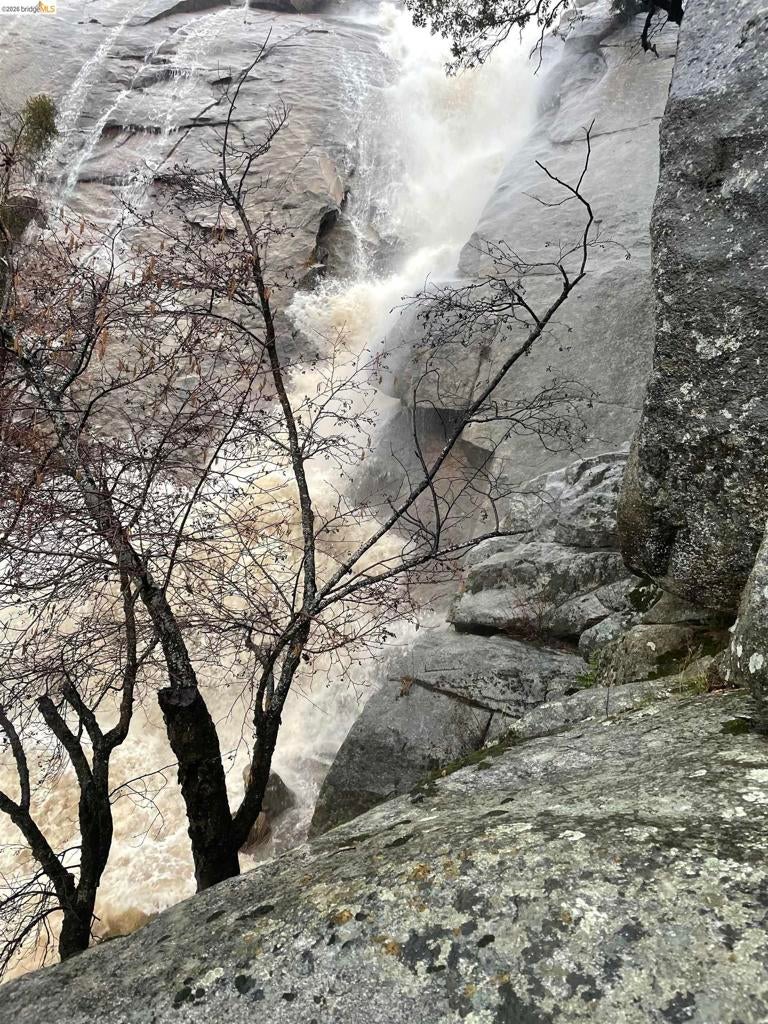
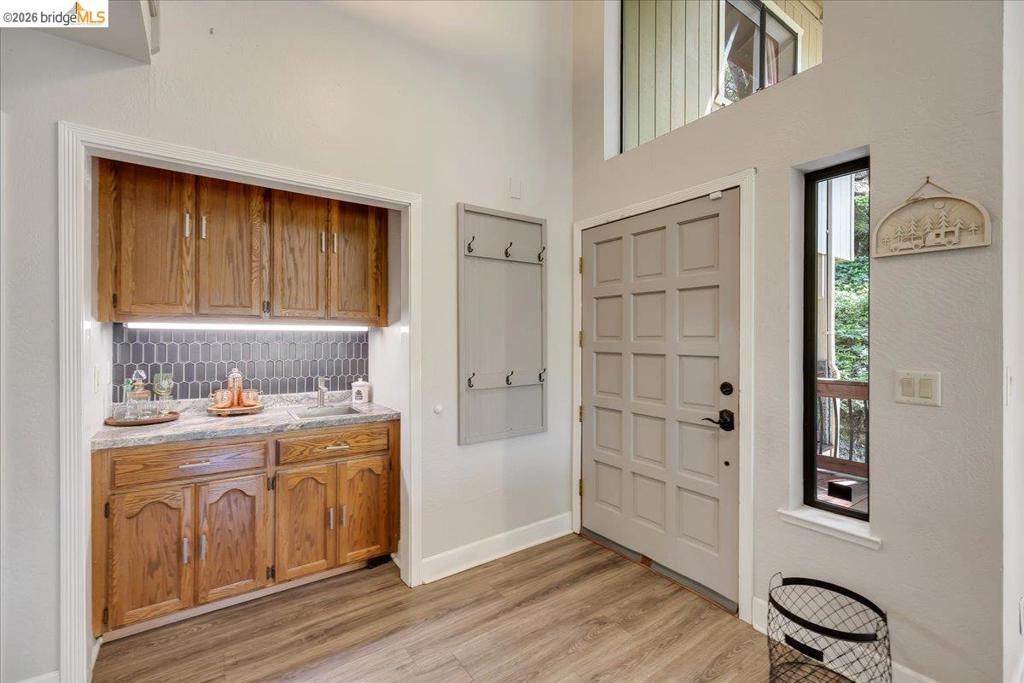
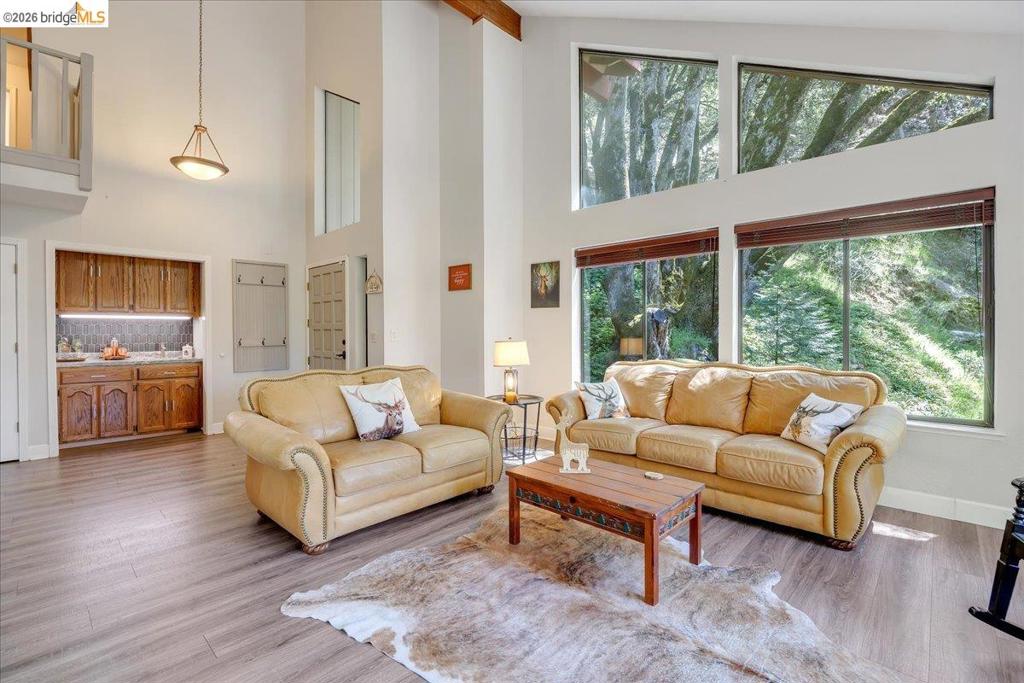
Enter an interest rate to see your estimated monthly payment.Wake up to the soothing sounds of the Iconic Crystal Falls Waterfall & the Sullivan Creek flowing through your property! Nestled among towering trees, this private mountain retreat offers space, comfort, and breathtaking views set on 2.9 acres. The 3,235 sq ft home features 4 bedrooms, an office, 3 full baths, plus a spacious bonus room with loft for additional sleeping or recreation. The main level welcomes you with a grand living room featuring a freestanding wood-burning stove with stone surround, wet bar for entertaining, and serene forest views from every window. The oversized dining room opens to a back deck ideal for gatherings. The gourmet kitchen showcases quartz countertops, Wolf gas cooktop with double ovens, breakfast bar, and abundant cabinetry. An office with built-ins sits just off the kitchen along with a versatile room ideal for a butler’s pantry or guest space. A full bath and laundry room complete the main level. Upstairs, the primary suite offers a private deck with creek views, walk-in closet, & spa-inspired bathroom. Three guest bedrooms & an updated hall bath complete the upper level. The lower-level bonus room with loft is just off of the 2 car garage. Enjoy multiple decks, firepit, and garden area in this peaceful, one of a kind, unique setting.
| 3 days ago | Listing updated with changes from the MLS® | |
| a month ago | Status changed to Active | |
| 2 months ago | Price changed to $675,000 | |
| 5 months ago | Listing first seen on site |

This information is for your personal, non-commercial use and may not be used for any purpose other than to identify prospective properties you may be interested in purchasing. The display of MLS data is usually deemed reliable but is NOT guaranteed accurate by the MLS. Buyers are responsible for verifying the accuracy of all information and should investigate the data themselves or retain appropriate professionals. Information from sources other than the Listing Agent may have been included in the MLS data. Unless otherwise specified in writing, the Broker/Agent has not and will not verify any information obtained from other sources. The Broker/Agent providing the information contained herein may or may not have been the Listing and/or Selling Agent.
