

335 TampicoWalnut Creek, CA 94598


Mortgage Calculator
Monthly Payment (Est.)
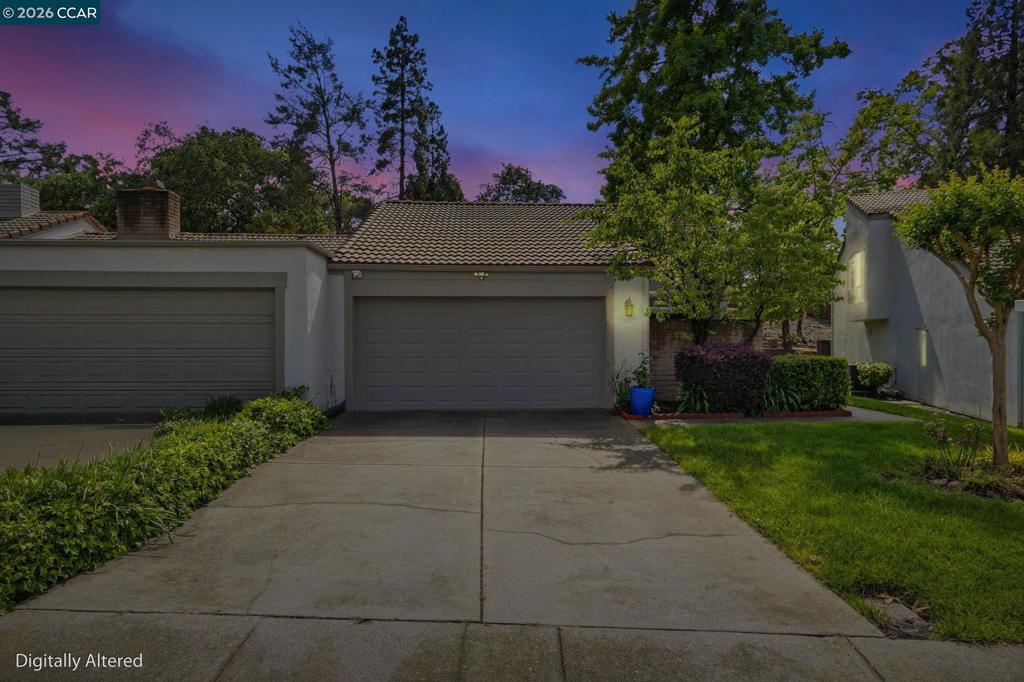
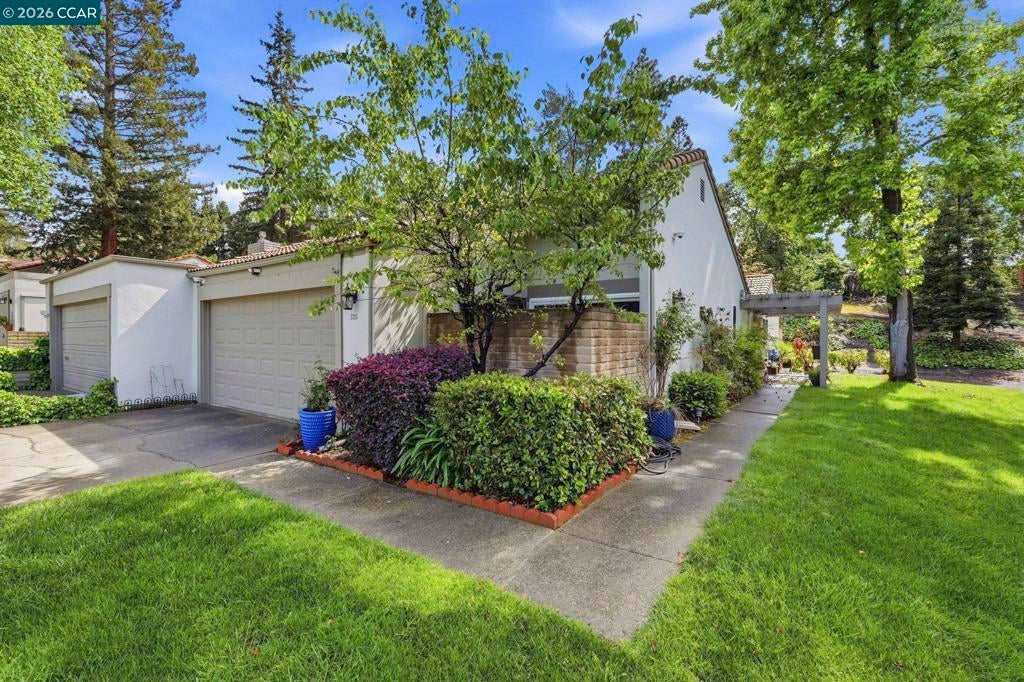
$3,992EXCITING NEW PRICE!!! If you saw this unit come back and take another look! Rare no-step, single story end-unit residence offering enhanced privacy with increased separation from neighbors. Filled with natural light and beautifully updated throughout, this highly desirable home features an inviting single-level layout that combines comfort, functionality, and an open, airy feel, rarely found in townhome living. Featuring two bedrooms and two bathrooms, the home is centered around a stunning atrium that floods the interior with natural light while creating a unique and thoughtful separation between the living and sleeping areas. BRAND NEW FLOORING throughout the main living space is complemented by new carpet for added comfort and warmth. The updated kitchen features quartz countertops, stainless steel appliances, and a large picture window overlooking lush landscaping. The living room showcases expansive glass and a cozy gas fireplace, perfect for relaxing or entertaining. The spacious primary suite includes an ensuite bathroom and a private, enclosed patio. The second bedroom opens directly to the atrium, adding to the home’s airy indoor-outdoor feel. Additional highlights include excellent insulation, a newer roof, brand new windows and doors, state of the art security system and brand new garage door. The specialized security screens allow you to keep the doors open at night to enjoy the breeze while maintaining full home security. Residents enjoy access to three pools, walking trails, picnic areas, RV parking/storage, and beautifully maintained green space. Must give 24 hours notice for showings
| 5 days ago | Listing updated with changes from the MLS® | |
| 6 days ago | Status changed to Active | |
| 6 days ago | Price changed to $875,000 | |
| 5 months ago | Listing first seen on site |

This information is for your personal, non-commercial use and may not be used for any purpose other than to identify prospective properties you may be interested in purchasing. The display of MLS data is usually deemed reliable but is NOT guaranteed accurate by the MLS. Buyers are responsible for verifying the accuracy of all information and should investigate the data themselves or retain appropriate professionals. Information from sources other than the Listing Agent may have been included in the MLS data. Unless otherwise specified in writing, the Broker/Agent has not and will not verify any information obtained from other sources. The Broker/Agent providing the information contained herein may or may not have been the Listing and/or Selling Agent.
