

Save
Ask
Tour
Hide
$645,000
156 Days On Site
1145 Leisure Ln 2Walnut Creek, CA 94595
Condominium|Pending
2
Beds
2
Total Baths
2
Full Baths
1,278
SqFt
$505
/SqFt
1964
Built
Subdivision:
2ND WC MUTUAL
County:
Contra Costa
Listed by Lynne Keefer of BHHS Drysdale Properties lynnehkeefer@gmail.com
Call Now: 951-203-4426
Is this the listing for you? We can help make it yours.
951-203-4426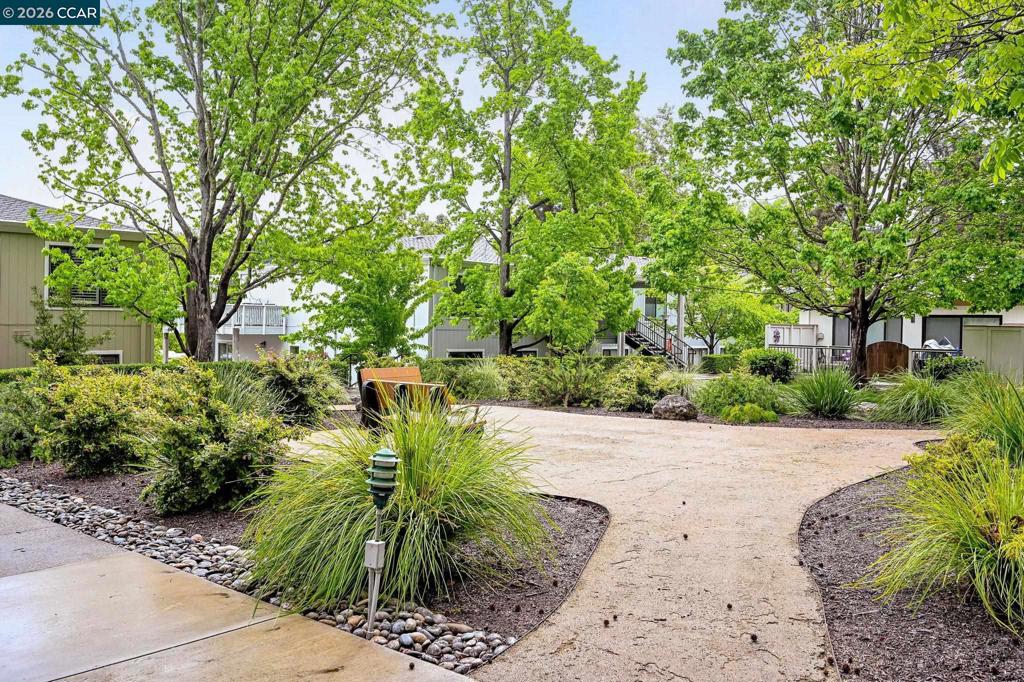
Save
Ask
Tour
Hide
Mortgage Calculator
Monthly Payment (Est.)
$2,943Calculator powered by Showcase IDX, a Constellation1 Company. Copyright ©2026 Information is deemed reliable but not guaranteed.
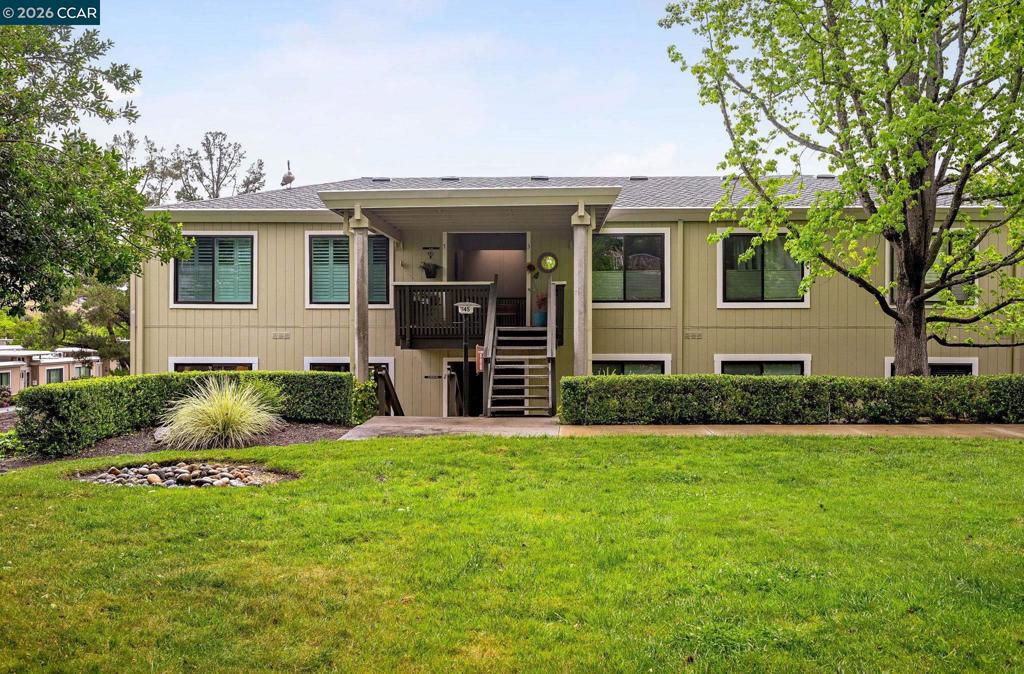
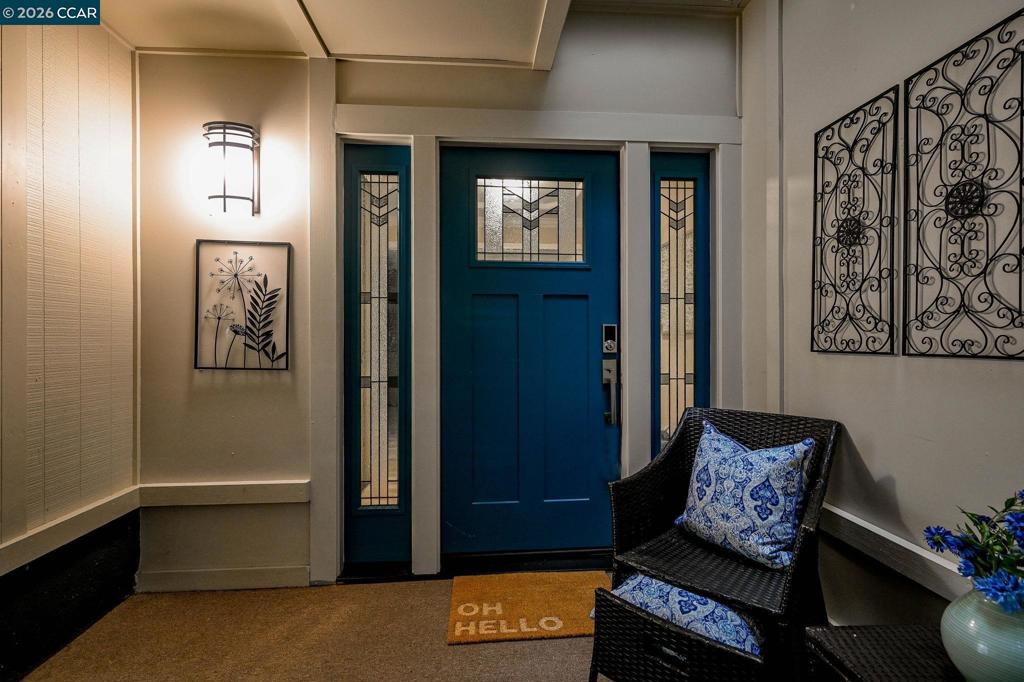
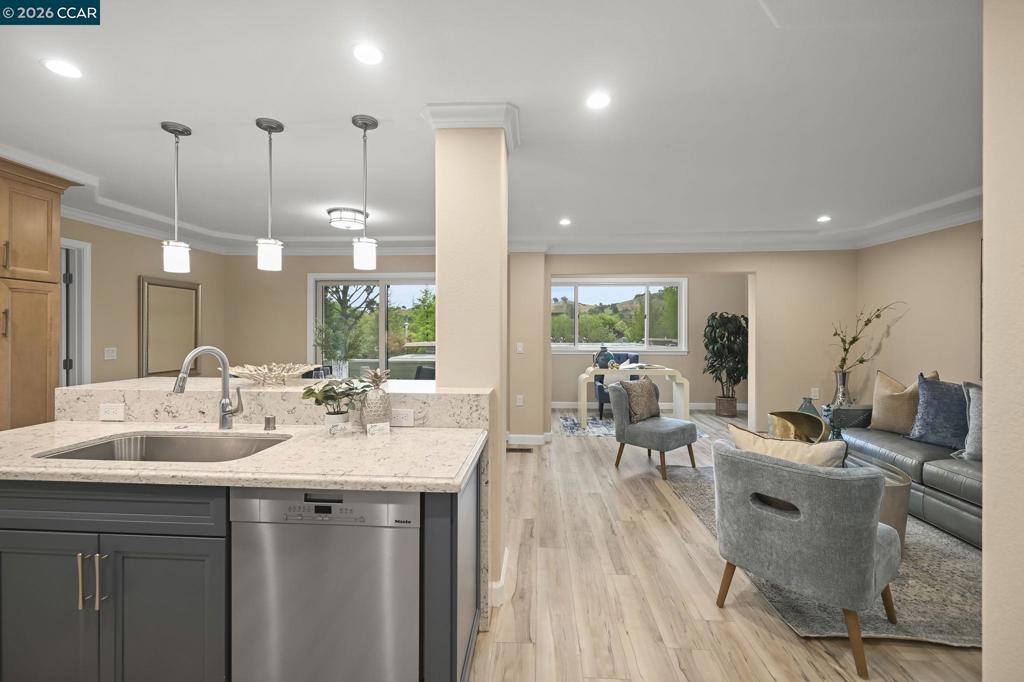
Motivated seller says don't miss this one of a kind Toupin Construction remodeled Sonoma Wrap model. Spacious 2 bedroom, 2 bathroom with added den/study with lots of sunshine. Open living area with spacious kitchen and dining area. Convenient separate laundry room with walk-in closet. The primary bedroom suite features an ensuite bath with a stylish sliding barn door. Both bedrooms offer generous closet space with mirrored doors and custom shelving. Beautiful luxury plank vinyl flooring runs throughout the home. Carport has added custom storage cabinets. Enjoy easy access to Rossmoor’s exceptional amenities, including golf, the Event Center, Dollar Pool, dining, and a wide variety of activities—all just a short walk away.
Save
Ask
Tour
Hide
Listing Snapshot
Price
$645,000
Days On Site
156 Days
Bedrooms
2
Inside Area (SqFt)
1,278 sqft
Total Baths
2
Full Baths
2
Partial Baths
N/A
Lot Size
N/A
Year Built
1964
MLS® Number
41130899
Status
Pending
Property Tax
N/A
HOA/Condo/Coop Fees
$1,294 monthly
Sq Ft Source
N/A
Friends & Family
Recent Activity
| a month ago | Listing updated with changes from the MLS® | |
| a month ago | Status changed to Pending | |
| 3 months ago | Price changed to $645,000 | |
| 5 months ago | Listing first seen on site |
General Features
Attached Garage
Yes
Disclosures
HoaDisclosure
Garage
Yes
Levels
One
Parking
AttachedCarportGarageGuest
Parking Spaces
1
Property Sub Type
Condominium
Style
Traditional
Interior Features
Cooling
Central Air
Fireplace Features
None
Flooring
See Remarks
Heating
Forced Air
Window Features
Screens
Bathroom
Features - Tile Counters
Bonus Room
Kitchen
Features - Kitchen Island
Sunroom
Save
Ask
Tour
Hide
Exterior Features
Construction Details
StuccoWood Siding
Patio And Porch
CoveredDeck
Pool Features
In GroundAssociation
Roof
Shingle
View
Hills
Waterview
Hills
Windows/Doors
Screens
Community Features
Association Amenities
ClubhouseFitness CenterGolf CourseMaintenance GroundsInsuranceOtherPoolSpa/Hot TubTennis Court(s)TrashCable TVWater
Association Fee
$1294.0
Association Fee Frequency
Monthly
Financing Terms Available
CashConventional

This information is for your personal, non-commercial use and may not be used for any purpose other than to identify prospective properties you may be interested in purchasing. The display of MLS data is usually deemed reliable but is NOT guaranteed accurate by the MLS. Buyers are responsible for verifying the accuracy of all information and should investigate the data themselves or retain appropriate professionals. Information from sources other than the Listing Agent may have been included in the MLS data. Unless otherwise specified in writing, the Broker/Agent has not and will not verify any information obtained from other sources. The Broker/Agent providing the information contained herein may or may not have been the Listing and/or Selling Agent.
Neighborhood & Commute
Source: Walkscore
Disclosure: Community information and market data powered by Constellation Data Labs. Information is deemed reliable but not guaranteed.
Save
Ask
Tour
Hide
