

20836 Hiki Pl.Mi Wuk Village, CA 95346
Mortgage Calculator
Monthly Payment (Est.)
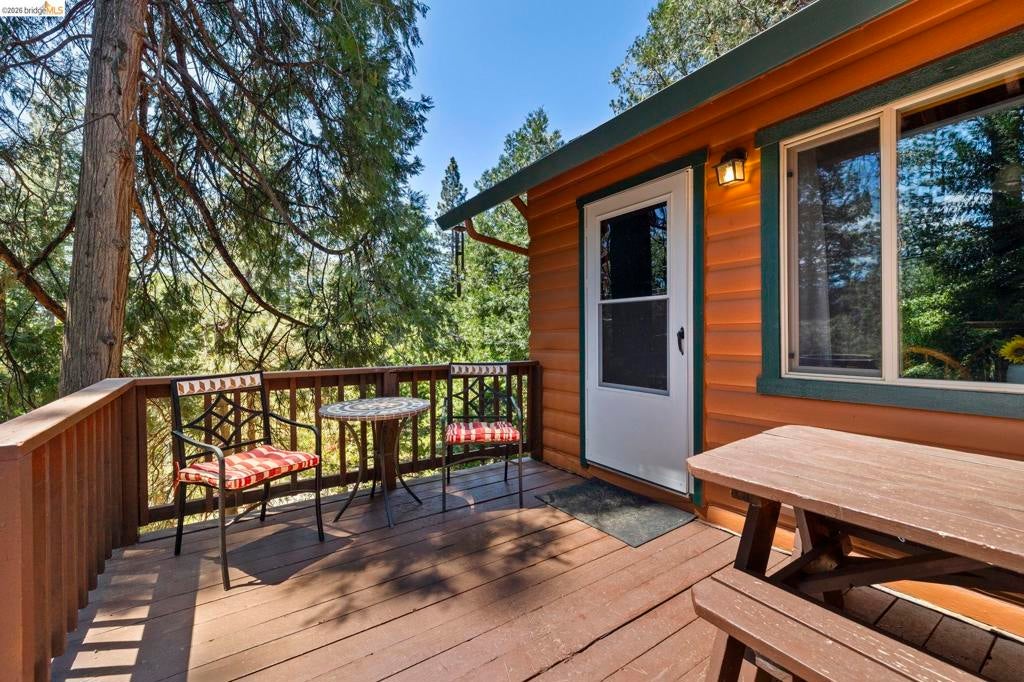
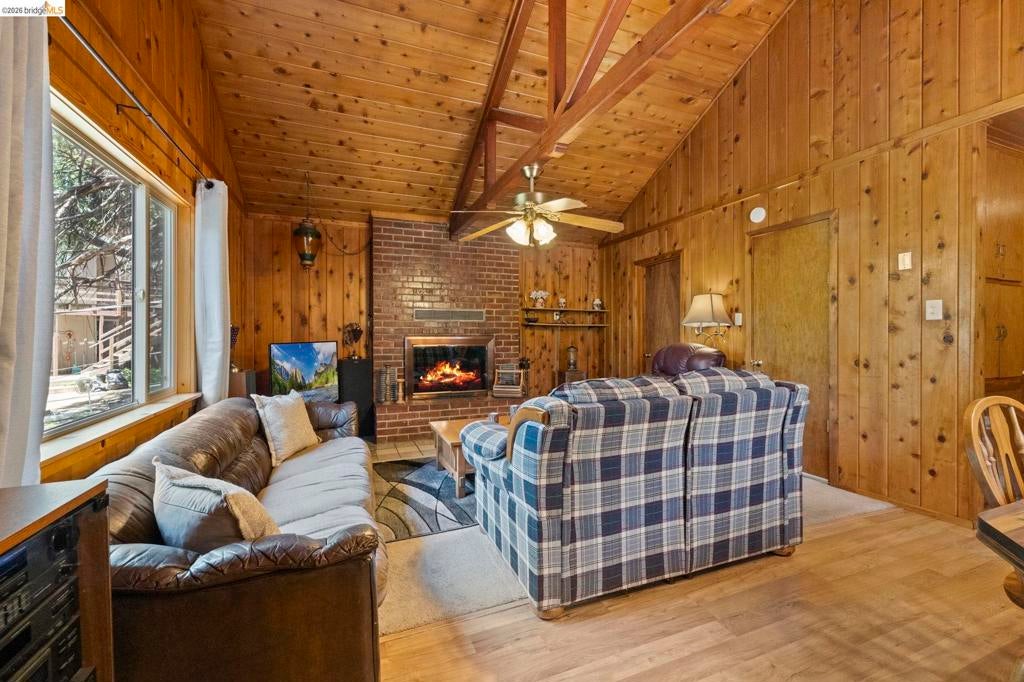
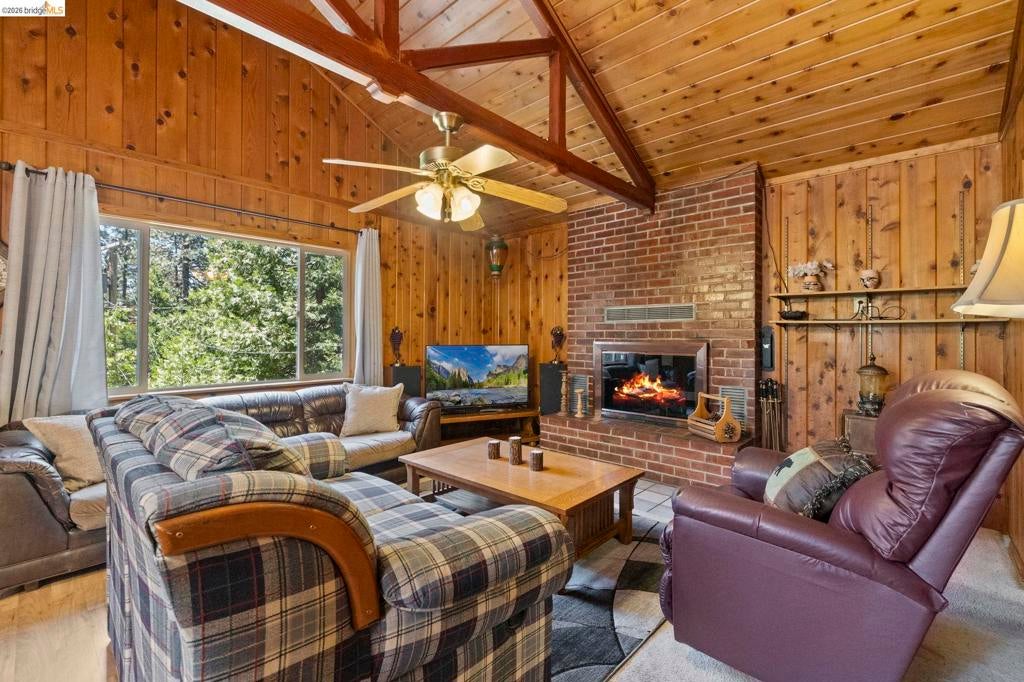
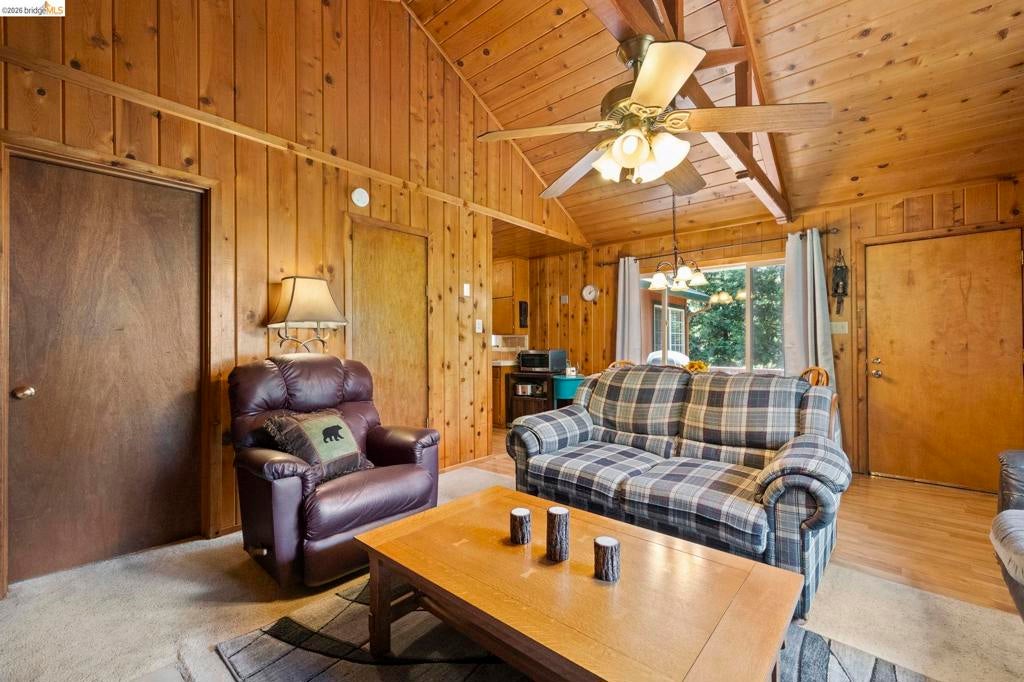
$1,273MI-WUK VILLAGE CHARMER nestled in the pines. This accommodating cabin offers ample onsite parking in addition to the single car garage. A terraced yard is enhanced with hand stacked rocks for a seasonal stream through the backyard & 3 decks which provide a great location for entertaining & enjoying the scenery. Iconic tongue & groove ceilings with sleek wood accents featured throughout the home. The main level offers an open concept & abundance of living space. The living room features a wood burning fireplace with brick surround, wall propane heater, & updated flooring. Living room flows right into the quaint dining space which adjoins to the galley style kitchen. The kitchen features a breakfast bar, updated kitchen sink & faucet, cabinet pantry, & ample counter space. Off of the kitchen is a secondary living space with vaulted ceilings, a decorative fireplace on raised tile hearth, & access to the front & back deck. A generously sized bedroom & a full bath with a single vanity & tub/shower combo complete the main level. Down the spiral staircase is the laundry room & two guest bedrooms with one providing access to the lower-level deck through the French doors. This cabin offers newer windows throughout, Xfinity Internet, & MiWuk Mutual Water Co.
| 24 hours ago | Listing updated with changes from the MLS® | |
| yesterday | Status changed to Active | |
| a week ago | Price changed to $279,000 | |
| 2 months ago | Listing first seen on site |

This information is for your personal, non-commercial use and may not be used for any purpose other than to identify prospective properties you may be interested in purchasing. The display of MLS data is usually deemed reliable but is NOT guaranteed accurate by the MLS. Buyers are responsible for verifying the accuracy of all information and should investigate the data themselves or retain appropriate professionals. Information from sources other than the Listing Agent may have been included in the MLS data. Unless otherwise specified in writing, the Broker/Agent has not and will not verify any information obtained from other sources. The Broker/Agent providing the information contained herein may or may not have been the Listing and/or Selling Agent.
