

2340 St Augustine DrBrentwood, CA 94513
Mortgage Calculator
Monthly Payment (Est.)
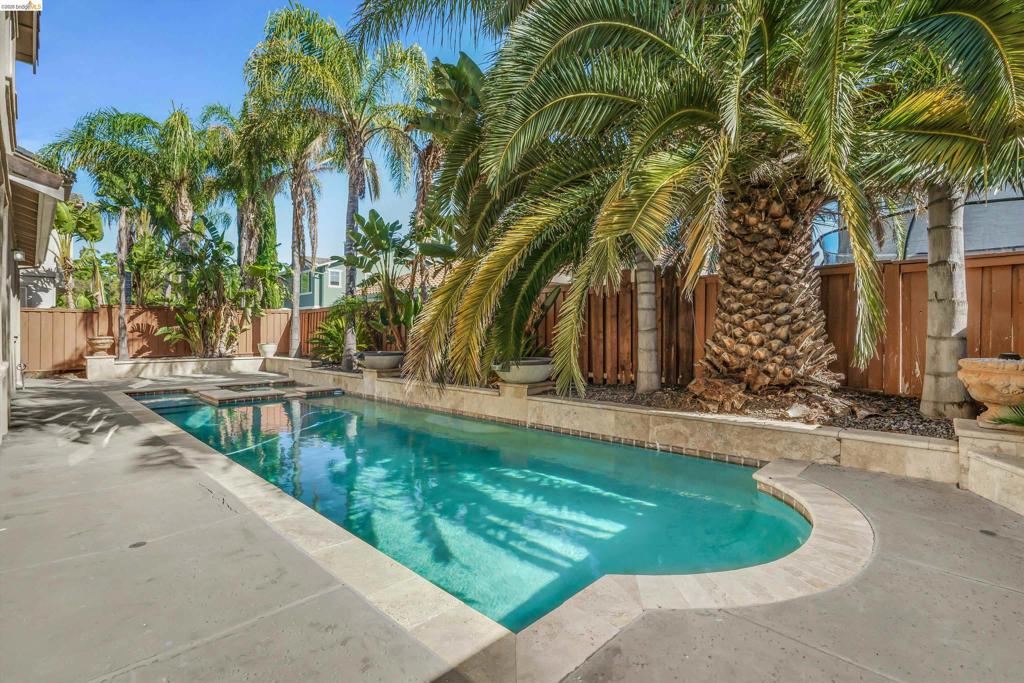
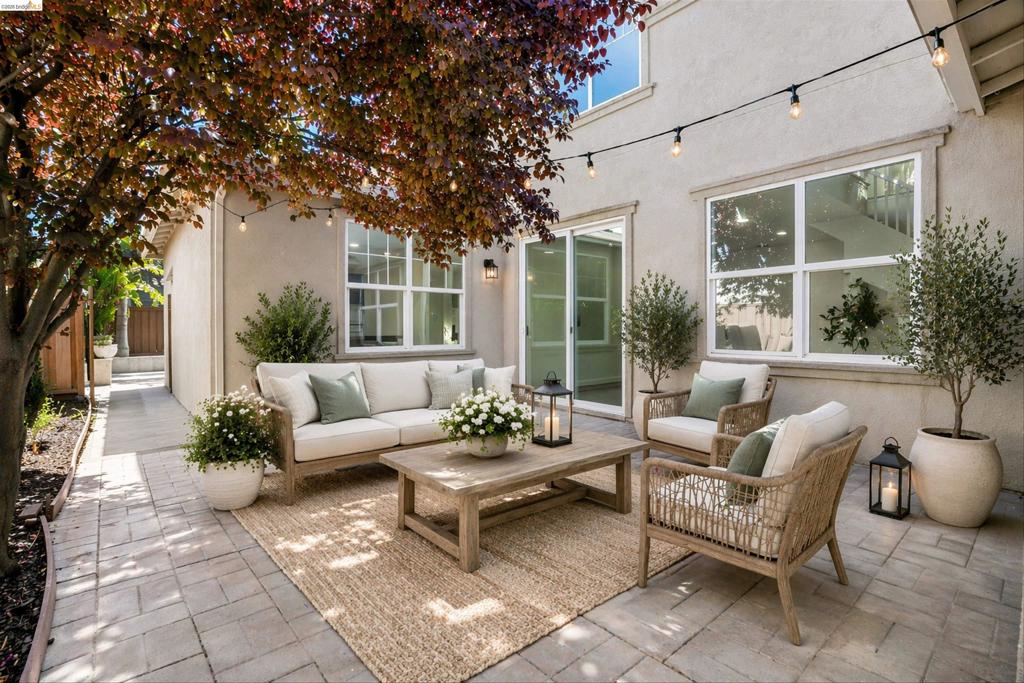
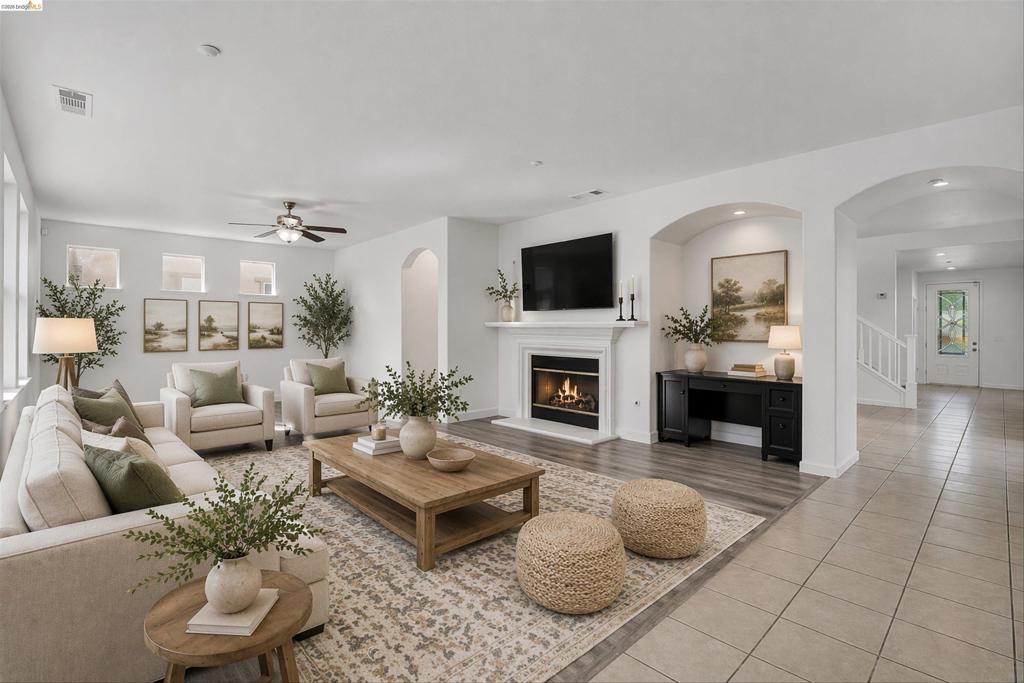
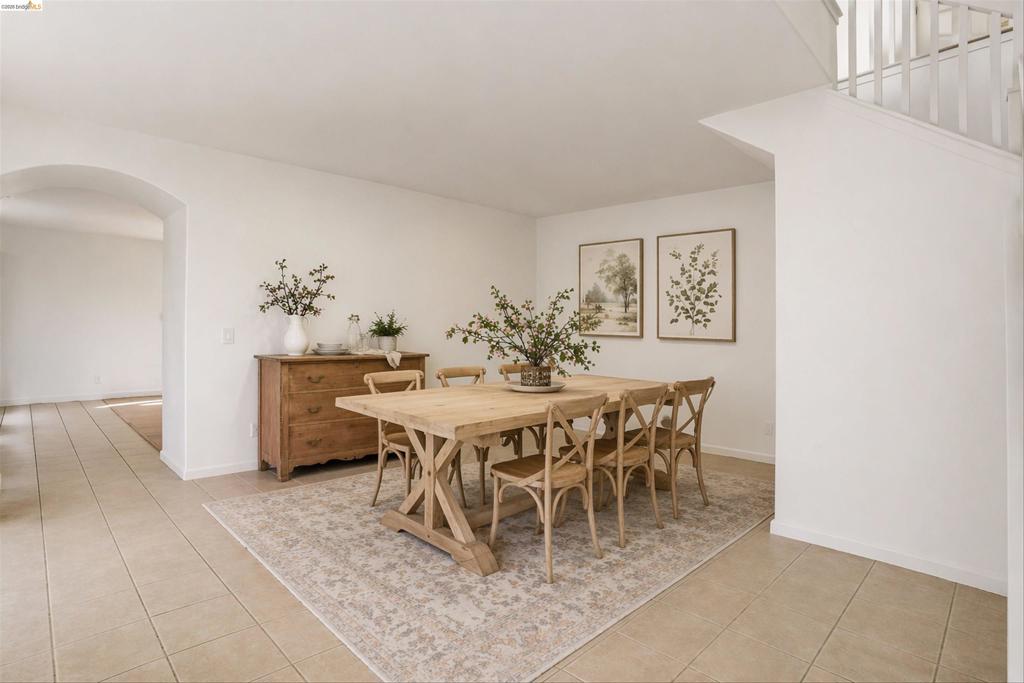
$4,238Price Improved! Move-in ready 5 bedroom, 3 bath home offering over 3,100 sq ft in Brentwood's desirable Shadow Lakes community within the Heritage High School district. Fresh interior paint, brand-new carpet, and all NEW STAINLESS STEEL KITCHEN APLIANCES make this home ready from day one. Flexible floor plan includes a downstairs bedroom and full bath, ideal for guests, multigenerational living, or a home office. Spacious kitchen features granite countertops, large island, breakfast bar, abundant cabinetry, double ovens, and opens to the main living areas for easy entertaining. Dining room leads to a private outdoor sitting area. Enjoy a low-maintenance backyard complete with an in-ground pool and spa, perfect for Brentwood summers. Conveniently located near Shadow Lakes Golf Club, parks, shopping, restaurants, and Highway 4 for an easy commute. Fresh updates, generous living space, and an outstanding new price make this home an exceptional opportunity.
| 4 weeks ago | Listing updated with changes from the MLS® | |
| 4 weeks ago | Status changed to Active | |
| a month ago | Price changed to $929,000 | |
| 5 months ago | Listing first seen on site |

This information is for your personal, non-commercial use and may not be used for any purpose other than to identify prospective properties you may be interested in purchasing. The display of MLS data is usually deemed reliable but is NOT guaranteed accurate by the MLS. Buyers are responsible for verifying the accuracy of all information and should investigate the data themselves or retain appropriate professionals. Information from sources other than the Listing Agent may have been included in the MLS data. Unless otherwise specified in writing, the Broker/Agent has not and will not verify any information obtained from other sources. The Broker/Agent providing the information contained herein may or may not have been the Listing and/or Selling Agent.
