

208 Mindy WayPittsburg, CA 94565
Mortgage Calculator
Monthly Payment (Est.)
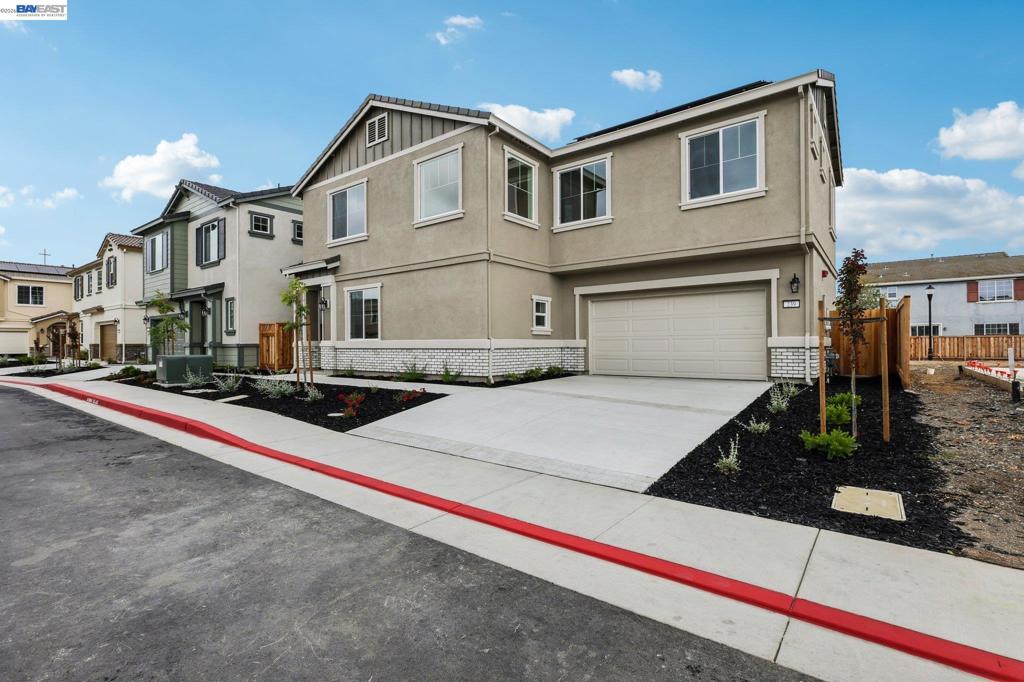
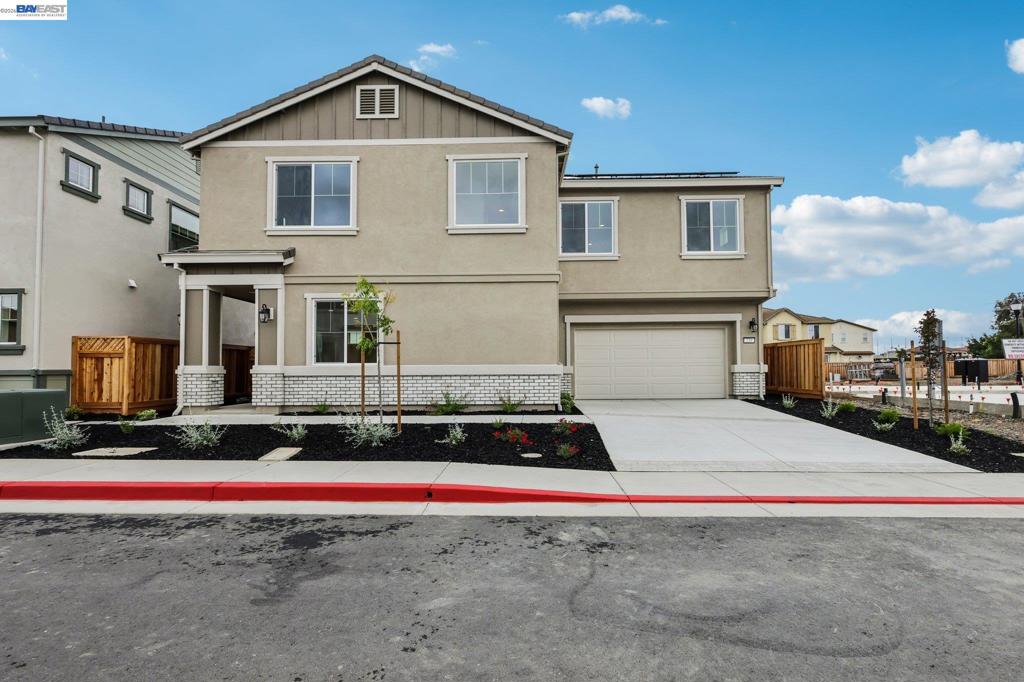
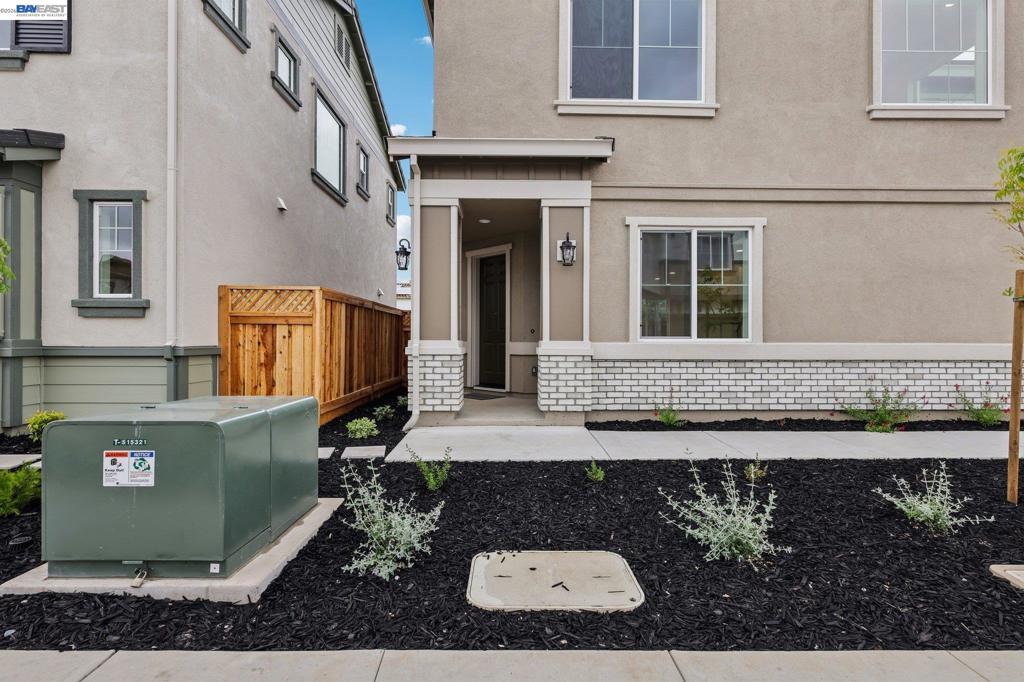
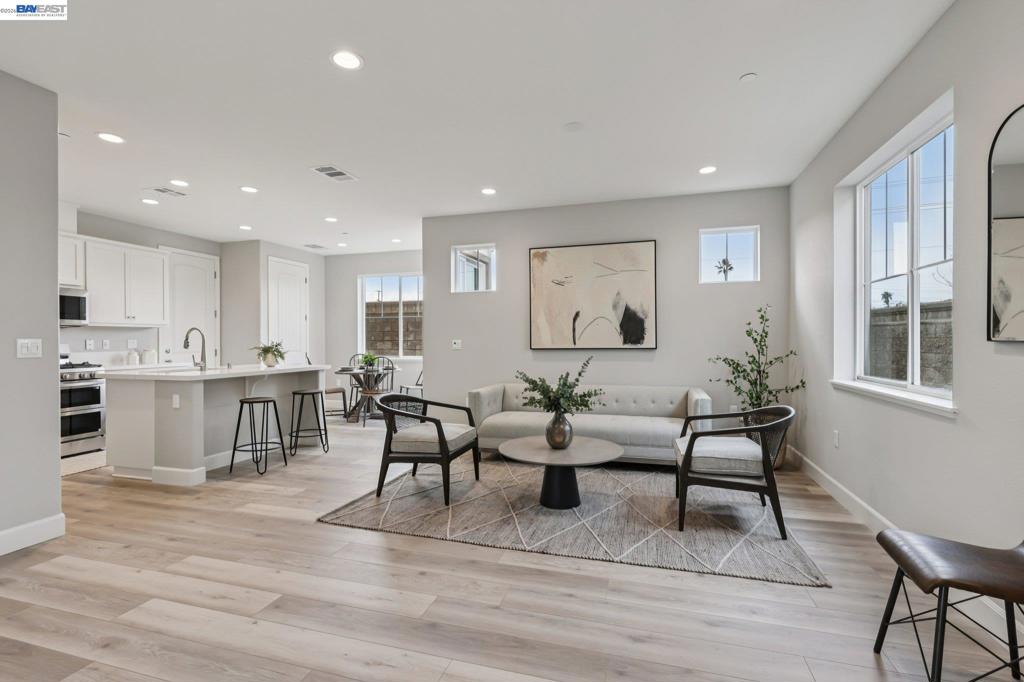
$3,189Discover exceptional new construction in a private tucked away location! The Charlotte floor plan features 4 bedrooms, 2.5 bathrooms, a spacious open-concept layout that seamlessly connects the great room, dining area, and gourmet kitchen designed for entertaining and everyday living. Upstairs, a spacious loft provides flexibility for a home office, playroom, or media space. All four bedrooms, including the laundry room, and a full bathroom with dual vanities, are located on this floor. The primary suite is a private sanctuary with a spa-like en-suite bath, complete with a soaking tub, walk-in shower, dual vanity, and a large walk-in closet. Additional features include, multi-zone HVAC, solar energy system, pre-wiring for electric charge stations in the garage and These homes offer the perfect blend of suburban charm and urban convenience. Situated less than one mile from both the BART station and Highway 4, and with easy access to Interstate 680, Liberty II provides unparalleled connectivity for seamless commutes throughout the Bay Area. Positioned between Concord, Clayton, and Antioch, Pittsburg combines a rich history, a diverse community, and a prime location, making this neighborhood an ideal choice for buyers seeking convenience, accessibility, and a welcoming lifestyle. Photo similar.
| 4 days ago | Listing updated with changes from the MLS® | |
| 6 days ago | Status changed to Pending | |
| 3 weeks ago | Price changed to $699,000 | |
| 5 months ago | Listing first seen on site |

This information is for your personal, non-commercial use and may not be used for any purpose other than to identify prospective properties you may be interested in purchasing. The display of MLS data is usually deemed reliable but is NOT guaranteed accurate by the MLS. Buyers are responsible for verifying the accuracy of all information and should investigate the data themselves or retain appropriate professionals. Information from sources other than the Listing Agent may have been included in the MLS data. Unless otherwise specified in writing, the Broker/Agent has not and will not verify any information obtained from other sources. The Broker/Agent providing the information contained herein may or may not have been the Listing and/or Selling Agent.
