

1732 Oakmont Drive 8Walnut Creek, CA 94595
Mortgage Calculator
Monthly Payment (Est.)
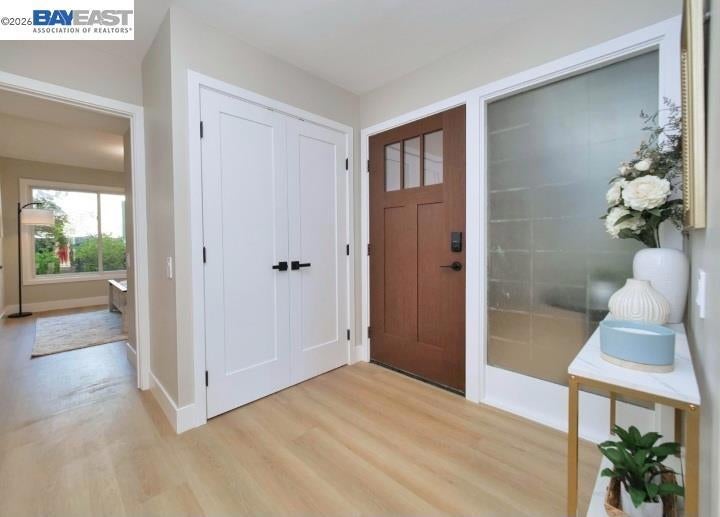
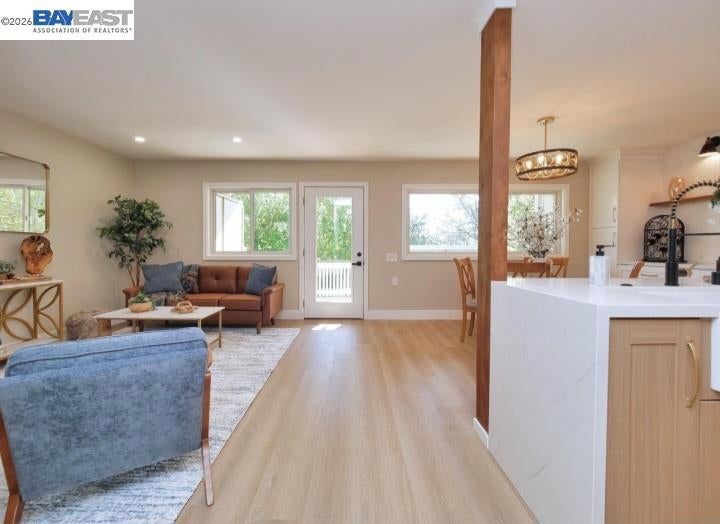
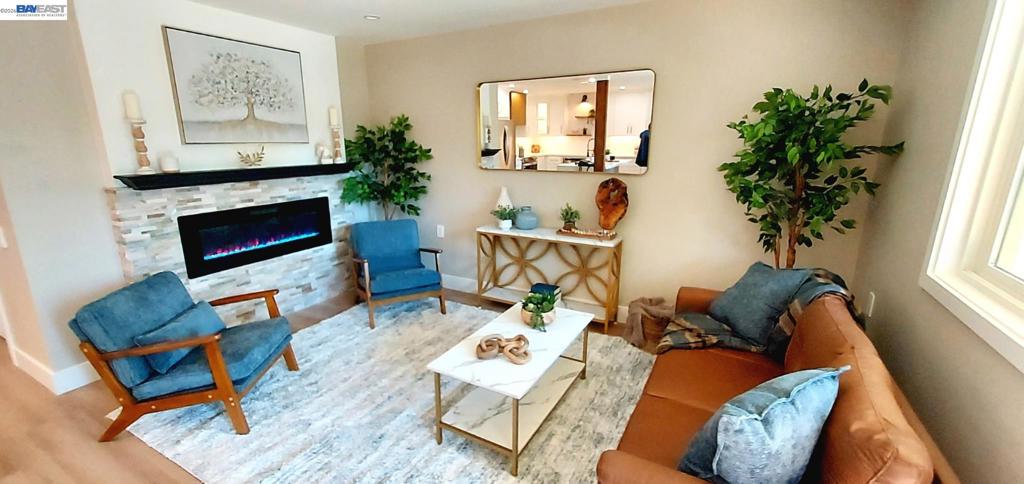
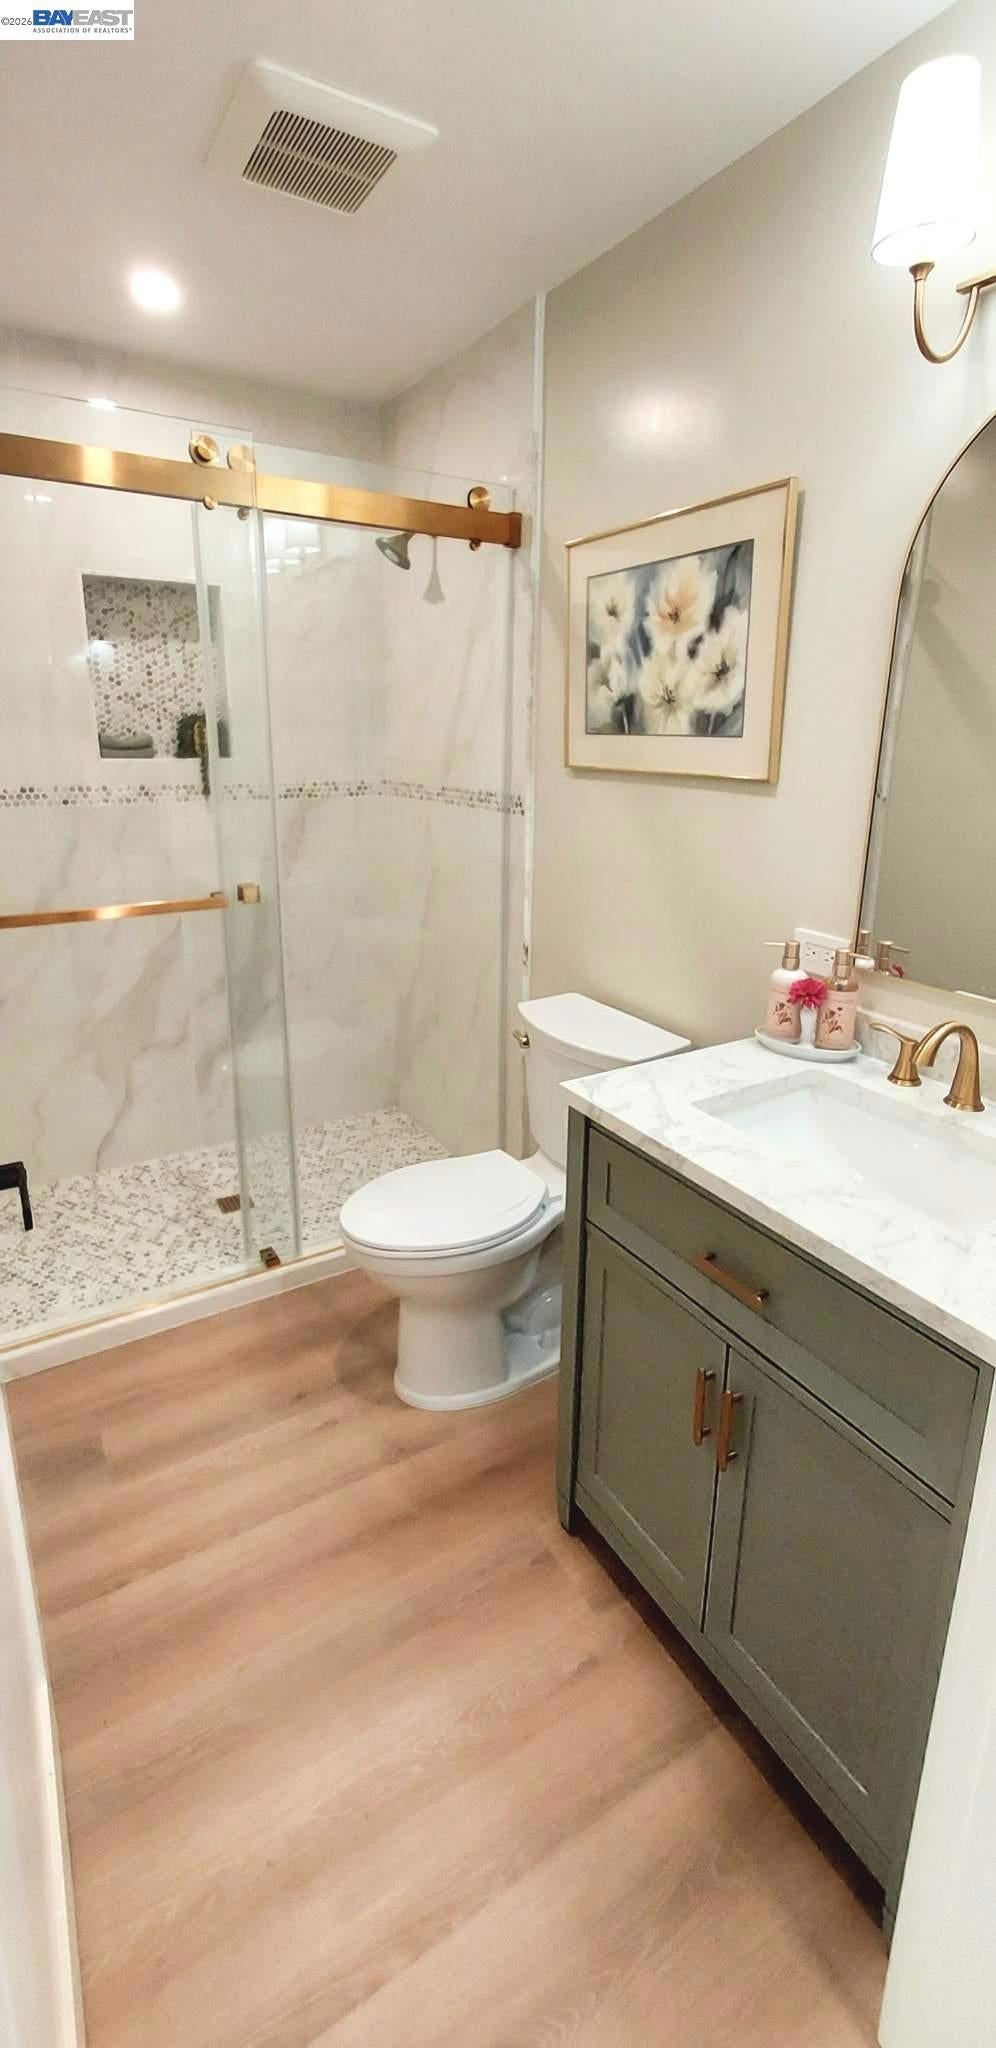
$2,732Be the first to live in this reimagined Signature Sonoma model produced by Fred Rooster Renovations and experience the warmth and comfort of this fully renovated home in the heart of Rossmoor's 55+ active community. The inviting open concept living area features thoughtful design and modern touches throughout, with a large island with seating, large farmhouse sink looking out the oversized picture window, induction range with pot filler, quartz countertops and stacked stone fireplace. New Anderson dual-pane windows flood the space with natural light. The primary suite offers a garden view, full-access closets and thru the frosted barn door discover the spacious ensuite bathroom with a curb less shower and heated floor. A second full bathroom includes another walk-in shower. The in-unit full-sized laundry tower, front door smart lock and brand-new hard flooring throughout ensure a safe and comfortable living space. Enjoy the expansive views from the full-size Acacia wood deck balcony complete with large outdoor storage cabinet. Ask your agent about Tailored to Your Taste allowance to incorporate your personal touches during escrow to make your home truly move-in ready and start enjoying all that the wonderful community has to offer.
| 2 weeks ago | Listing updated with changes from the MLS® | |
| 2 weeks ago | Status changed to Pending | |
| a month ago | Price changed to $598,888 | |
| 5 months ago | Listing first seen on site |

This information is for your personal, non-commercial use and may not be used for any purpose other than to identify prospective properties you may be interested in purchasing. The display of MLS data is usually deemed reliable but is NOT guaranteed accurate by the MLS. Buyers are responsible for verifying the accuracy of all information and should investigate the data themselves or retain appropriate professionals. Information from sources other than the Listing Agent may have been included in the MLS data. Unless otherwise specified in writing, the Broker/Agent has not and will not verify any information obtained from other sources. The Broker/Agent providing the information contained herein may or may not have been the Listing and/or Selling Agent.
