

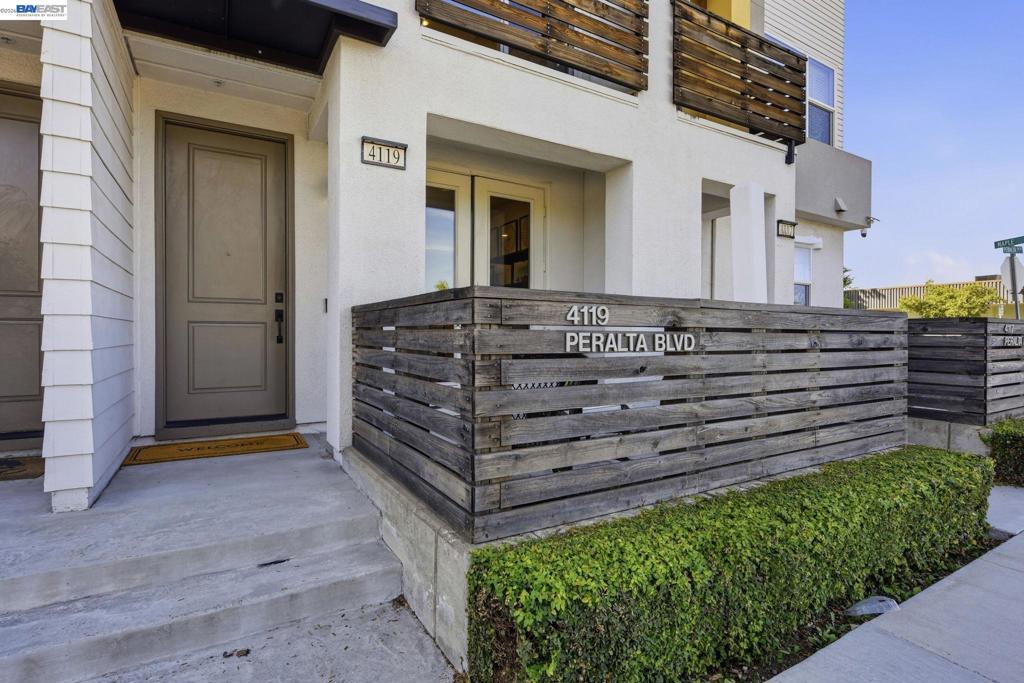
4119 Peralta BlvdFremont, CA 94536
Mortgage Calculator
Monthly Payment (Est.)
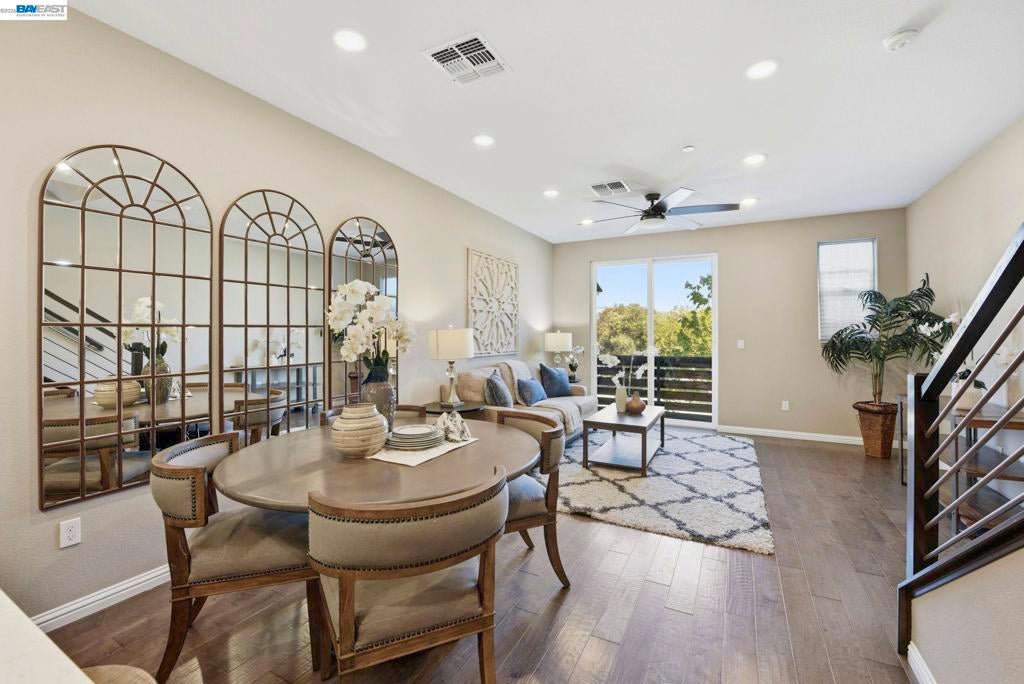
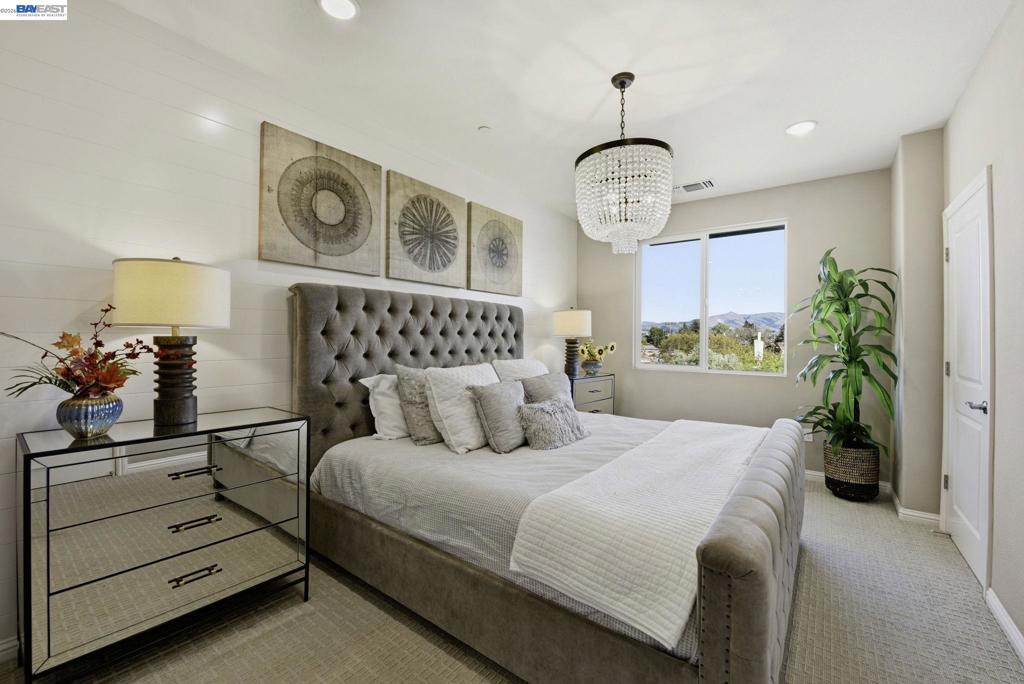
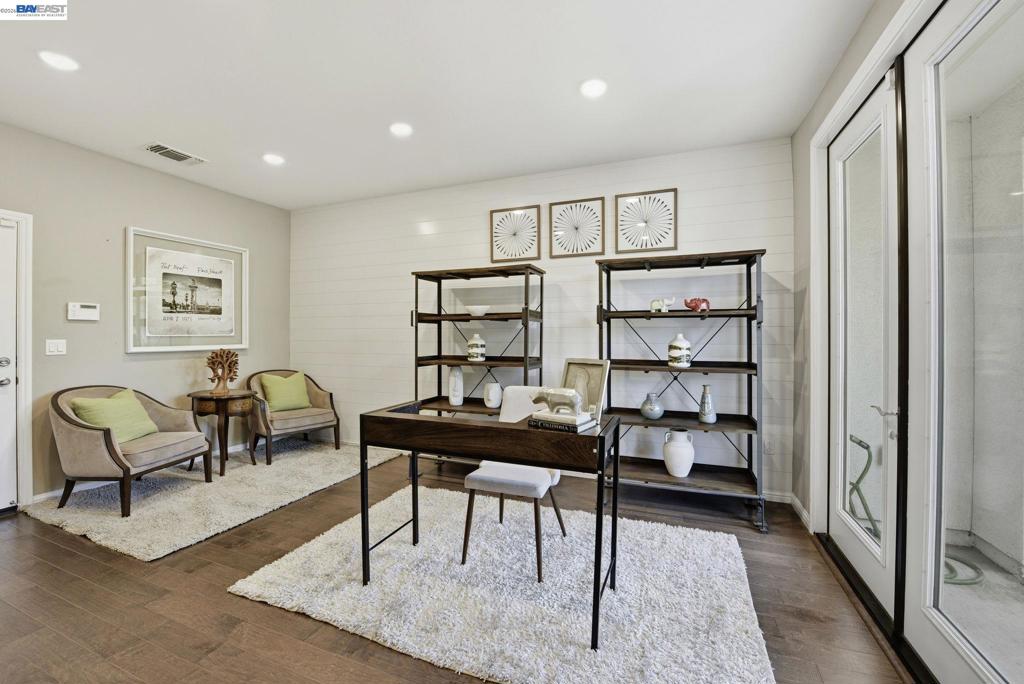
$4,786Welcome to this stunning 3BD/3BA townhome in Fremont’s desirable Renato community by Pulte Homes. Originally the premier community model, this highly upgraded home offers ~1,652 sq. ft. of stylish modern living across three levels. The bright, open-concept main level features a chef’s kitchen with quartz countertops, a waterfall island, upgraded backsplash, and stainless steel appliances. The flexible lower-level suite features charming French doors opening to a private front patio—ideal for a home office, guest space, or multigenerational living. Property Highlights: • Eco-Friendly: Fully paid solar & 220V EV charging outlet in the 2-car garage. • Premium Upgrades: Upgraded flooring, designer lighting, under-cabinet illumination, and upgraded stair rail. • Turn-Key & Modern: Built in 2020 with pristine, model-home designer touches throughout. • Unbeatable Location: Commuter's dream near I-880, Hwy 84, BART, Centerville Station, great dining, shopping, and top-rated schools. A rare opportunity to own a newer-construction, feature-packed home in one of Fremont’s most convenient neighborhoods. Move-in ready and easy to show!
| a month ago | Listing updated with changes from the MLS® | |
| a month ago | Status changed to Pending | |
| 4 months ago | Price changed to $1,049,000 | |
| 5 months ago | Listing first seen on site |

This information is for your personal, non-commercial use and may not be used for any purpose other than to identify prospective properties you may be interested in purchasing. The display of MLS data is usually deemed reliable but is NOT guaranteed accurate by the MLS. Buyers are responsible for verifying the accuracy of all information and should investigate the data themselves or retain appropriate professionals. Information from sources other than the Listing Agent may have been included in the MLS data. Unless otherwise specified in writing, the Broker/Agent has not and will not verify any information obtained from other sources. The Broker/Agent providing the information contained herein may or may not have been the Listing and/or Selling Agent.
