

6203 Westwood WayOakland, CA 94611
Mortgage Calculator
Monthly Payment (Est.)
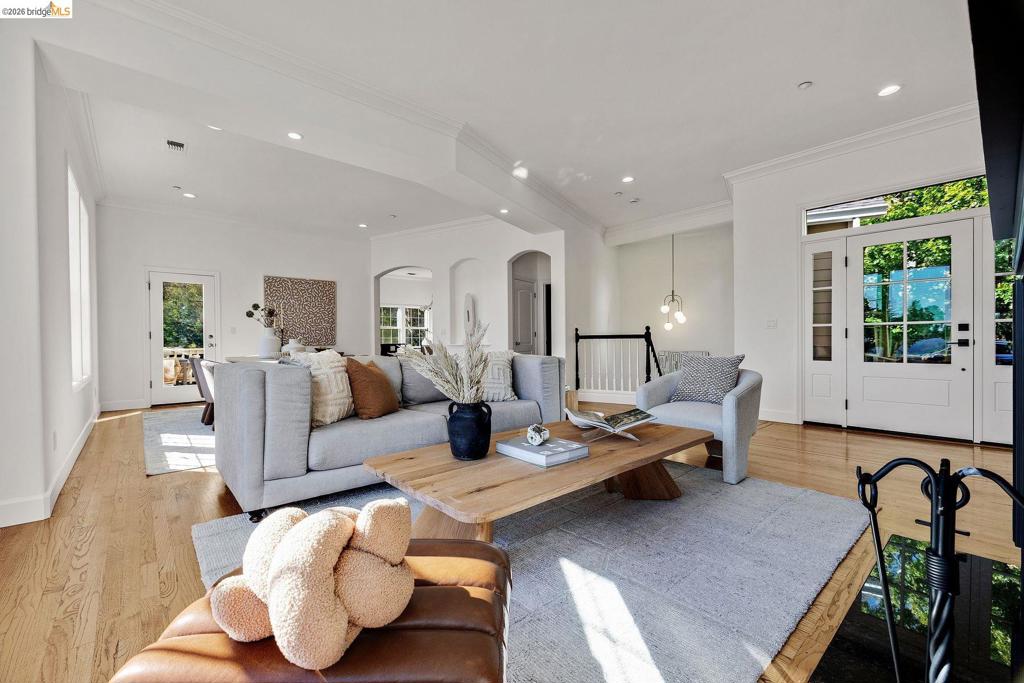
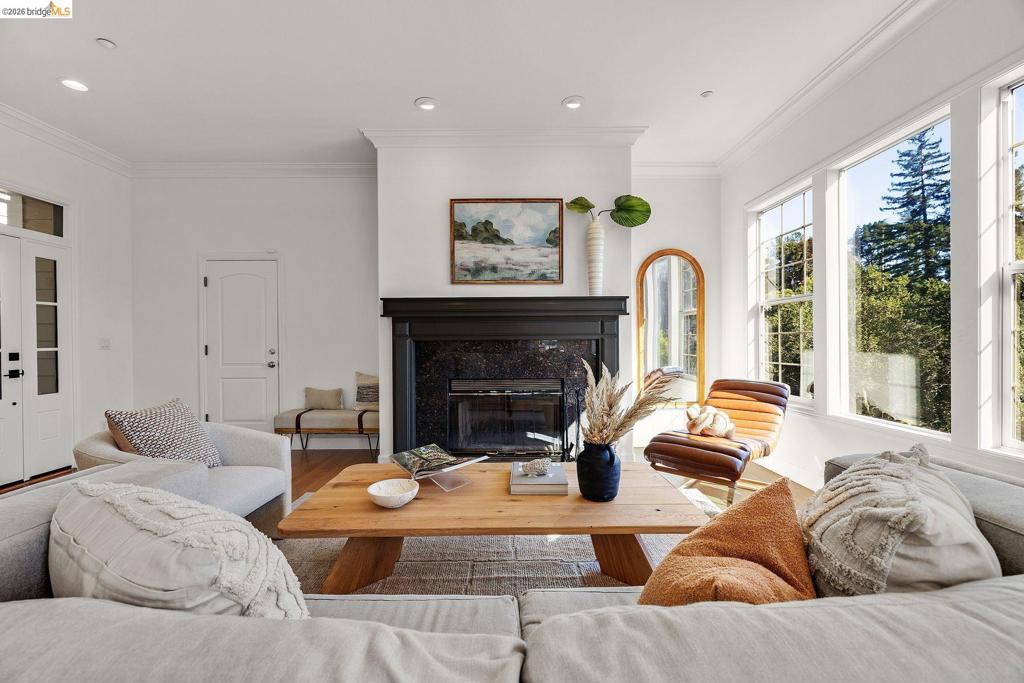
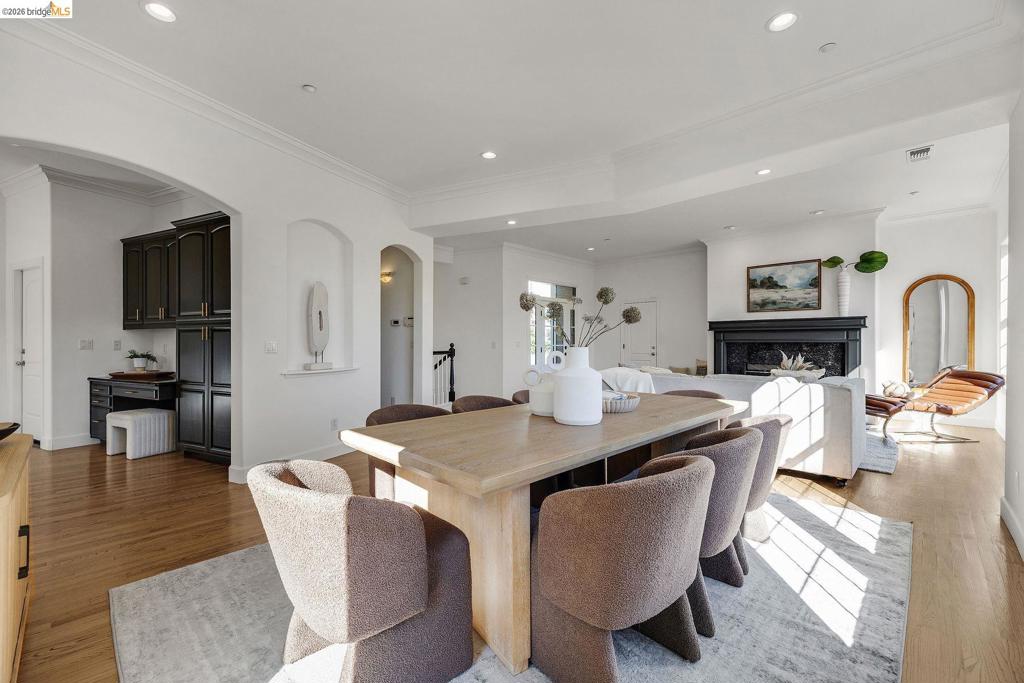
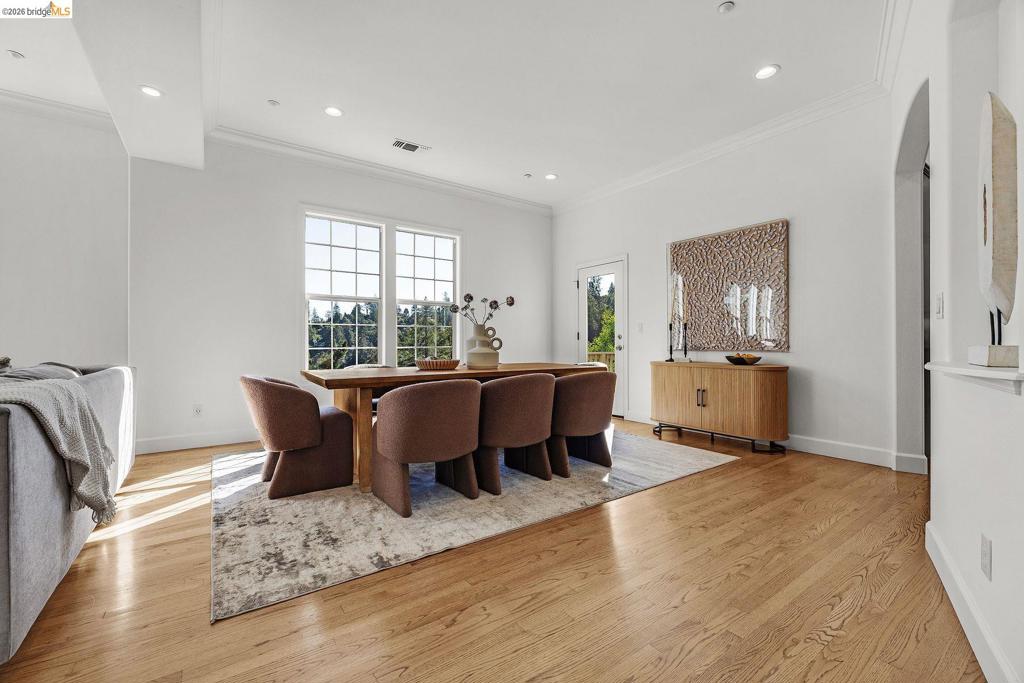
$7,710Positioned at the end of an exclusive cul-de-sac in the coveted Montclair Hills, this exceptional residence offers a rare blend of scale, privacy, and natural beauty. Built in 2003 and thoughtfully updated throughout, the five-bedroom, three-and-a-half-bathroom home spans approximately 3,459 square feet across three versatile levels, creating an ideal setting for multi-generational living, sophisticated entertaining, or today's flexible work-from-home lifestyle. Open house Saturday 2-4 Freshly enhanced with designer-selected interior and exterior paint, modern lighting, and a recently installed roof with a transferable warranty, the home presents a turnkey opportunity in one of Oakland's most desirable hillside communities. Expansive living spaces are filled with natural light and seamlessly connect to multiple outdoor terraces, where sweeping canyon views provide a stunning backdrop from nearly every level. At the heart of the home, the open-concept chef's kitchen is designed for both everyday comfort and effortless entertaining. Featuring generous workspace, casual dining areas, and direct access to an outdoor deck, it serves as a natural gathering place for family and guests alike. One of the property's most distinctive features is its rare dual-garage design, offering two separate single-car garages positioned on opposite sides of the residence. This unique configuration provides exceptional flexibility for vehicle storage, hobbies, workshops, or private studio space. Set on approximately a quarter-acre, the outdoor environment feels like a private retreat. A unique microclimate nurtures a charming vineyard, mature landscaping, and a custom chicken coop, creating an inviting farm-to-table lifestyle. Multiple decks, a level lawn for play or pets, and peaceful natural surroundings offer endless opportunities for relaxation and recreation. Just minutes from Montclair Village, residents enjoy easy access to boutique shopping, acclaimed dining, hiking trails, and the highly regarded Thornhill Elementary School. Combining architectural presence, modern updates, and an extraordinary connection to nature, this remarkable property represents a rare opportunity to experience the very best of Montclair Hills living. This beautiful home is now action priced. If you’ve seen it before, come see it again.
| 2 weeks ago | Listing updated with changes from the MLS® | |
| 3 weeks ago | Status changed to Pending | |
| 4 weeks ago | Price changed to $1,690,000 | |
| 3 months ago | Listing first seen on site |

This information is for your personal, non-commercial use and may not be used for any purpose other than to identify prospective properties you may be interested in purchasing. The display of MLS data is usually deemed reliable but is NOT guaranteed accurate by the MLS. Buyers are responsible for verifying the accuracy of all information and should investigate the data themselves or retain appropriate professionals. Information from sources other than the Listing Agent may have been included in the MLS data. Unless otherwise specified in writing, the Broker/Agent has not and will not verify any information obtained from other sources. The Broker/Agent providing the information contained herein may or may not have been the Listing and/or Selling Agent.
