

2633 Glen CtValley Springs, CA 95252
Mortgage Calculator
Monthly Payment (Est.)
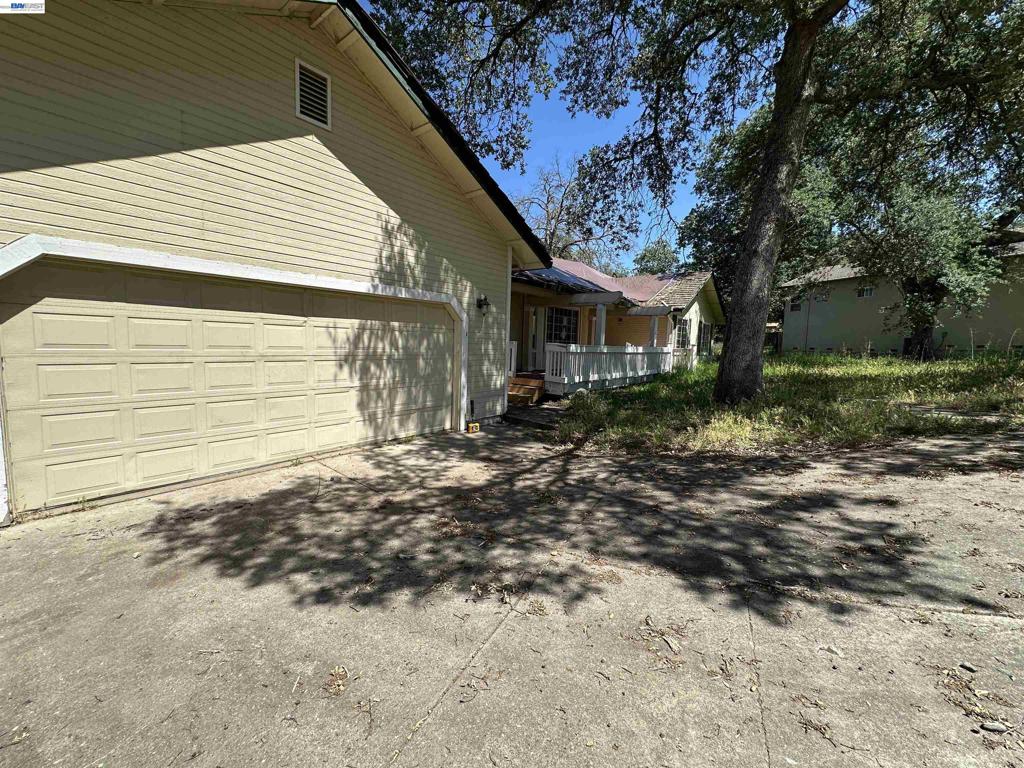
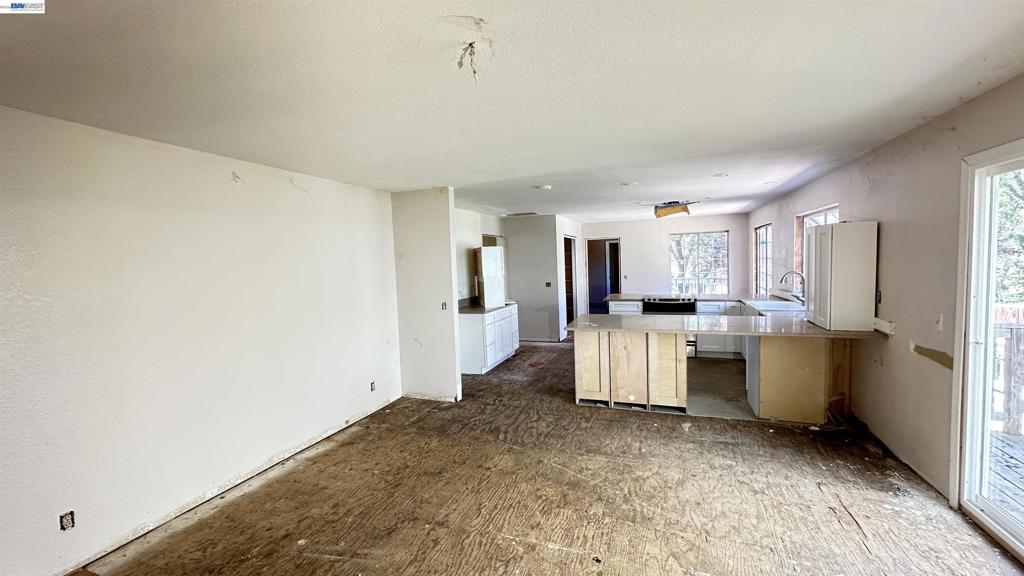
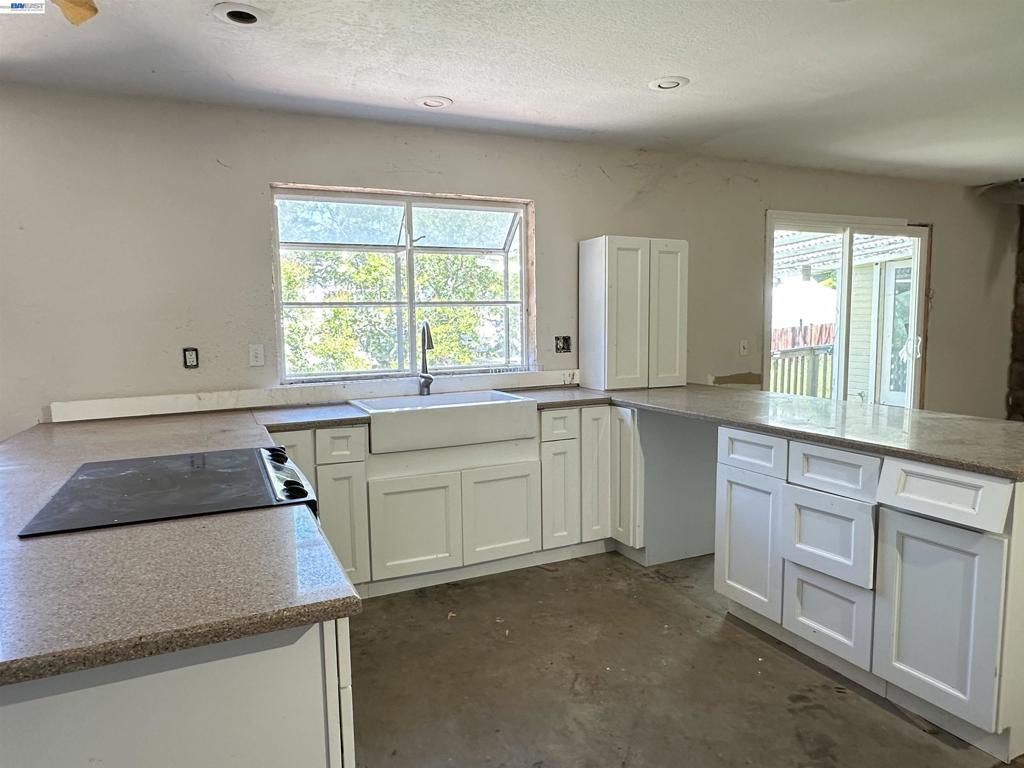
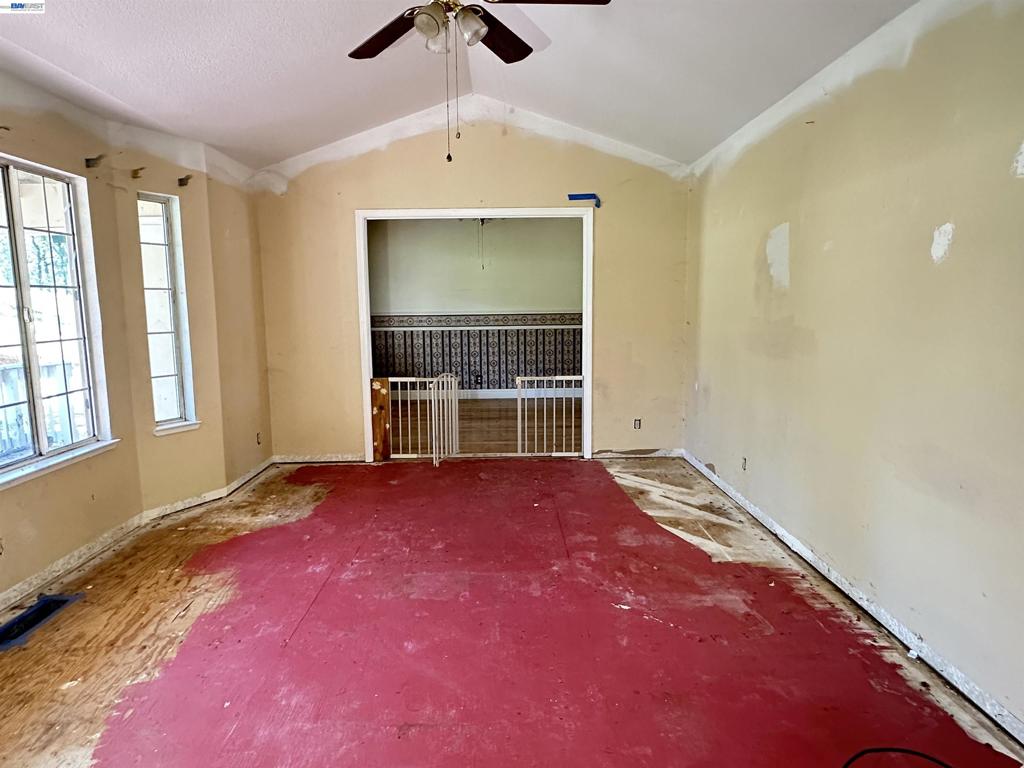
$1,437Welcome to Valley Springs — where foothill living meets small-town charm at an affordable price. This is a wonderful opportunity to own a slice of Northern California's Gold Country, and with the right buyer's touch, this property is ready to truly come into its own. Set in the peaceful community of Valley Springs, this home sits among the rolling oak-studded hills of Calaveras County and features a comfortable layout with plenty of natural light and living space. The property has good bones and a welcoming feel, though it's eager for an owner who appreciates the value of rolling up their sleeves and seeing things through. A motivated buyer with a clear plan will find this a rewarding project — the potential here is easy to see, and the finishing line isn't far off. Valley Springs offers a relaxed lifestyle with access to New Hogan Lake for boating, fishing, and hiking, along with local shops, dining, and the unique character that Gold Country communities do so well. With reasonable access to Stockton and the greater Central Valley, this a practical choice for those seeking space and serenity without complete isolation. Whether you're an investor adding to your portfolio or a buyer looking to create something special at a price that leaves room to work with, 2633 Glen Court deserves a serious look. Priced accordingly, this is the kind of opportunity that rewards action over hesitation. Come take a look — the right buyer will know exactly what to do here. Sold "AS-IS, WHERE-IS". Buyer to verify all information including square footage, permits, and property condition. Seller to make no repairs.
| 2 weeks ago | Listing updated with changes from the MLS® | |
| 2 weeks ago | Price changed to $314,900 | |
| 2 months ago | Status changed to Pending | |
| 5 months ago | Listing first seen on site |

This information is for your personal, non-commercial use and may not be used for any purpose other than to identify prospective properties you may be interested in purchasing. The display of MLS data is usually deemed reliable but is NOT guaranteed accurate by the MLS. Buyers are responsible for verifying the accuracy of all information and should investigate the data themselves or retain appropriate professionals. Information from sources other than the Listing Agent may have been included in the MLS data. Unless otherwise specified in writing, the Broker/Agent has not and will not verify any information obtained from other sources. The Broker/Agent providing the information contained herein may or may not have been the Listing and/or Selling Agent.
