

158 Rock Ridge LnCopperopolis, CA 95228
Mortgage Calculator
Monthly Payment (Est.)
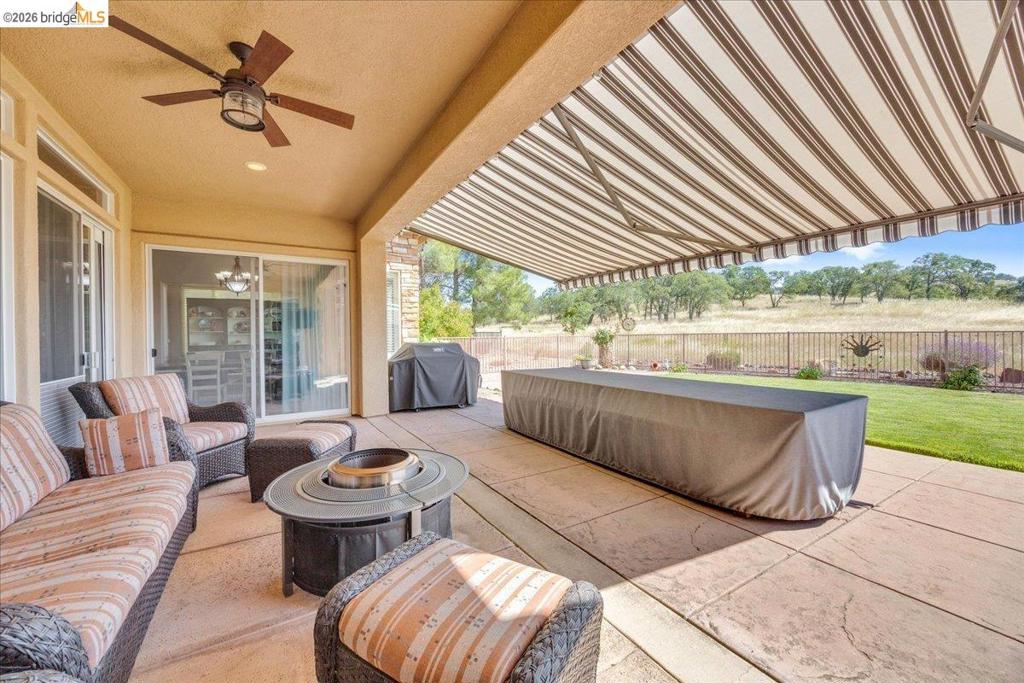
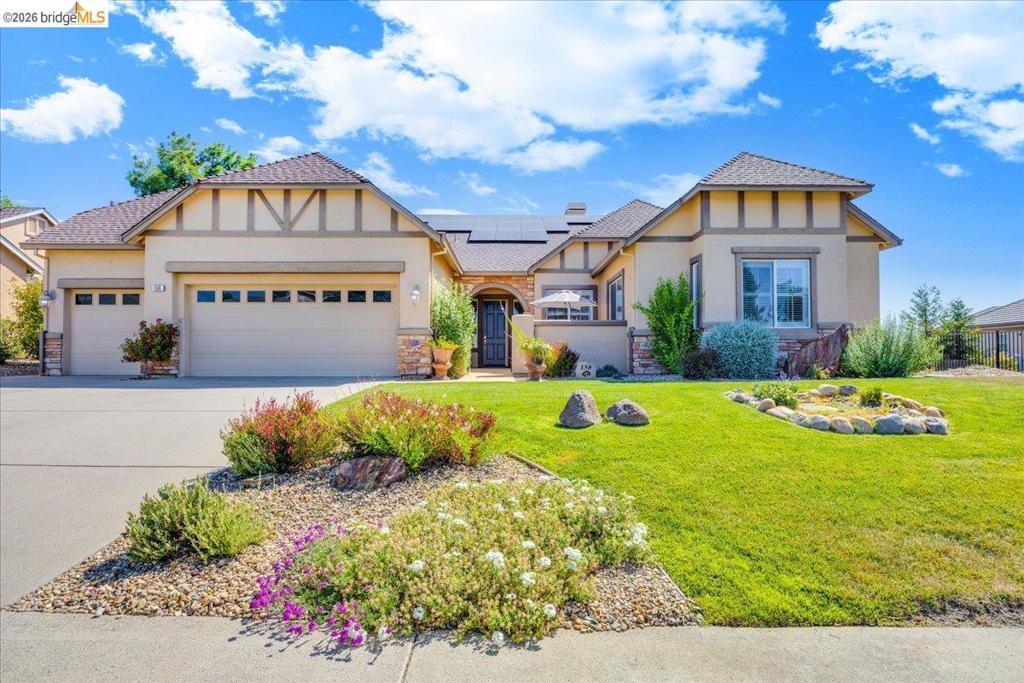
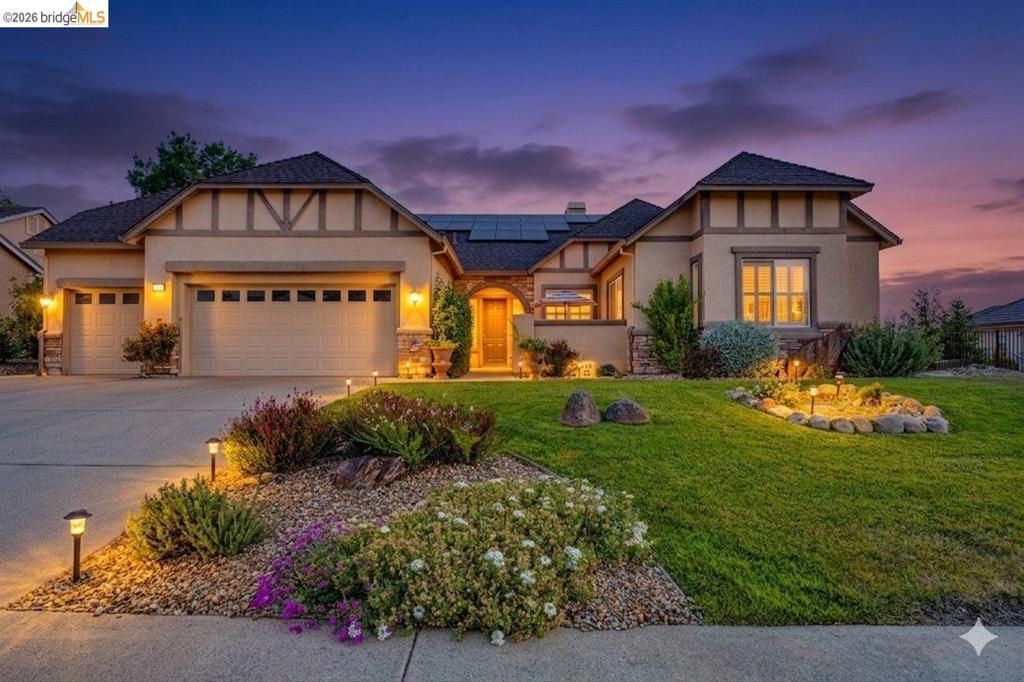
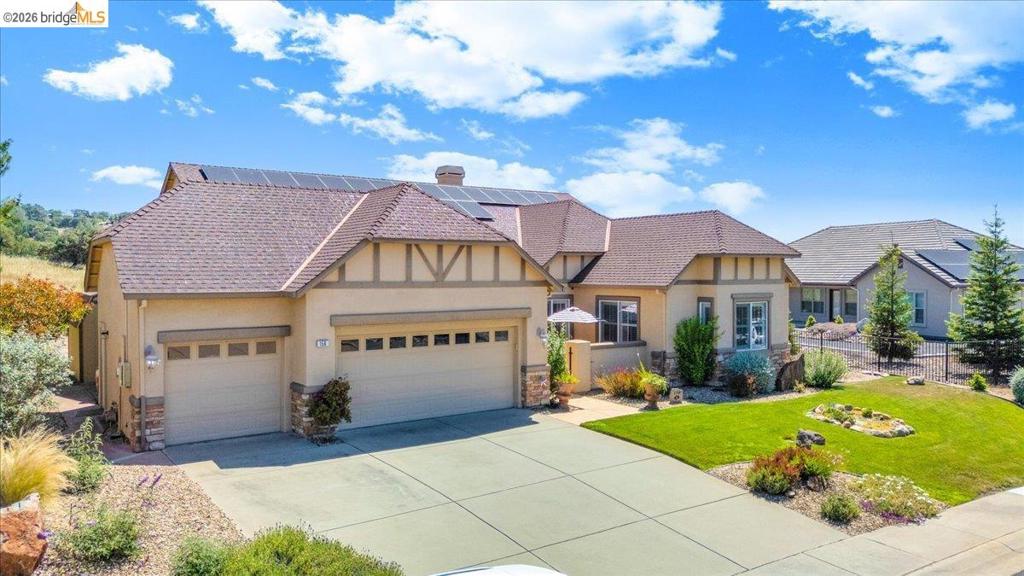
Enter an interest rate to see your estimated monthly payment.Ready for a lifestyle change? Discover relaxed Sierra Foothills living in the desirable Copper Valley community, where comfort, privacy, and resort-style amenities come together. This beautifully maintained 2-bedroom, 2-bath home with a versatile office offers 2,652 square feet of thoughtfully designed living space, ideal as a full-time residence, second home, or weekend retreat. At the heart of the home is an updated kitchen with modern cabinetry, newer appliances, and elegant Italian tile finishes, creating an inviting space for everyday living and entertaining. The comfortable living areas feature dual HVAC systems for year-round comfort, with a fireplace and 28 owned solar panels for energy efficiency. Step outside to a private, fully fenced, east-facing backyard perfect for enjoying cool summer afternoons without the harsh late-day sun. An awning, ceiling fans, and outdoor TV create an ideal setting for gathering with friends or simply unwinding. A 12 by 15 shed adds extra storage, and the spacious 3-car garage includes abundant cabinetry and overhead storage for all your gear. Just minutes from golf, lakes, boating, and Sierra Foothills recreation. While still within convenient reach of the Bay Area, this home brings together space, efficiency, and the Copper Valley lifestyle.
| 4 days ago | Listing updated with changes from the MLS® | |
| 5 days ago | Status changed to Active Under Contract | |
| 3 months ago | Price changed to $659,000 | |
| 5 months ago | Listing first seen on site |

This information is for your personal, non-commercial use and may not be used for any purpose other than to identify prospective properties you may be interested in purchasing. The display of MLS data is usually deemed reliable but is NOT guaranteed accurate by the MLS. Buyers are responsible for verifying the accuracy of all information and should investigate the data themselves or retain appropriate professionals. Information from sources other than the Listing Agent may have been included in the MLS data. Unless otherwise specified in writing, the Broker/Agent has not and will not verify any information obtained from other sources. The Broker/Agent providing the information contained herein may or may not have been the Listing and/or Selling Agent.
