

4224 Greenville RdLivermore, CA 94550
Mortgage Calculator
Monthly Payment (Est.)
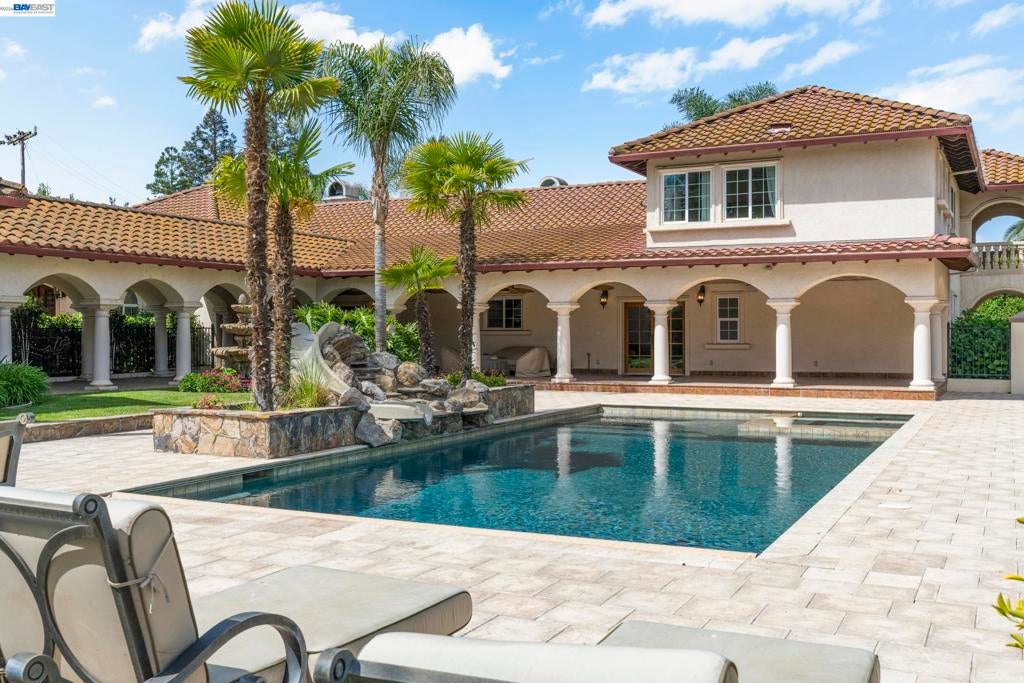
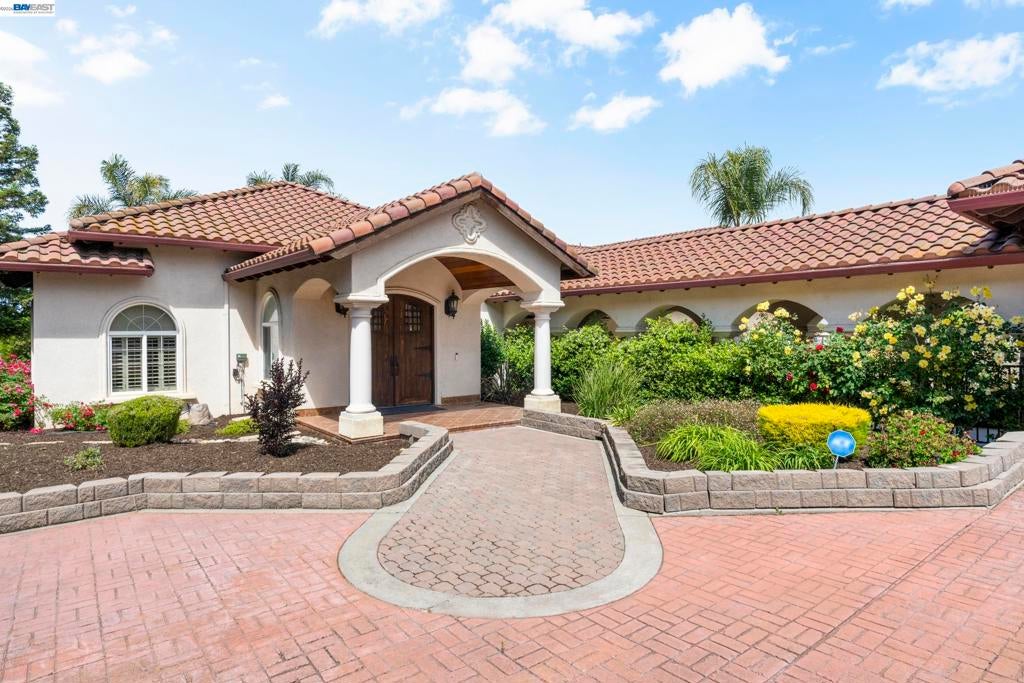
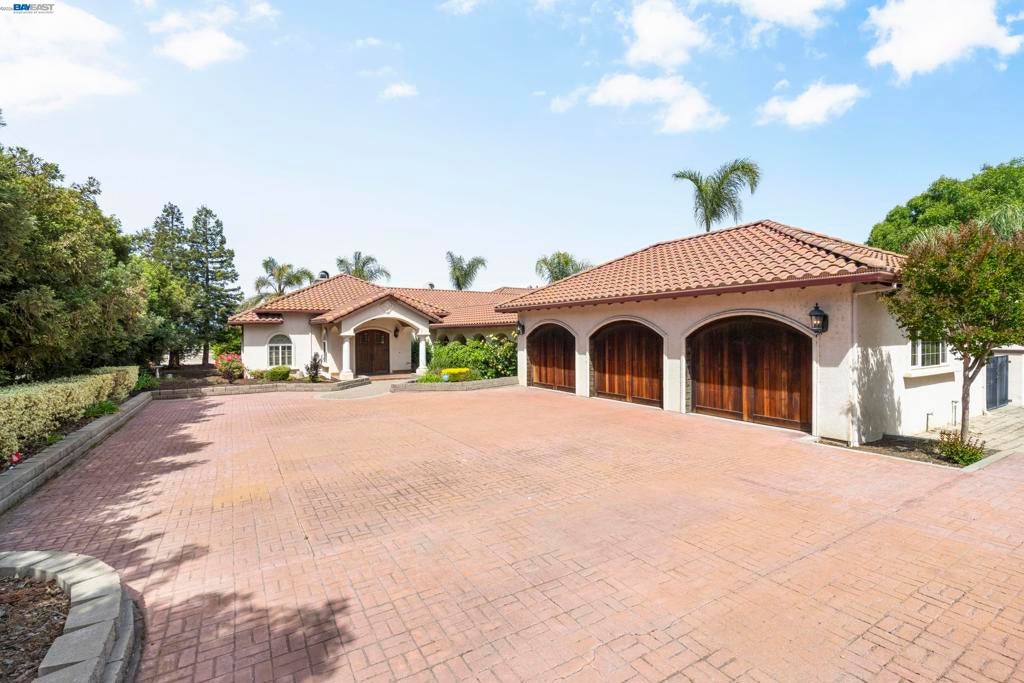
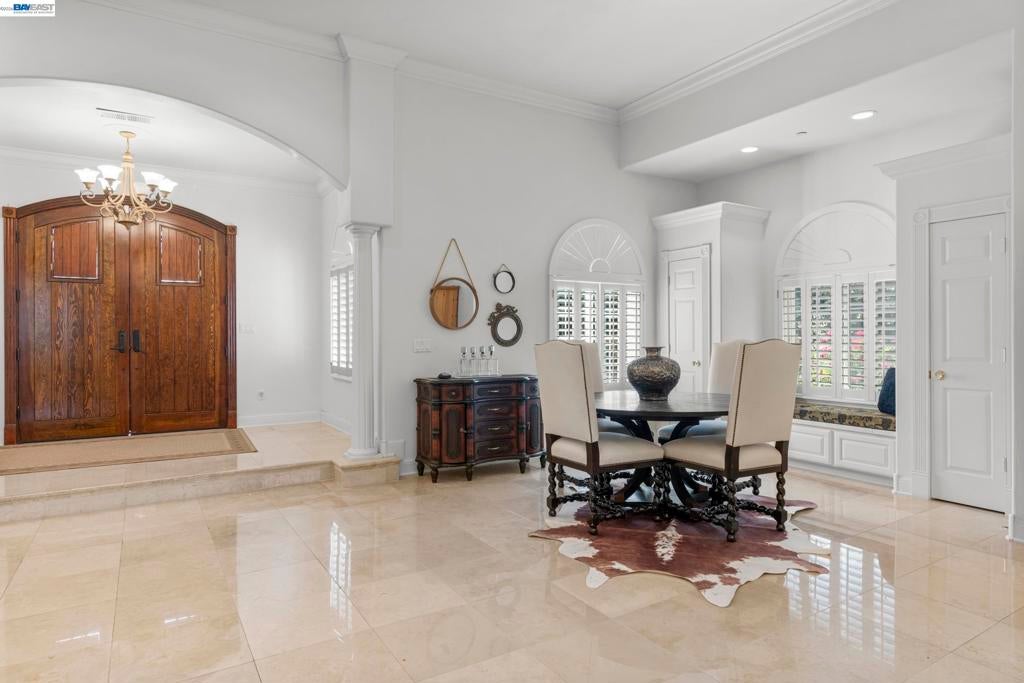
$15,964A once-in-a-lifetime opportunity for forever living in South Livermore. Find yourself surrounded by all that South Livermore Wine Country has to offer. An area deep in agriculture, viticulture and equestrian tradition. This generational property is one that can check many of your boxes. A private, gated estate with multiple living options for home or hobby...for years to come. The custom built Hacienda style home offers a grand welcome with soaring ceilings and room for hosting events or family gatherings. Every detail of this home was intentional and detailed. The resort style pool with covered outdoor kitchen, water slide and malibu shelf lends itself to ultimate fun and relaxation. Indulge all your senses in the primary bathroom with a steam shower and dry sauna, with views of vineyards for days! With recent irrigation improvements the garden, orchard and greenhouse are ready for the greenest of thumbs! And don't forget the horses! Originally built as a cutting horse facility, this property includes ample room for tack storage, horse training/exercise, trailer/RV storage and more! There is so much to share about this property, you have to see it to believe it! Come live your Livermore legacy in South Livermore.
| 3 weeks ago | Listing updated with changes from the MLS® | |
| 3 weeks ago | Status changed to Pending | |
| 2 months ago | Price changed to $3,499,000 | |
| 5 months ago | Listing first seen on site |

This information is for your personal, non-commercial use and may not be used for any purpose other than to identify prospective properties you may be interested in purchasing. The display of MLS data is usually deemed reliable but is NOT guaranteed accurate by the MLS. Buyers are responsible for verifying the accuracy of all information and should investigate the data themselves or retain appropriate professionals. Information from sources other than the Listing Agent may have been included in the MLS data. Unless otherwise specified in writing, the Broker/Agent has not and will not verify any information obtained from other sources. The Broker/Agent providing the information contained herein may or may not have been the Listing and/or Selling Agent.
