

20663 Haiapo RdMi Wuk Village, CA 95346
Mortgage Calculator
Monthly Payment (Est.)
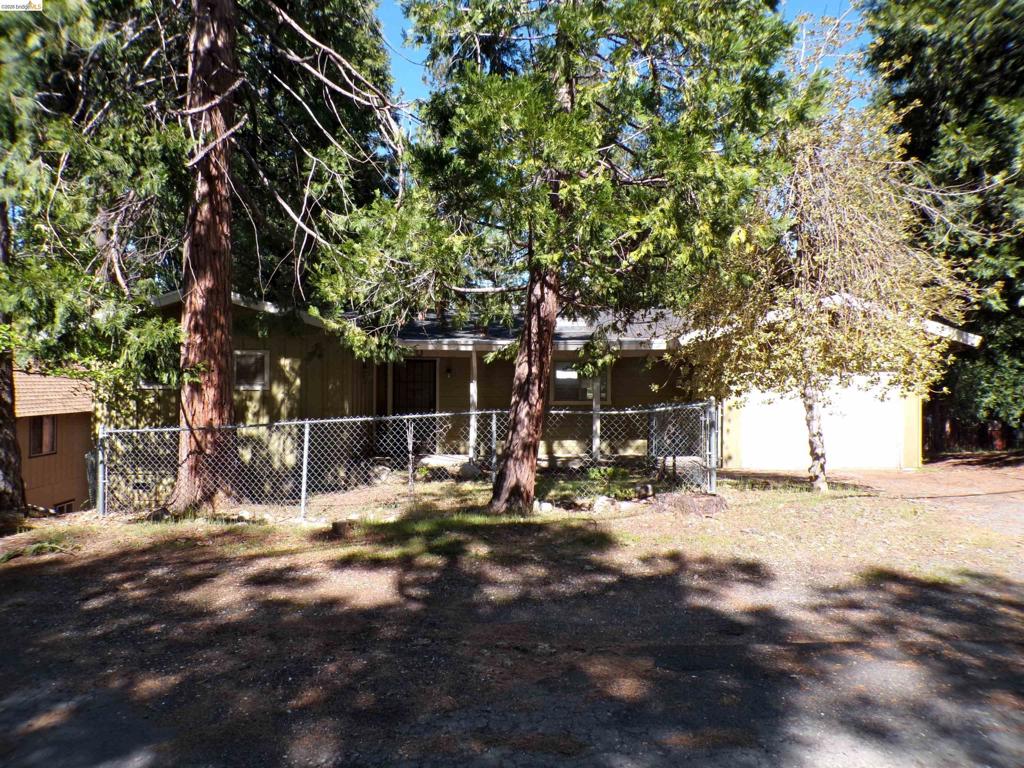
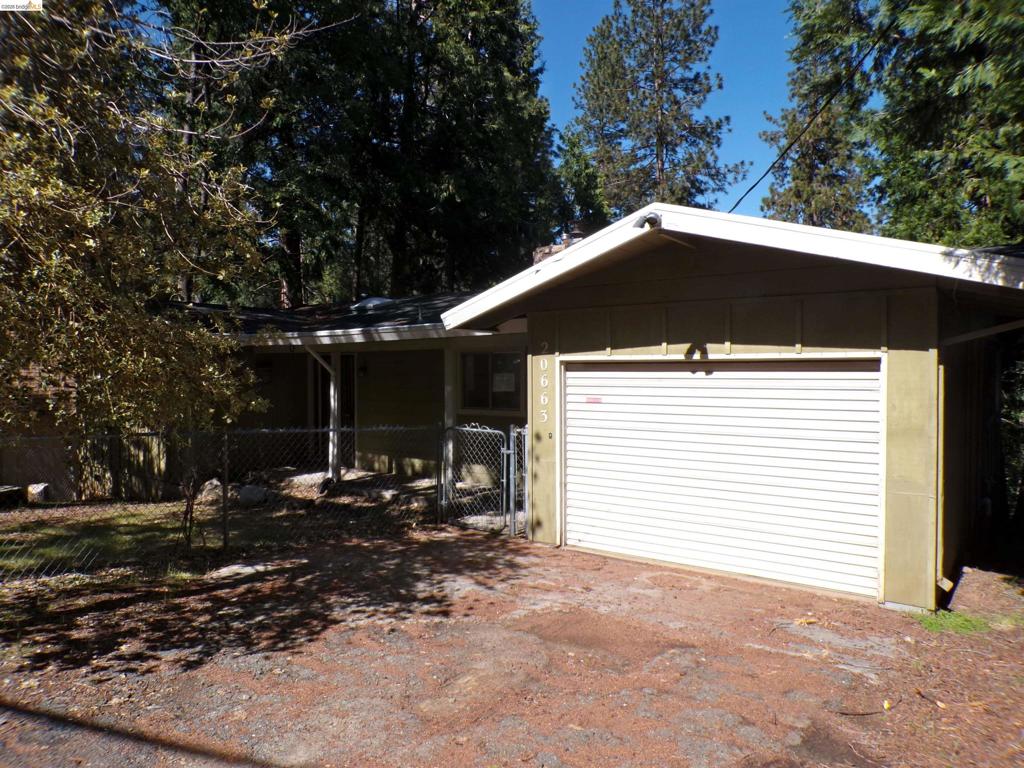
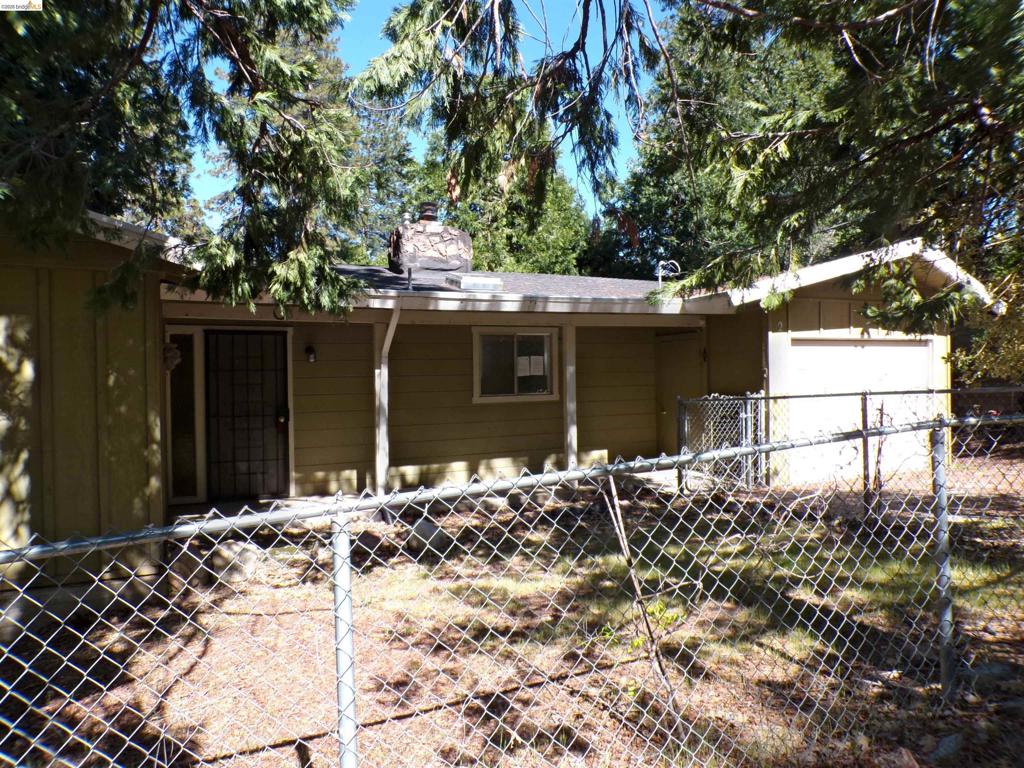
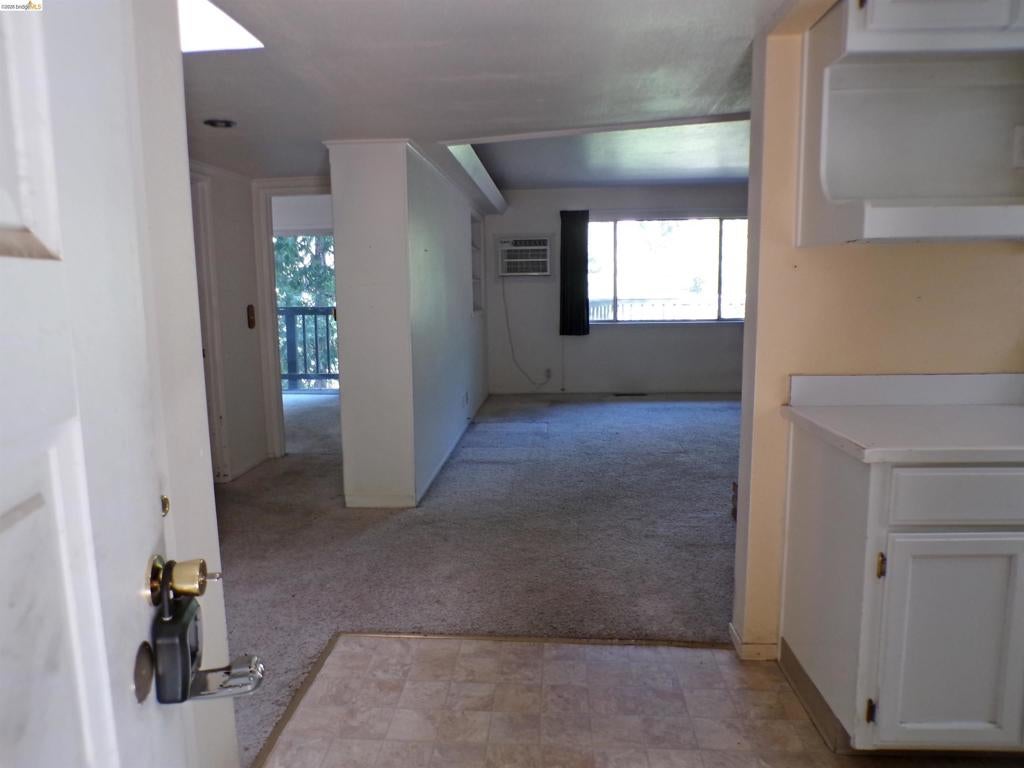
$846Nestled in the peaceful pines of Mi Wuk Village, this charming traditional home offers comfort, character, and flexibility. Featuring two bedrooms plus an additional bonus room that could easily serve as a third bedroom, home office, or guest space, this home adapts to your needs. The inviting open living room is centered around a classic brick fireplace—perfect for cozy mountain evenings. Step out onto the back deck and take in the serene views of beautiful pine trees, creating a true retreat-like setting. Additional highlights include a front fenced yard, attached garage, and the convenience of an included washer and dryer. Whether you're looking for a full-time residence, vacation getaway, or investment opportunity, this Mi Wuk gem captures the essence of mountain living.
| 4 days ago | Listing updated with changes from the MLS® | |
| 6 days ago | Status changed to Pending | |
| 3 weeks ago | Price changed to $185,500 | |
| 3 months ago | Listing first seen on site |

This information is for your personal, non-commercial use and may not be used for any purpose other than to identify prospective properties you may be interested in purchasing. The display of MLS data is usually deemed reliable but is NOT guaranteed accurate by the MLS. Buyers are responsible for verifying the accuracy of all information and should investigate the data themselves or retain appropriate professionals. Information from sources other than the Listing Agent may have been included in the MLS data. Unless otherwise specified in writing, the Broker/Agent has not and will not verify any information obtained from other sources. The Broker/Agent providing the information contained herein may or may not have been the Listing and/or Selling Agent.
