

18717 Mill Villa Rd. #405Jamestown, CA 95327
Mortgage Calculator
Monthly Payment (Est.)
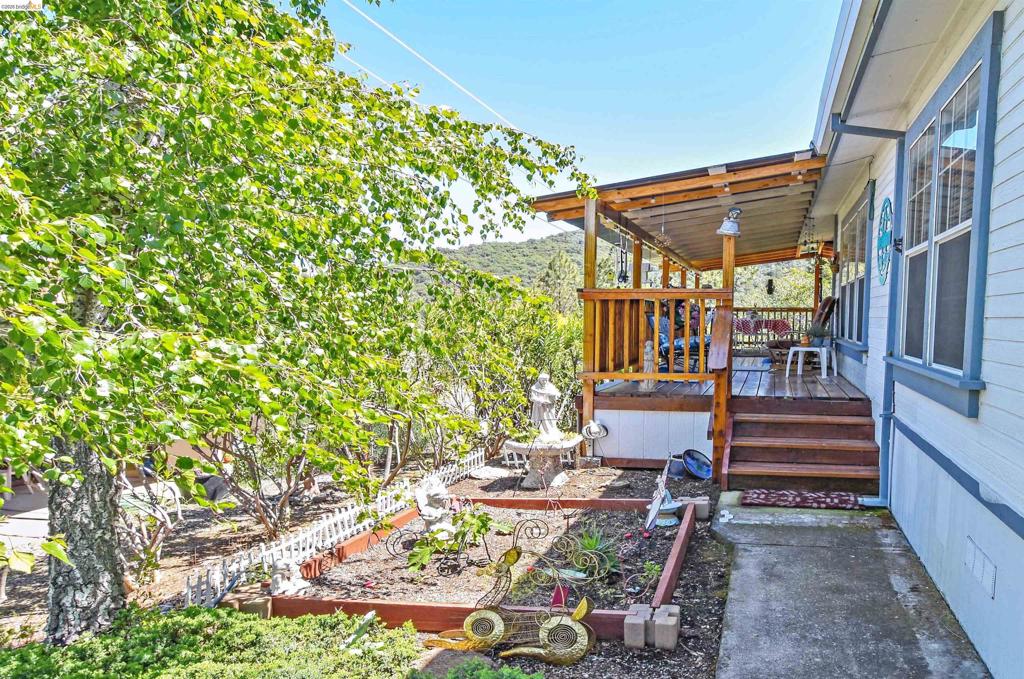
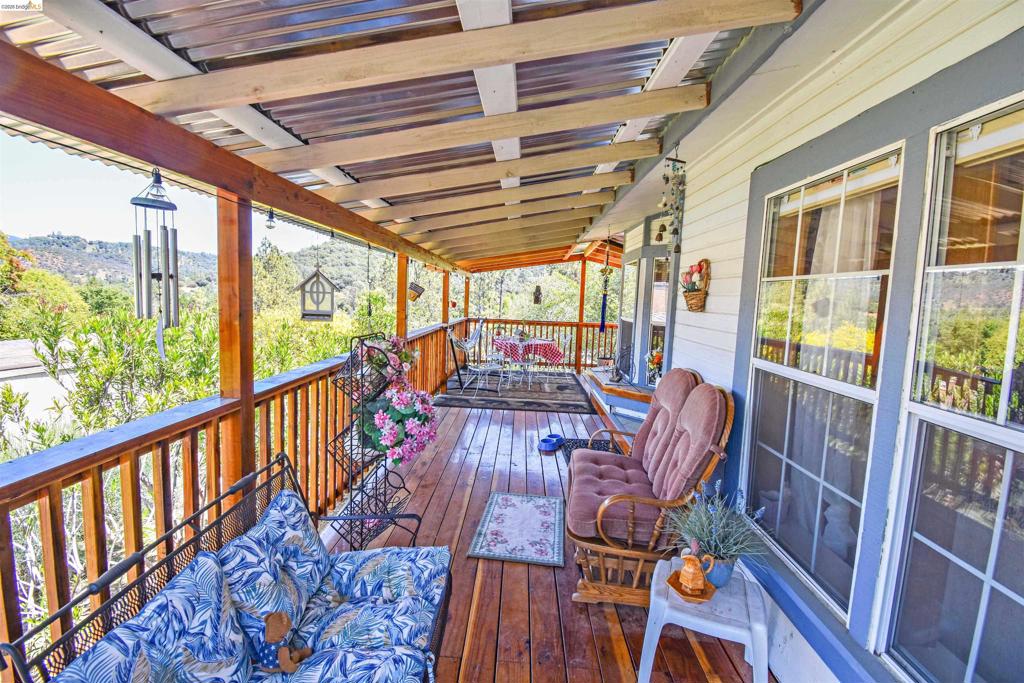
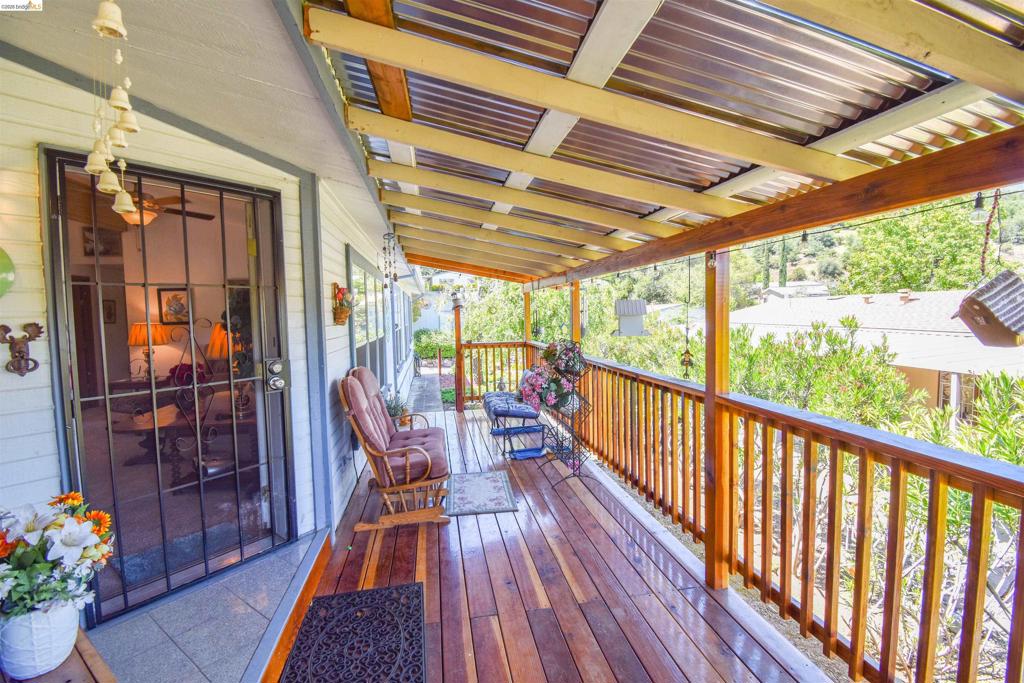
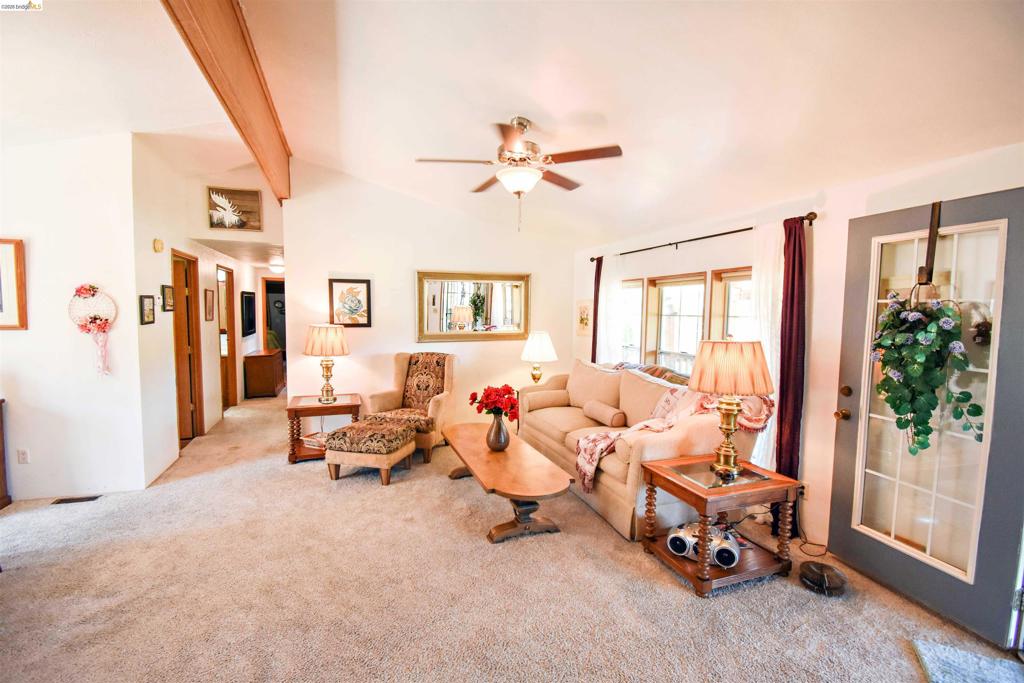
$570BIG, SWEEPING VIEWS set the tone from the beautifully updated, expansive deck perfect for relaxing evenings or entertaining guests. Welcome to space #405, where comfort meets style in this thoughtfully designed 3 bedroom, 2 bath home offering 1,440 sq ft of inviting living space. Inside, the spacious living room flows seamlessly into the dining area, creating an ideal layout for gatherings both large and small. The kitchen features tile countertops, laminate flooring, gas cooktop, and abundant cabinetry, while a versatile bonus nook just off the kitchen makes a perfect breakfast area, home office, or flex space. Down the hall, you’ll find two well appointed guest bedrooms and a conveniently located hall bath with a stall shower, laminate flooring, and updated vanity. The generously sized primary suite offers a walk-in closet and a private bath complete with a soaking tub and separate stall shower, your own peaceful retreat. The laundry room is a standout with extensive cabinetry and space for an additional freezer or storage. Step outside to enjoy the low-maintenance yard and the upgraded deck, designed for effortless indoor-outdoor living. This home also includes central heat and air, plus an outdoor storage shed. Located in Mill Villa Estates, a 55+ vibrant community where residents enjoy access to a pool, clubhouse, and a full calendar of social activities. Fireplaces: NO
| 3 weeks ago | Listing updated with changes from the MLS® | |
| a month ago | Status changed to Pending | |
| 2 months ago | Price changed to $125,000 | |
| 3 months ago | Listing first seen on site |

This information is for your personal, non-commercial use and may not be used for any purpose other than to identify prospective properties you may be interested in purchasing. The display of MLS data is usually deemed reliable but is NOT guaranteed accurate by the MLS. Buyers are responsible for verifying the accuracy of all information and should investigate the data themselves or retain appropriate professionals. Information from sources other than the Listing Agent may have been included in the MLS data. Unless otherwise specified in writing, the Broker/Agent has not and will not verify any information obtained from other sources. The Broker/Agent providing the information contained herein may or may not have been the Listing and/or Selling Agent.
