

5855 Horton 710Emeryville, CA 94608
Mortgage Calculator
Monthly Payment (Est.)
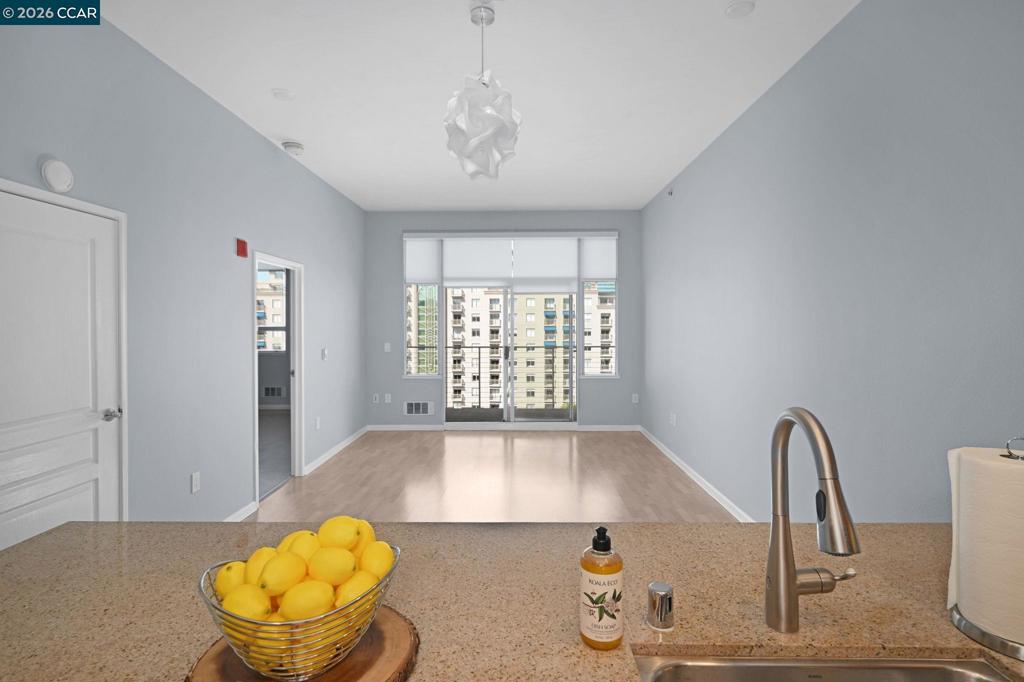
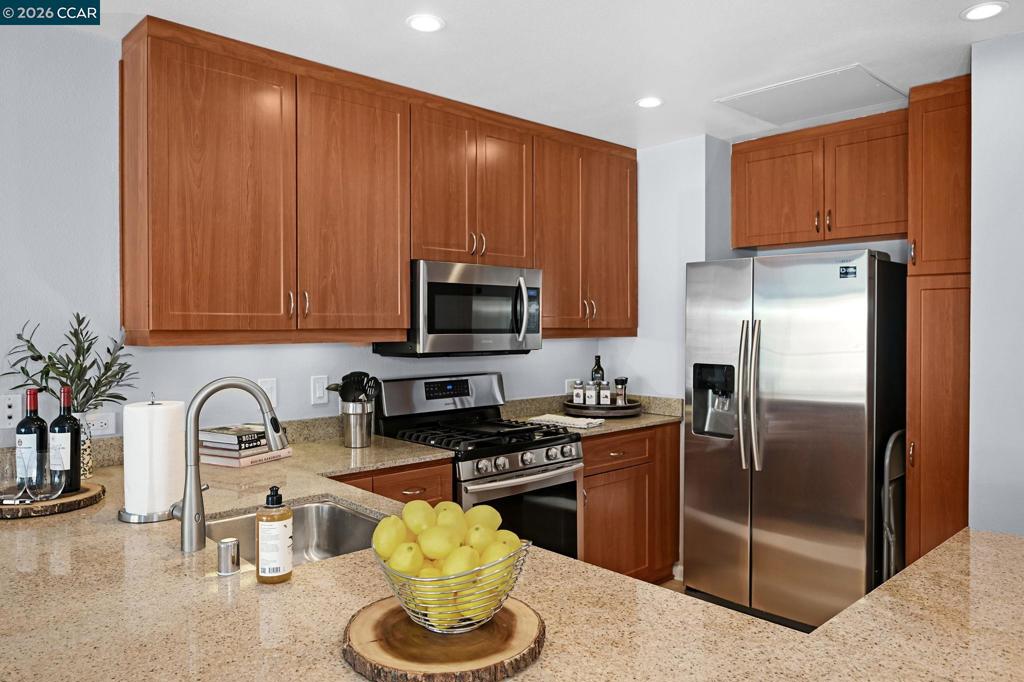
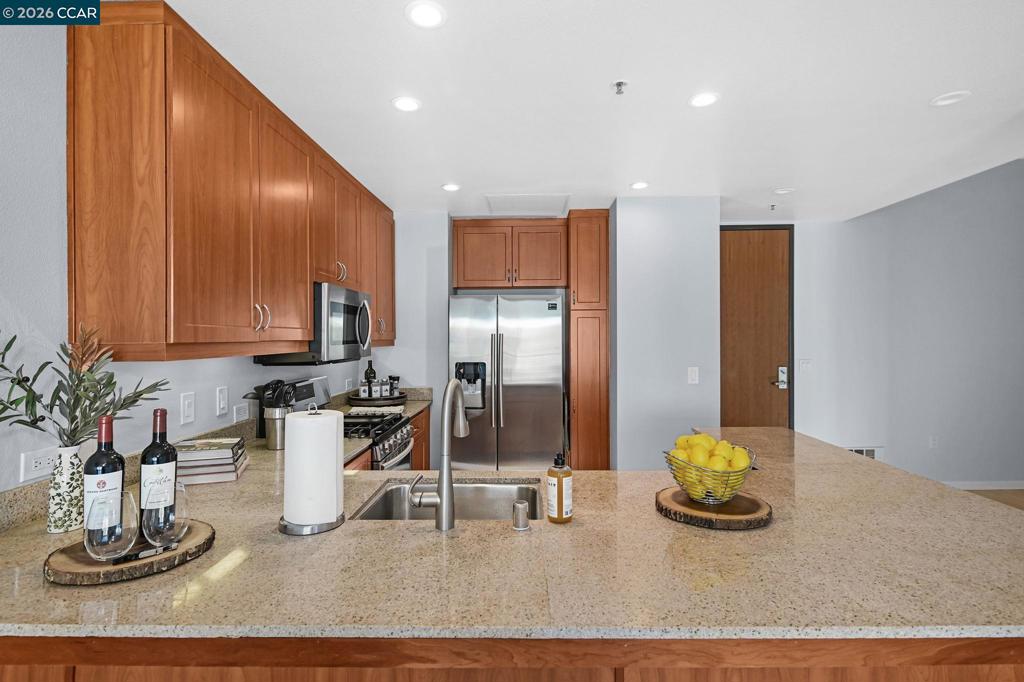
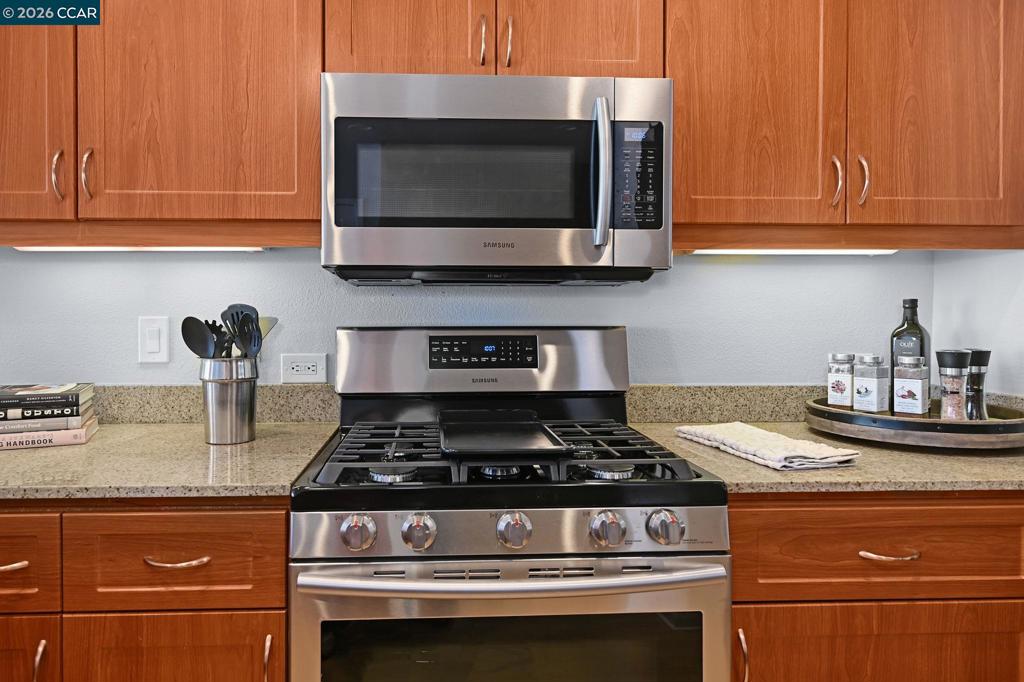
Enter an interest rate to see your estimated monthly payment.This condo has it all!! Bright & beautiful in The Terraces at Emery Station! This one bedroom plus den/dining room is a blend of modern comfort and urban convenience, featuring soaring windows that flood the home with natural light, amazing partial views of the Bay Bridge and San Francisco. Open concept living space with a large bedroom and bathroom. A well designed kitchen offers ample storage, granite countertop and stainless steel appliances,the bathroom is updated with contemporary fixtures. In unit washer & dryer. Secure garage parking. Hotel-quality building amenities include a fitness center, sauna, business center, private theater, and a roof garden.This home is just moments away from restaurants ,shops ,parks, Pixar studios and major commuter routes with easy access to San Francisco and the greater bay area. A must see! All reasonable offers Considered!!
| a week ago | Listing updated with changes from the MLS® | |
| a week ago | Status changed to Pending | |
| a month ago | Price changed to $520,000 | |
| 4 months ago | Listing first seen on site |

This information is for your personal, non-commercial use and may not be used for any purpose other than to identify prospective properties you may be interested in purchasing. The display of MLS data is usually deemed reliable but is NOT guaranteed accurate by the MLS. Buyers are responsible for verifying the accuracy of all information and should investigate the data themselves or retain appropriate professionals. Information from sources other than the Listing Agent may have been included in the MLS data. Unless otherwise specified in writing, the Broker/Agent has not and will not verify any information obtained from other sources. The Broker/Agent providing the information contained herein may or may not have been the Listing and/or Selling Agent.
