

18598 Vista DrJamestown, CA 95327
Mortgage Calculator
Monthly Payment (Est.)
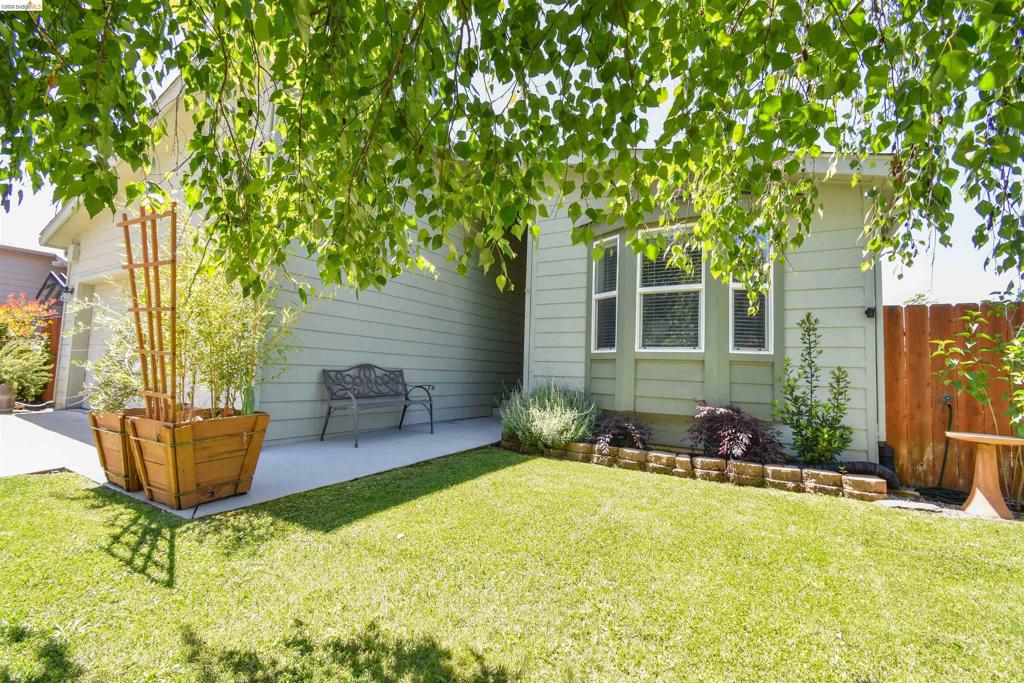
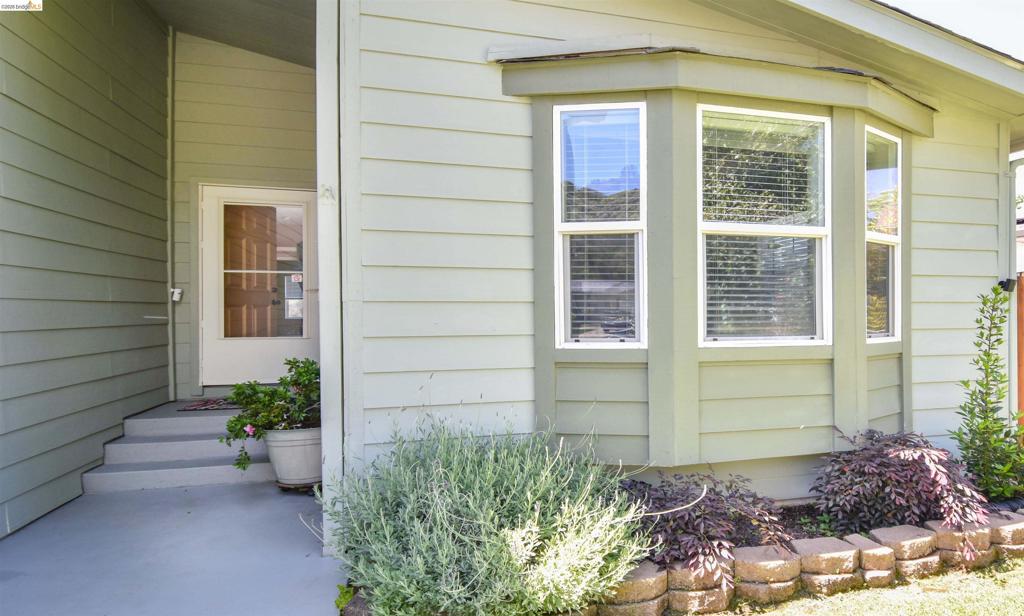
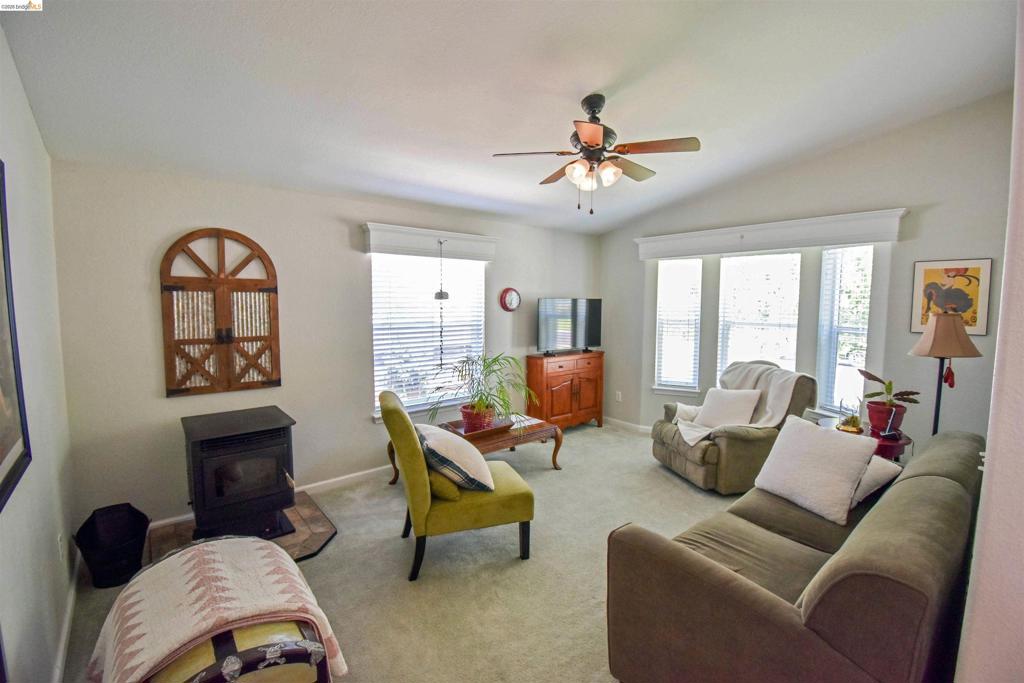
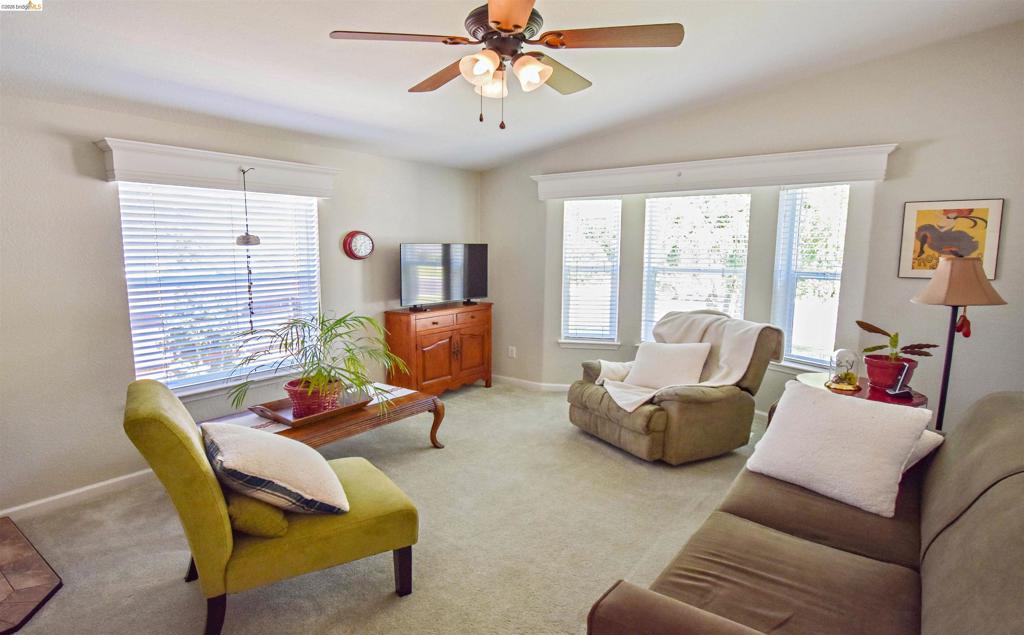
Enter an interest rate to see your estimated monthly payment.Well-maintained 3-bedroom, 2-bath home featuring an attached 2-car garage and a spacious, functional floor plan. Enjoy both a comfortable family room and a separate living room complete with a cozy pellet stove. The home feels warm and inviting, filled with abundant natural light throughout. Skylights enhance the space, bringing in extra brightness during the winter, while remote-controlled shades help keep things cool in the summer. Step outside to a covered deck just off the family room—perfect for morning coffee or relaxing in the evening breeze. The beautifully landscaped yard creates a peaceful, serene setting. Conveniently located close to town and major amenities. Washer and dryer are included. Home and pest inspections are available upon request.
| 3 days ago | Listing updated with changes from the MLS® | |
| 4 days ago | Status changed to Active | |
| 2 weeks ago | Price changed to $385,000 | |
| 2 weeks ago | Listing first seen on site |

This information is for your personal, non-commercial use and may not be used for any purpose other than to identify prospective properties you may be interested in purchasing. The display of MLS data is usually deemed reliable but is NOT guaranteed accurate by the MLS. Buyers are responsible for verifying the accuracy of all information and should investigate the data themselves or retain appropriate professionals. Information from sources other than the Listing Agent may have been included in the MLS data. Unless otherwise specified in writing, the Broker/Agent has not and will not verify any information obtained from other sources. The Broker/Agent providing the information contained herein may or may not have been the Listing and/or Selling Agent.
