

39078 Guardino Dr 209Fremont, CA 94538
Mortgage Calculator
Monthly Payment (Est.)
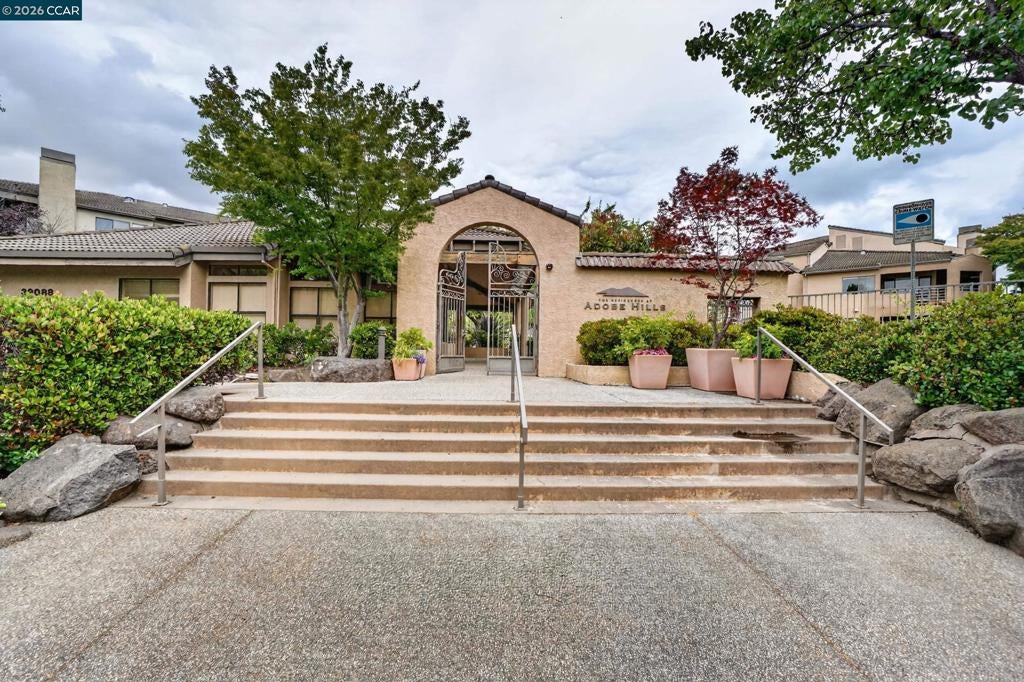
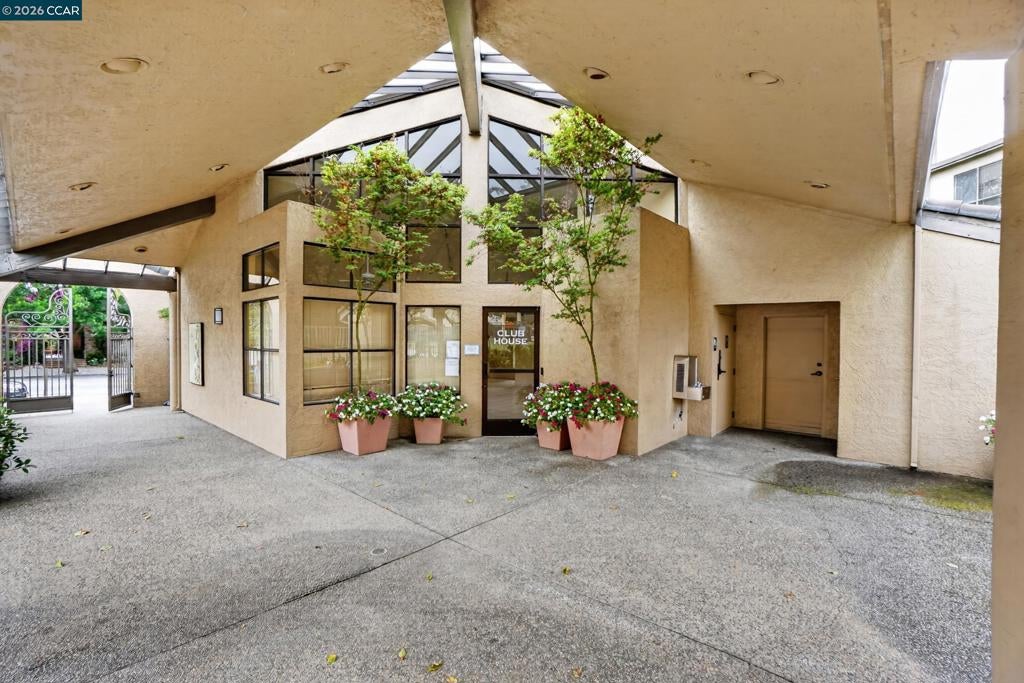
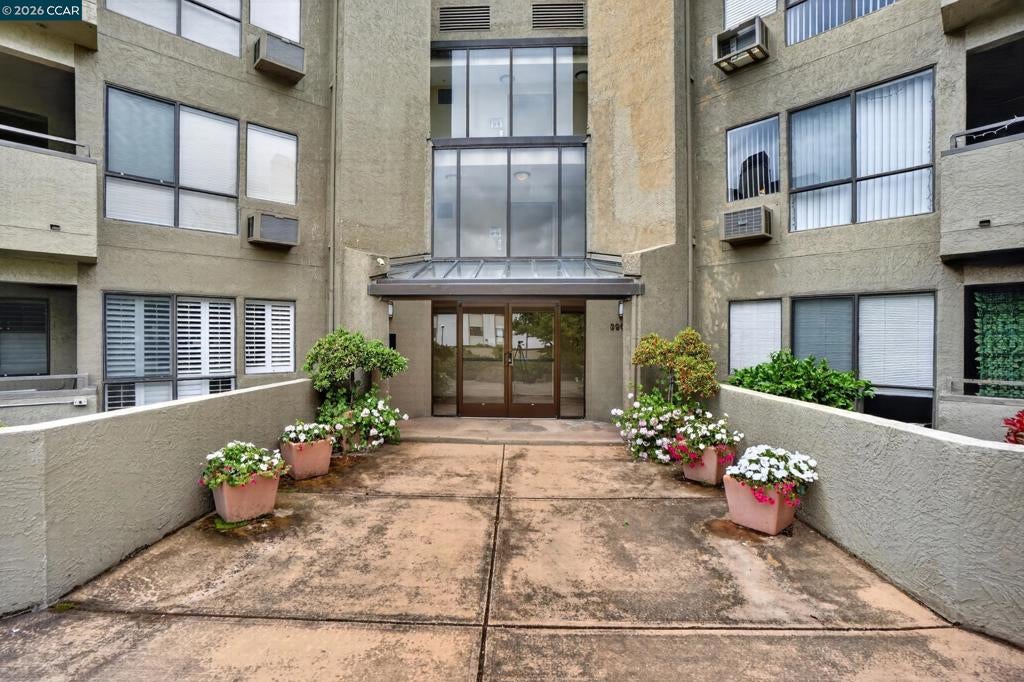
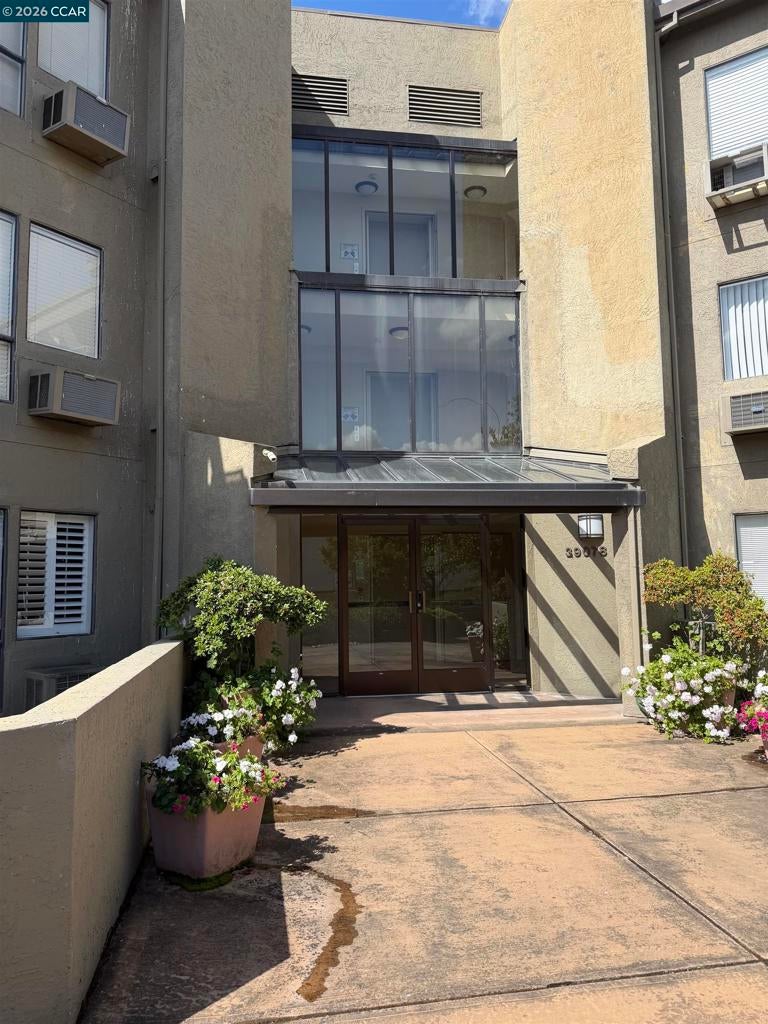
$1,825PRICE IMPROVEMENT! Welcome to this beautifully updated condo in the desirable The Residences at Adobe Hills community! Conveniently located on the second floor with easy elevator access, this light and bright home features new Berber carpet, laminate flooring, granite countertops in both the kitchen and bathroom, and an in-unit washer and dryer for everyday convenience. Enjoy community amenities including the pool, tennis courts, clubhouse, and secure garage parking. Relax on your private balcony overlooking the meticulously maintained grounds — the perfect spot to enjoy your morning coffee or unwind at the end of the day. Ideally situated close to shopping, dining, parks, and commuter access, this move-in ready condo offers comfort, convenience, and a fantastic location all in one. Some photos have been virtually staged.
| 4 weeks ago | Listing updated with changes from the MLS® | |
| 4 weeks ago | Status changed to Pending | |
| 3 months ago | Price changed to $399,900 | |
| 4 months ago | Listing first seen on site |

This information is for your personal, non-commercial use and may not be used for any purpose other than to identify prospective properties you may be interested in purchasing. The display of MLS data is usually deemed reliable but is NOT guaranteed accurate by the MLS. Buyers are responsible for verifying the accuracy of all information and should investigate the data themselves or retain appropriate professionals. Information from sources other than the Listing Agent may have been included in the MLS data. Unless otherwise specified in writing, the Broker/Agent has not and will not verify any information obtained from other sources. The Broker/Agent providing the information contained herein may or may not have been the Listing and/or Selling Agent.
