

5400 mountain boulevard 340Oakland, CA 94619
Mortgage Calculator
Monthly Payment (Est.)
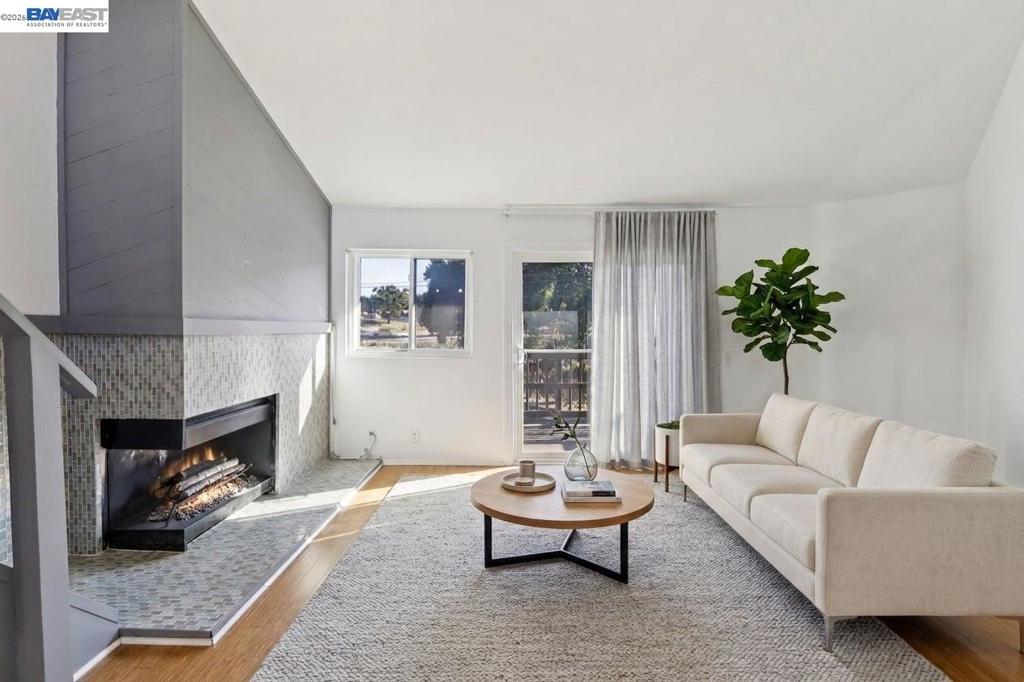
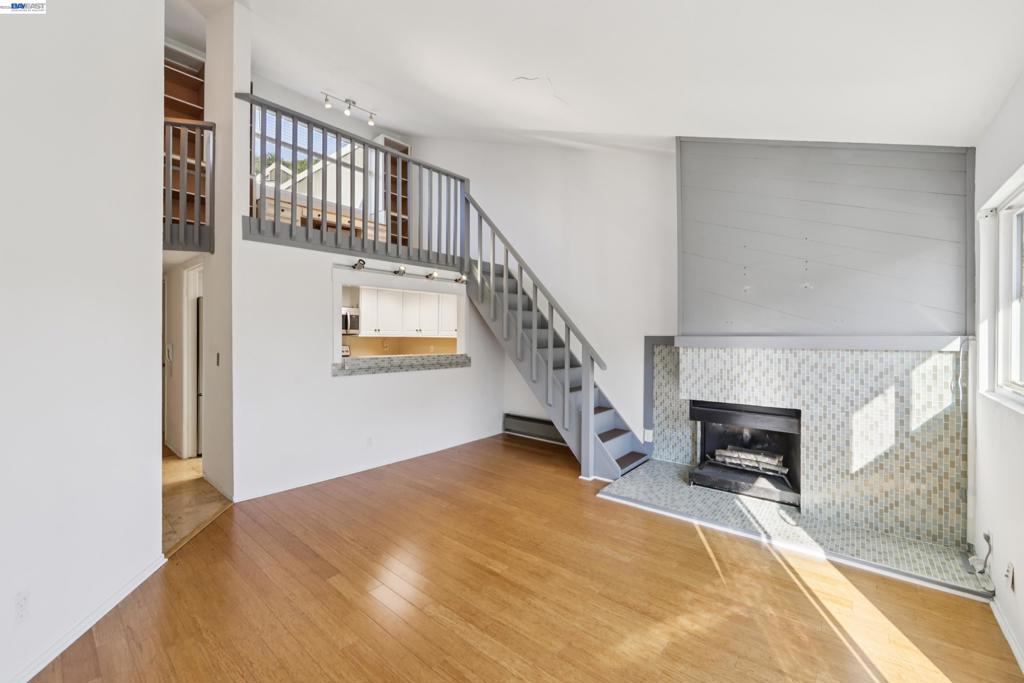
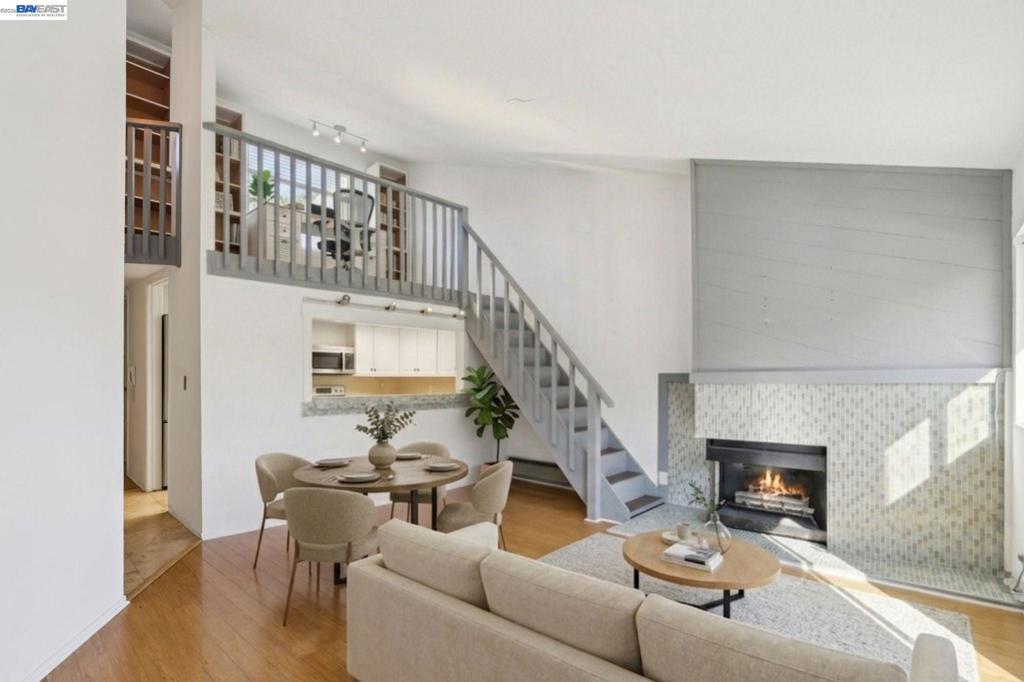
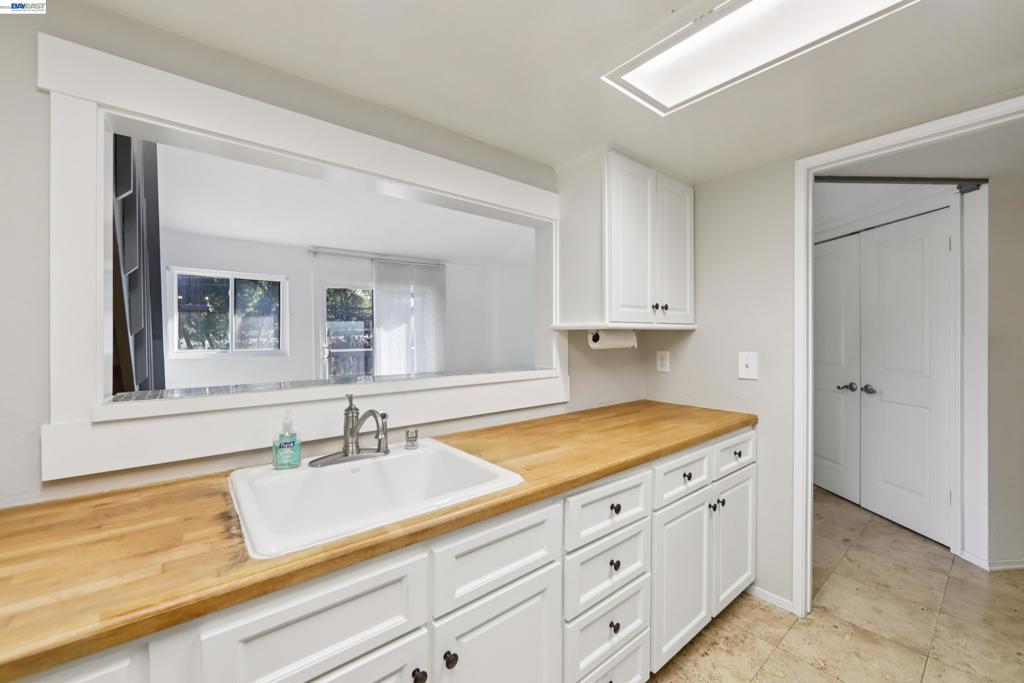
Enter an interest rate to see your estimated monthly payment.CHIC + LOVELY Leona Heights townhome-style condo featuring a SPACIOUS + FUNCTIONAL floor plan with 2 bedrooms and 2 full bathrooms PLUS a ZOOM ROOM LOFT home office! All new double-paned windows. Beautiful NEW bamboo hardwood floors throughout. High vaulted ceilings in sunny and bright living/dining room with cozy fireplace. PLUS there's a cool upper loft office/den space with ample storage room. Delightful kitchen with butcher block counters. Bedrooms with built-in closet components. Convenient and close to Lincoln Square, Redwood Heights, Woodminster, Montclair Village, Laurel and Dimond Districts for plenty of grocery stores, shops and restaurants. Outdoor recreation with nature parks, hiking/biking trails, fly-fishing pond and close to Mills College, the Oakland Zoo and Chabot Space and Science Center in the Oakland Hills!
| 4 days ago | Listing updated with changes from the MLS® | |
| 2 weeks ago | Status changed to Active | |
| 3 weeks ago | Price changed to $410,000 | |
| 5 months ago | Listing first seen on site |

This information is for your personal, non-commercial use and may not be used for any purpose other than to identify prospective properties you may be interested in purchasing. The display of MLS data is usually deemed reliable but is NOT guaranteed accurate by the MLS. Buyers are responsible for verifying the accuracy of all information and should investigate the data themselves or retain appropriate professionals. Information from sources other than the Listing Agent may have been included in the MLS data. Unless otherwise specified in writing, the Broker/Agent has not and will not verify any information obtained from other sources. The Broker/Agent providing the information contained herein may or may not have been the Listing and/or Selling Agent.
