7200 Kylemore Court, Dublin, CA, 94568

Save
Ask
Tour
Hide
Share
$2,125,000
108 Days On Site

7200 Kylemore Court
Dublin, CA 94568

Single Family Residence|Pending
4
Beds
3
Total Baths
3
Full Baths
3,160
SqFt
$672
/SqFt
2019
Built
Subdivision:
DUBLIN
County:
Alameda
Listed by Megha Patel of EXP Realty of California, Inc meghapatelhomes@gmail.com
Call Now: 951-203-4426
Is this the listing for you? We can help make it yours.
951-203-4426
7200 Kylemore Court7200 Kylemore Court7200 Kylemore Court7200 Kylemore Court
Save
Ask
Tour
Hide
Share

Mortgage Calculator

Monthly Payment (Est.)

$9,695
Calculator powered by Showcase IDX, a Constellation1 Company. Copyright ©2026 Information is deemed reliable but not guaranteed.

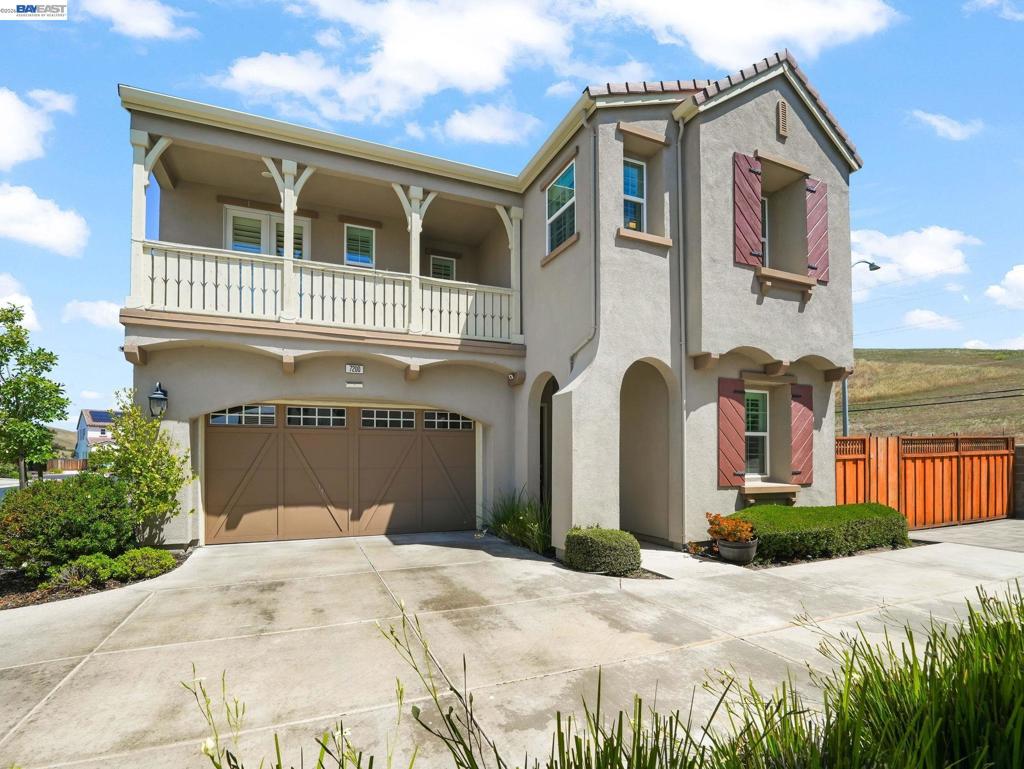
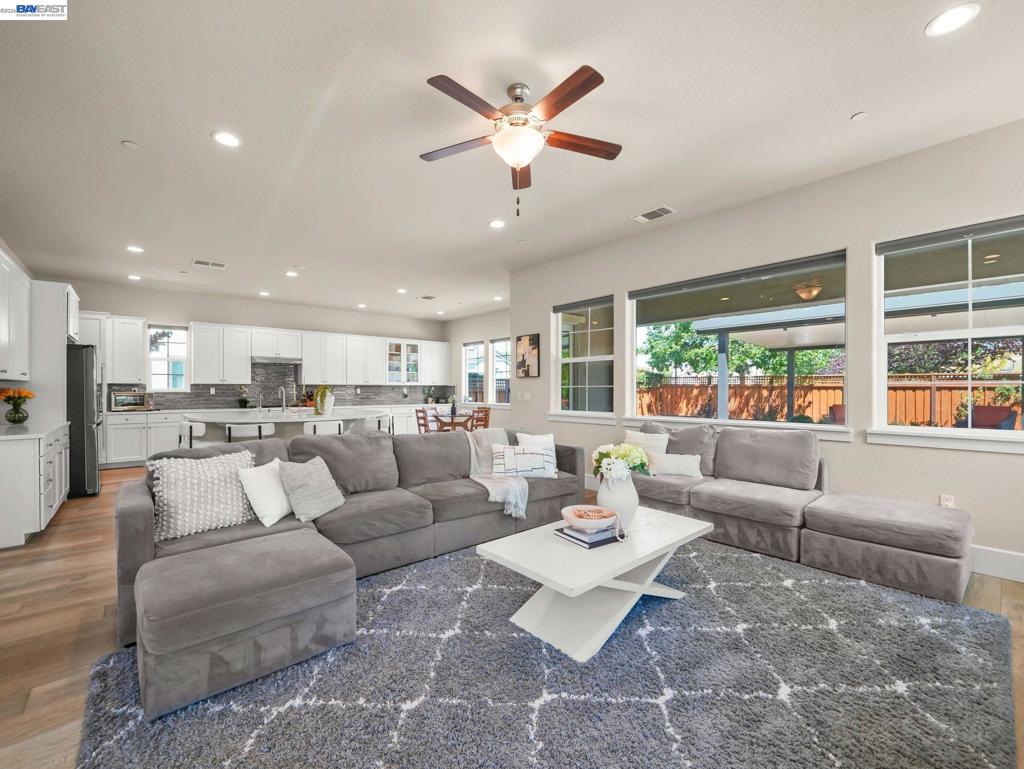
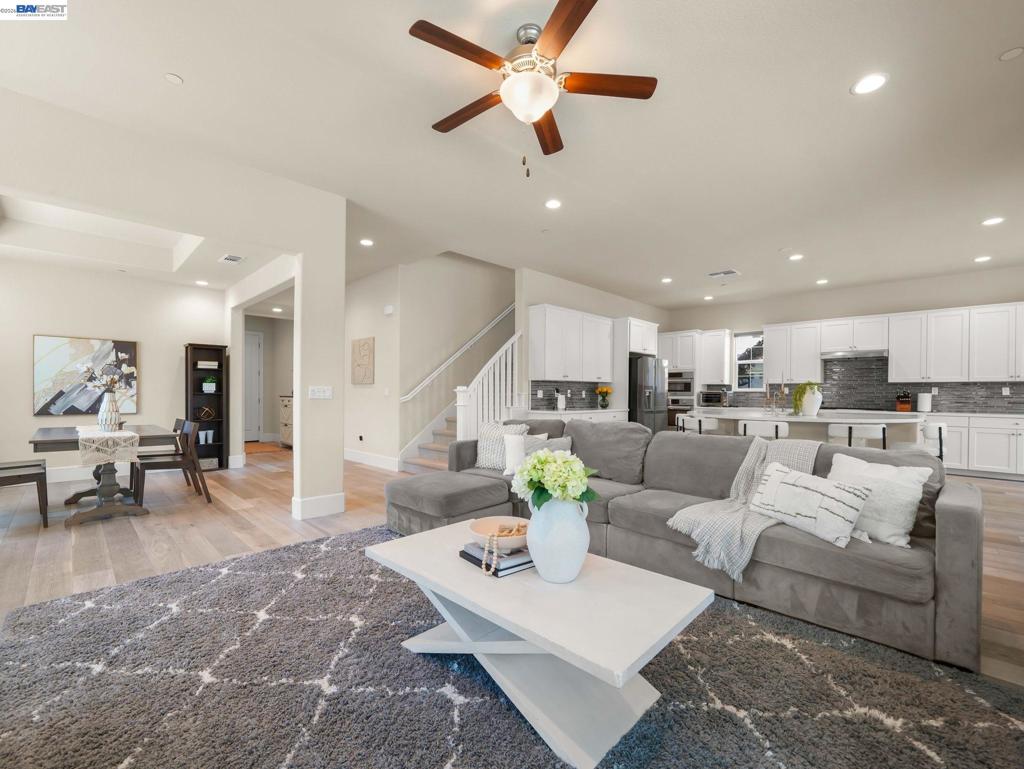
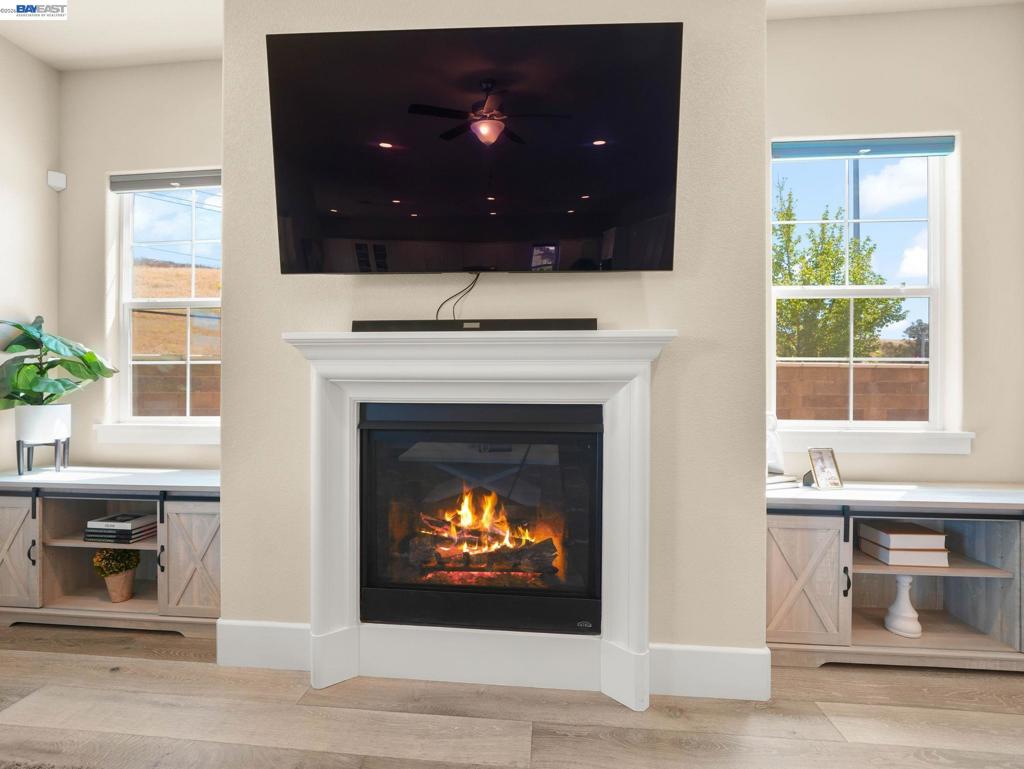
Welcome to 7200 Kylemore Court — a beautiful move-in ready home nestled in one of Dublin's most sought-after neighborhoods. Stunning 4-bed, 3-bath home offers 3,160 sq. ft. of upgraded living space. Designer finishes including hardwood floors, upgraded built-ins and a chef's kitchen with white maple cabinets, quartz counters, Bosch appliances, and an oversized island. Desirable first-floor bed and full bath. Spacious primary suite features a sitting area, dual closets, private deck with hill views, and spa-like en-suite with soaking tub. Covered California Room patio, large fenced backyard, and extended private driveway — perfect for entertaining. Energy-efficient construction with owned solar. Top-rated Dublin Unified schools, minutes to BART, parks, shopping, and dining. This one has it all!

Save
Ask
Tour
Hide
Share
Listing Snapshot
Price 
$2,125,000
Days On Site 
108 Days
Bedrooms 
4
Inside Area (SqFt) 
3,160 sqft
Total Baths 
3
Full Baths 
3
Partial Baths 
N/A
Lot Size 
0.1503 Acres
Year Built 
2019
MLS® Number 
41133799
Status 
Pending
Property Tax 
N/A
HOA/Condo/Coop Fees 
$194 monthly
Sq Ft Source 
N/A
Friends & Family
Recent Activity
a month agoListing updated with changes from the MLS®
a month agoStatus changed to Pending
4 months agoListing first seen on site
General Features
Acres 
0.1503
Attached Garage 
Yes
Garage 
Yes
Garage Spaces 
2
Levels 
Two
Parking 
AttachedGarageGarage Door Opener
Parking Spaces 
2
Property Sub Type 
Single Family Residence
Style 
FrenchProvincial
Interior Features
Appliances 
Gas Water HeaterWater SoftenerWasher
Cooling 
Central Air
Fireplace 
Yes
Fireplace Features 
GasLiving Room
Flooring 
CarpetTileWood
Heating 
Forced AirNatural Gas
Interior 
Breakfast BarEat-in Kitchen
Kitchen 
Features - Kitchen Island
Save
Ask
Tour
Hide
Share
Exterior Features
Construction Details 
Stucco
Lot Features 
Cul-De-SacSprinklers In Front
Pool Features 
None
Roof 
Tile
Community Features
Association Fee 
$194.0
Association Fee Frequency 
Monthly
Financing Terms Available 
Conventional


This information is for your personal, non-commercial use and may not be used for any purpose other than to identify prospective properties you may be interested in purchasing. The display of MLS data is usually deemed reliable but is NOT guaranteed accurate by the MLS. Buyers are responsible for verifying the accuracy of all information and should investigate the data themselves or retain appropriate professionals. Information from sources other than the Listing Agent may have been included in the MLS data. Unless otherwise specified in writing, the Broker/Agent has not and will not verify any information obtained from other sources. The Broker/Agent providing the information contained herein may or may not have been the Listing and/or Selling Agent.

Neighborhood & Commute
Source: Walkscore
Disclosure: Community information and market data powered by Constellation Data Labs. Information is deemed reliable but not guaranteed.
Save
Ask
Tour
Hide
Share