

1481 Heatherfield WayTracy, CA 95376
Mortgage Calculator
Monthly Payment (Est.)
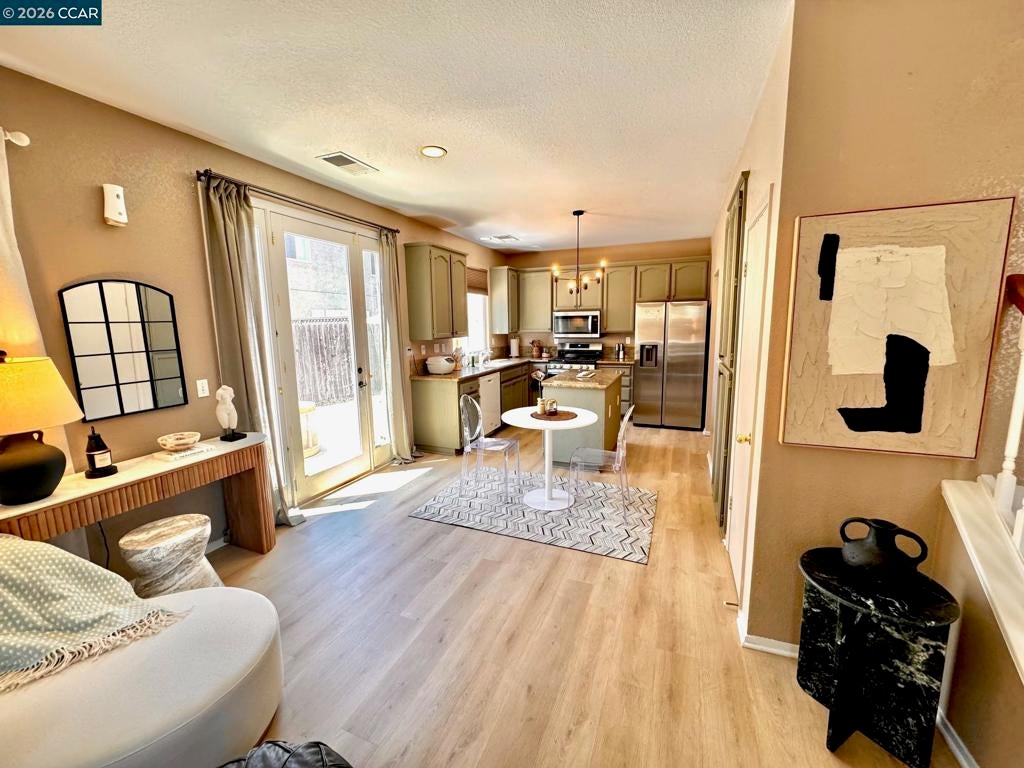
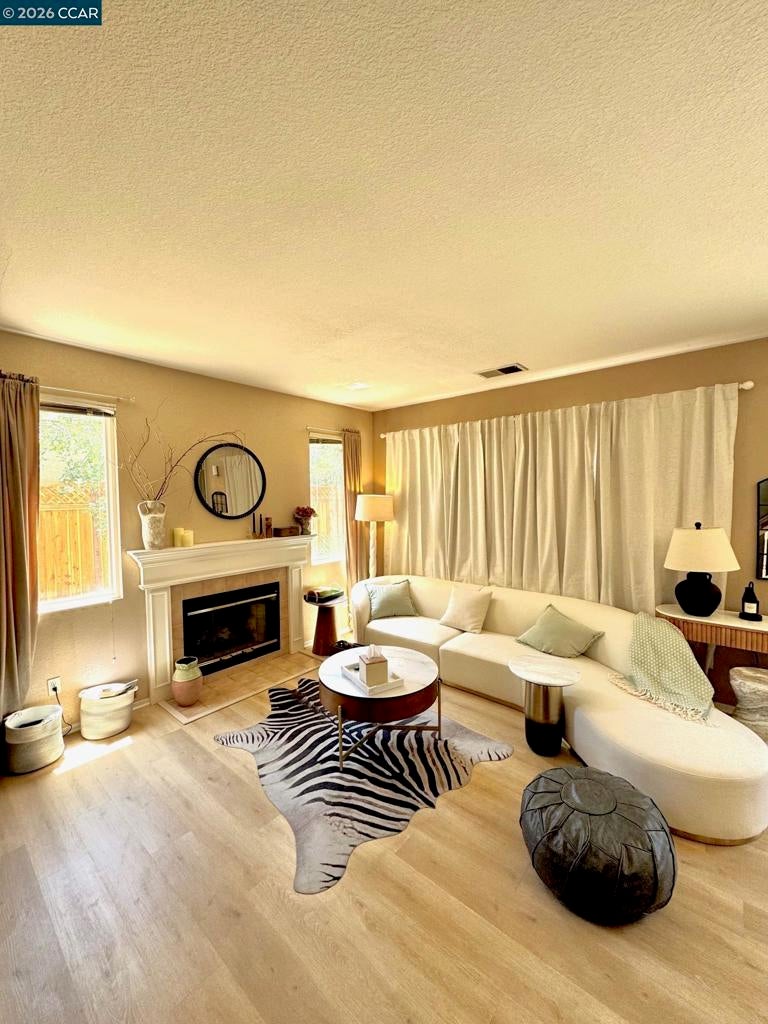
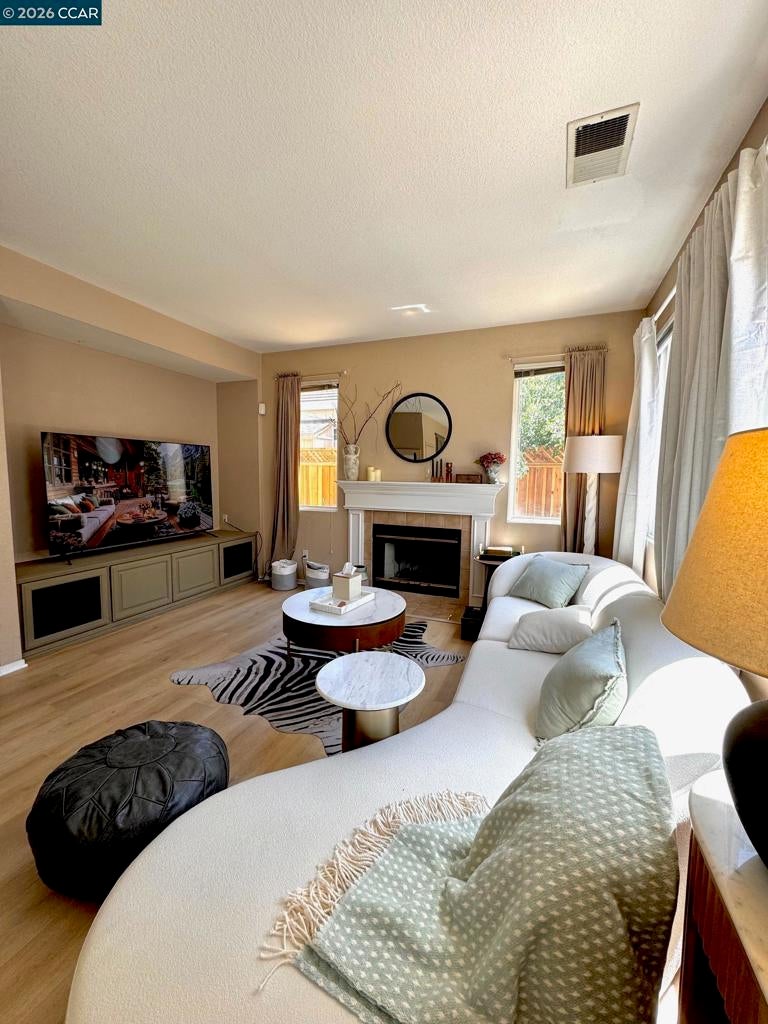
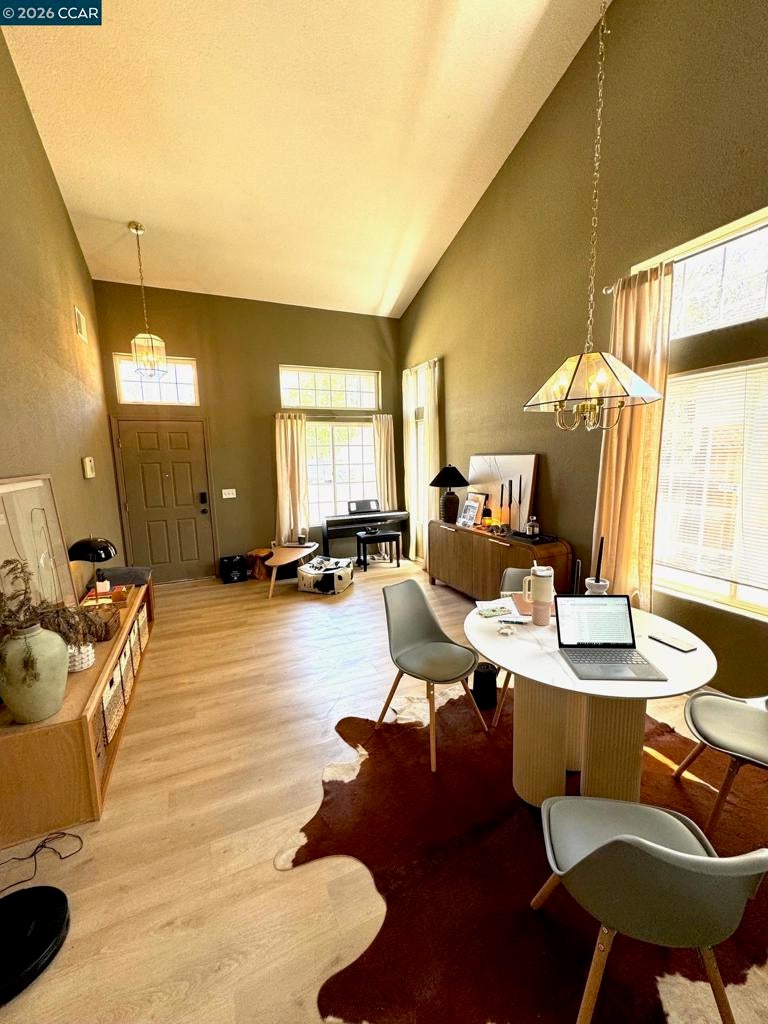
$2,696A Great Opportunity in Woodfield Estates! Tucked away on a quiet cul-de-sac, this inviting 3-bedroom, 2.5-bath home offers 1,654 sq ft of comfortable living space with a functional layout and plenty of natural light. Step inside to soaring ceilings, updated wood flooring, and a spacious living area with a cozy wood-burning fireplace, perfect for relaxing or entertaining. The updated kitchen features stone countertops, gas cooking, dishwasher, microwave, refrigerator, and ample workspace. Upstairs, all three bedrooms offer privacy from the main living areas, while a convenient half bath serves guests downstairs. Enjoy inside laundry, a durable tile roof, attached 2-car garage, and a private fenced backyard with room to relax, entertain, garden, or create your own outdoor retreat. Located in Tracy’s desirable Woodfield Estates, close to schools, parks, shopping, dining, and convenient access to I-205 and I-5. Move-in ready and offering an excellent opportunity for buyers looking for space, location, and value. Come see what this home has to offer!
| 3 weeks ago | Listing updated with changes from the MLS® | |
| 4 months ago | Status changed to Active | |
| 4 months ago | Listing first seen on site |

This information is for your personal, non-commercial use and may not be used for any purpose other than to identify prospective properties you may be interested in purchasing. The display of MLS data is usually deemed reliable but is NOT guaranteed accurate by the MLS. Buyers are responsible for verifying the accuracy of all information and should investigate the data themselves or retain appropriate professionals. Information from sources other than the Listing Agent may have been included in the MLS data. Unless otherwise specified in writing, the Broker/Agent has not and will not verify any information obtained from other sources. The Broker/Agent providing the information contained herein may or may not have been the Listing and/or Selling Agent.
