

1 Bristol Ct. 302San Francisco, CA 94130
Mortgage Calculator
Monthly Payment (Est.)
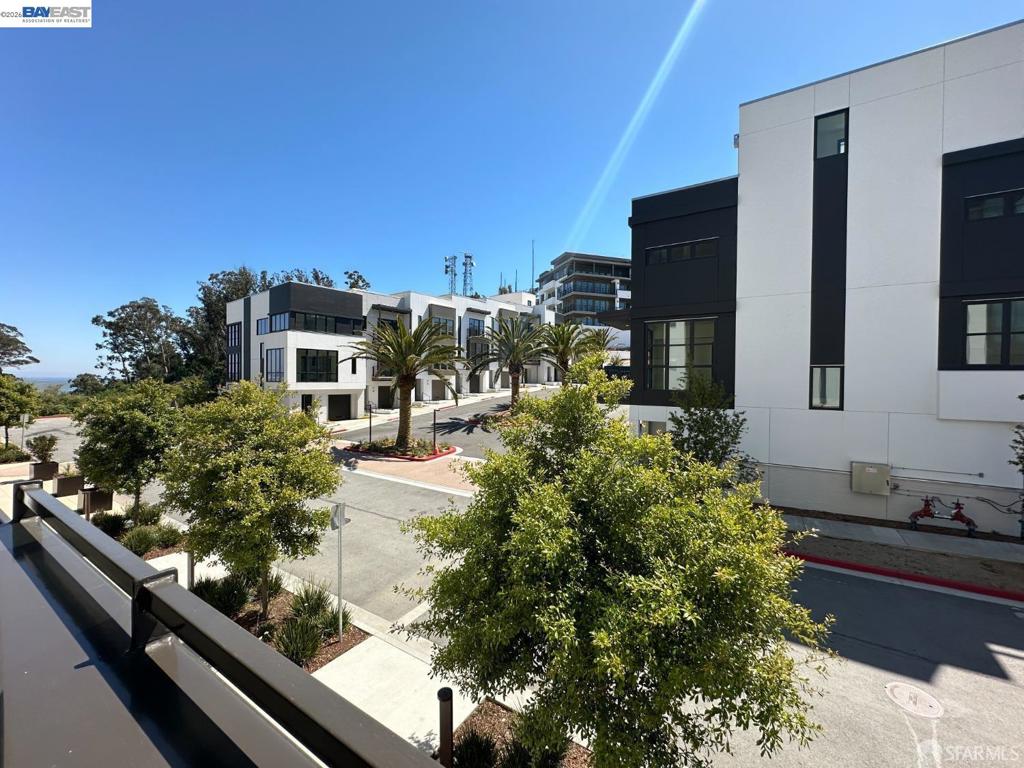
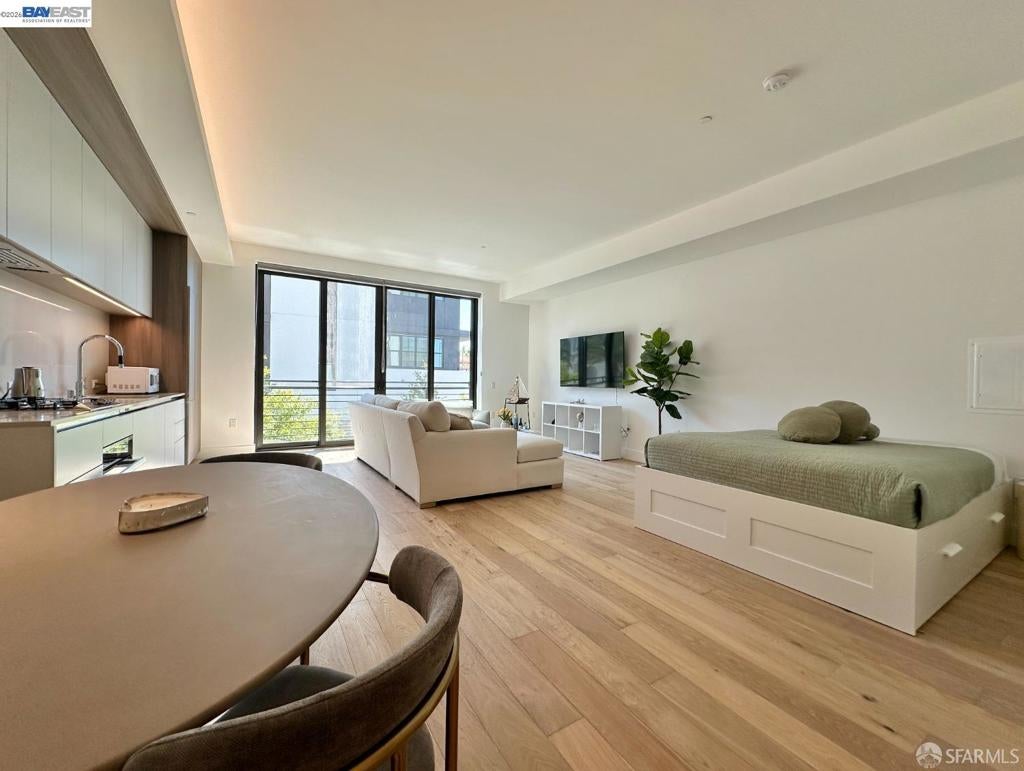
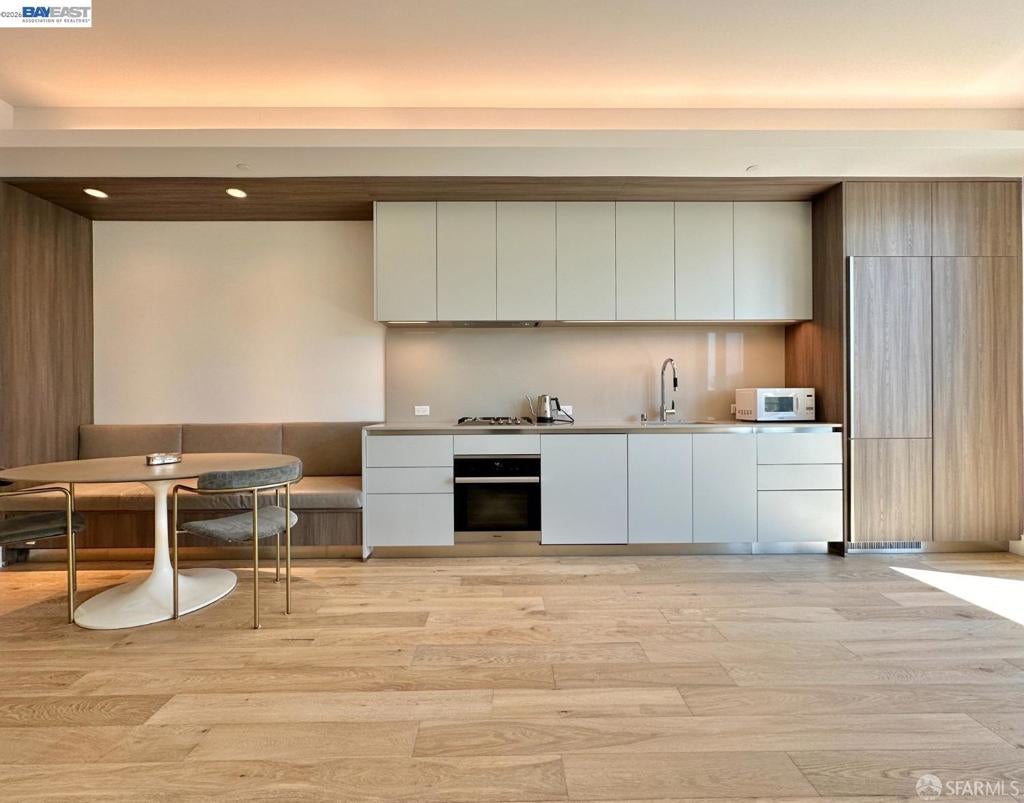
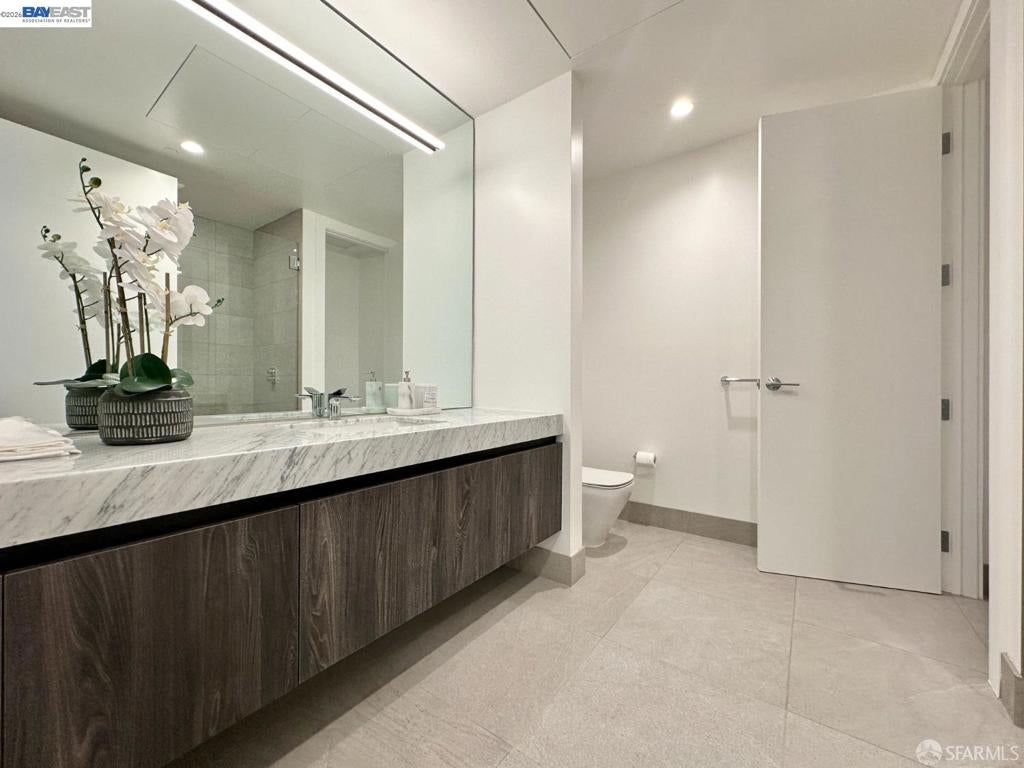
$3,052PRICED REDUCED !!!Oversize studio more like a 1 BEDROOM- Sellers to pay 1 HOA FOR 6 MONTHS / PARKING included and is paid and deeded with the Condo. Very Access to SFO and East Bay and all major freeways! Open plan, bright and airy with bay views and luxurious Bathroom, 3 large closets!! Positioned on the 3rd floor, Unit 302 offers approximately 728 sq. ft. of thoughtfully designed living space. The open-concept layout includes a spacious main living area with built-in seating for dining, complemented by floor-to-ceiling windows and a sliding glass door that provide abundant natural light. Top-down, bottom-up window coverings are installed for privacy and flexibility. The contemporary kitchen features Arclinea cabinetry and Miele appliances, paired with white oak flooring throughout. Clean lines and modern finishes create a comfortable and functional living environment. Residents enjoy access to The Bristol’s amenities: State of the art GYM, YOGA Classes, ROOFTOP with BBQ etc. Doorman with front desk services, complimentary COFFEE and monthly HOA events and treats, 24/7 security patrol. SHUTTLE service to and from the FERRY which provides direct access to the San Francisco Ferry Building- all included in the HOA. Enjoy Island living at The Bristol, set within 72 acres of scenic trails, parks, and waterfront access with panoramic Bay views. Conveniently located with easy on/off freeway access, this home offers seamless connectivity to downtown San Francisco via shuttle or ferry. The building features accessible entry and common areas, along with elevator service for added convenience. Nearby Treasure Island amenities include local dining, cafes, markets, waterfront spaces, and recreational activities, all just minutes away. Easy access to all the major freeways!
| 3 weeks ago | Listing updated with changes from the MLS® | |
| 3 weeks ago | Status changed to Active | |
| 4 weeks ago | Price changed to $668,888 | |
| 4 months ago | Listing first seen on site |

This information is for your personal, non-commercial use and may not be used for any purpose other than to identify prospective properties you may be interested in purchasing. The display of MLS data is usually deemed reliable but is NOT guaranteed accurate by the MLS. Buyers are responsible for verifying the accuracy of all information and should investigate the data themselves or retain appropriate professionals. Information from sources other than the Listing Agent may have been included in the MLS data. Unless otherwise specified in writing, the Broker/Agent has not and will not verify any information obtained from other sources. The Broker/Agent providing the information contained herein may or may not have been the Listing and/or Selling Agent.
