

1026 Burnham DrPittsburg, CA 94565
Mortgage Calculator
Monthly Payment (Est.)
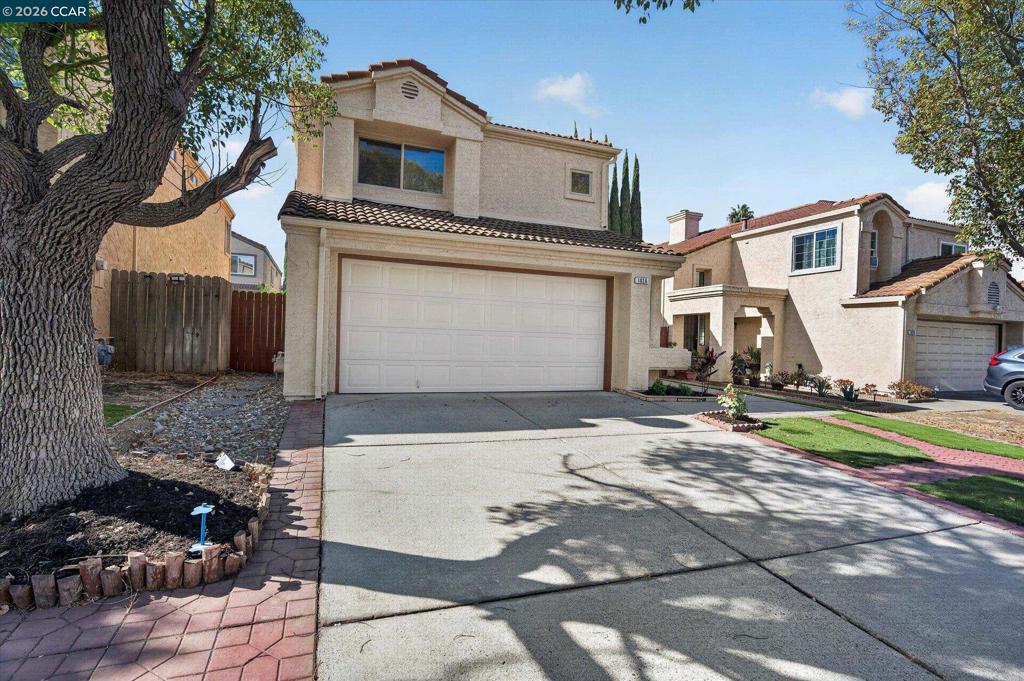
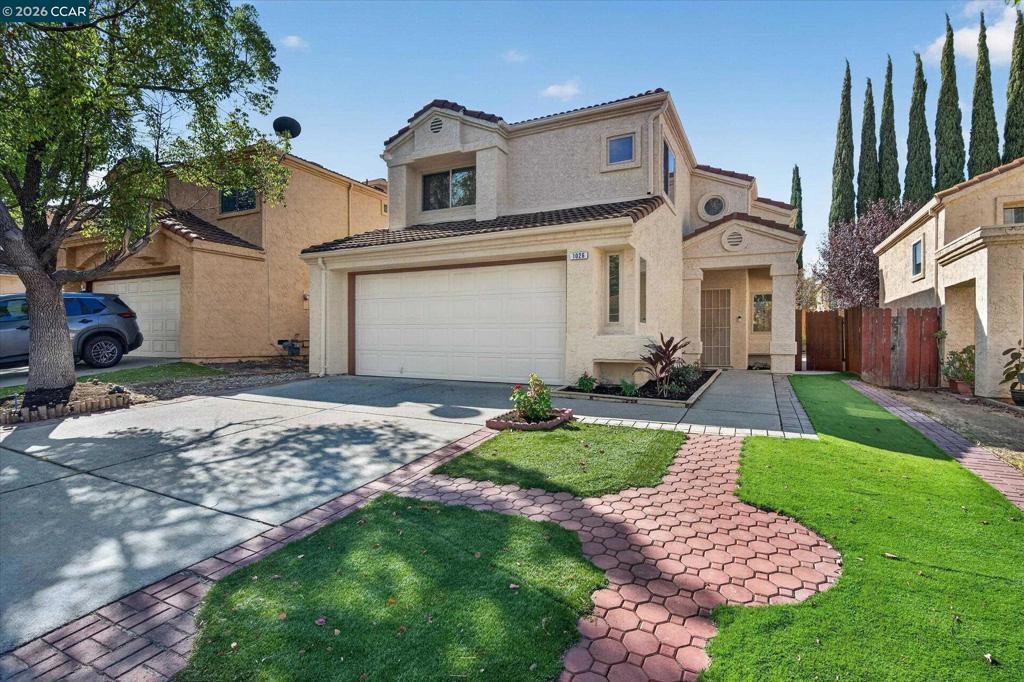
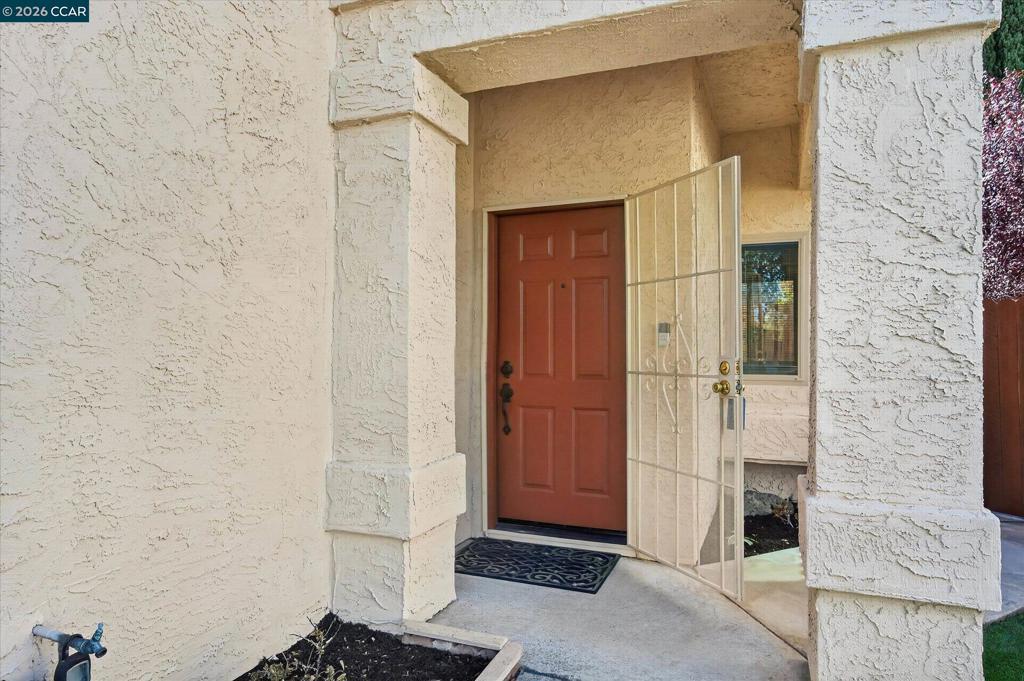
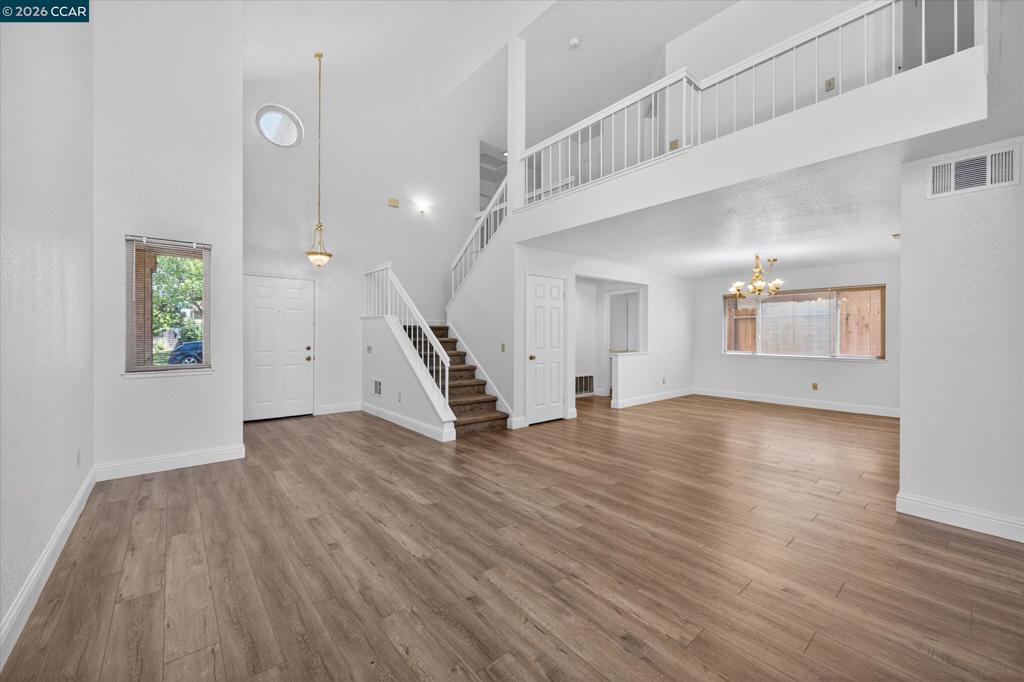
Enter an interest rate to see your estimated monthly payment.Welcome to this spacious home nestled within the gated River Run community. This bright and inviting two-story residence has been freshly painted inside and out, offering a refreshed, move-in-ready setting with a clean canvas to make your own. The thoughtfully designed floor plan welcomes an abundance of natural light and features well-separated living spaces that provide flexibility for everyday living, entertaining, or working from home. Generously proportioned interiors offer a comfortable balance of openness and privacy, with versatile spaces to accommodate a variety of lifestyle needs. Outside, enjoy the added appeal of a new fence along the back and side of the property, complemented by a newly installed drip system for convenient, targeted watering.
| yesterday | Listing updated with changes from the MLS | |
| 2 days ago | Status changed to Active | |
| a week ago | Price changed to $570,000 | |
| 6 months ago | Listing first seen on site |

This information is for your personal, non-commercial use and may not be used for any purpose other than to identify prospective properties you may be interested in purchasing. The display of MLS data is usually deemed reliable but is NOT guaranteed accurate by the MLS. Buyers are responsible for verifying the accuracy of all information and should investigate the data themselves or retain appropriate professionals. Information from sources other than the Listing Agent may have been included in the MLS data. Unless otherwise specified in writing, the Broker/Agent has not and will not verify any information obtained from other sources. The Broker/Agent providing the information contained herein may or may not have been the Listing and/or Selling Agent.
