

Save
Ask
Tour
Hide
$775,000
131 Days On Site
511 Spruce WayOakley, CA 94561
For Sale|Single Family Residence|Active
5
Beds
3
Total Baths
3
Full Baths
2,833
SqFt
$274
/SqFt
2026
Built
Subdivision:
Not Listed
County:
Contra Costa
Listed by Adam Hieb of Meritage Homes contact.norcal@meritagehomes.com
Call Now: 951-203-4426
Is this the listing for you? We can help make it yours.
951-203-4426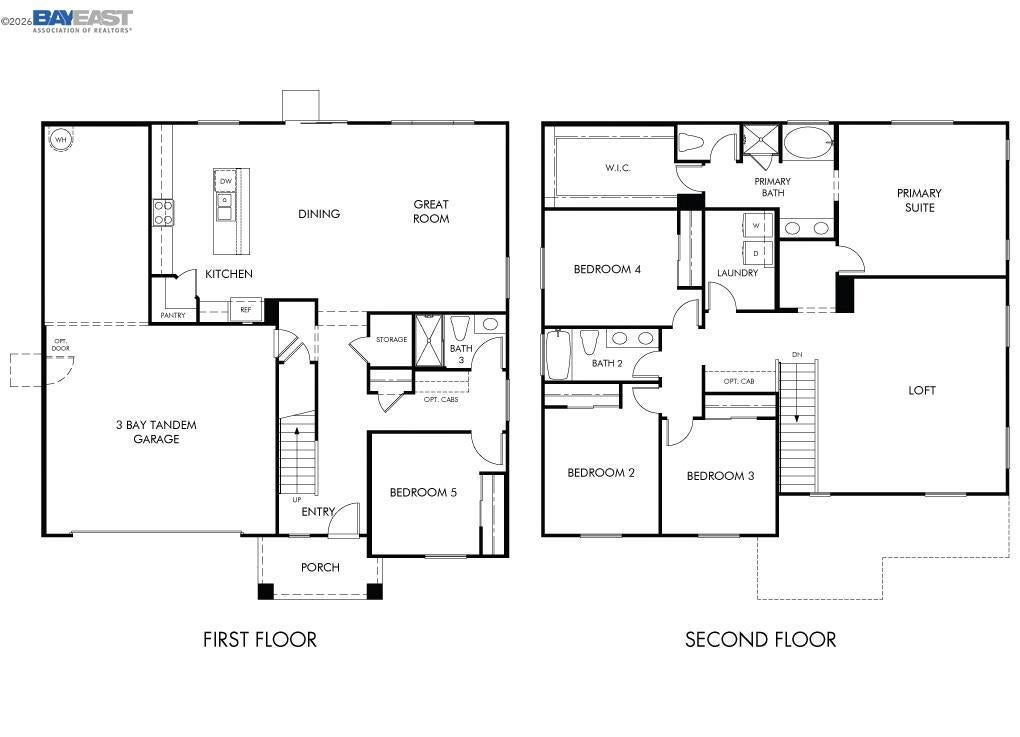
Save
Ask
Tour
Hide
Mortgage Calculator
Monthly Payment (Est.)
$3,536Calculator powered by Showcase IDX, a Constellation1 Company. Copyright ©2026 Information is deemed reliable but not guaranteed.
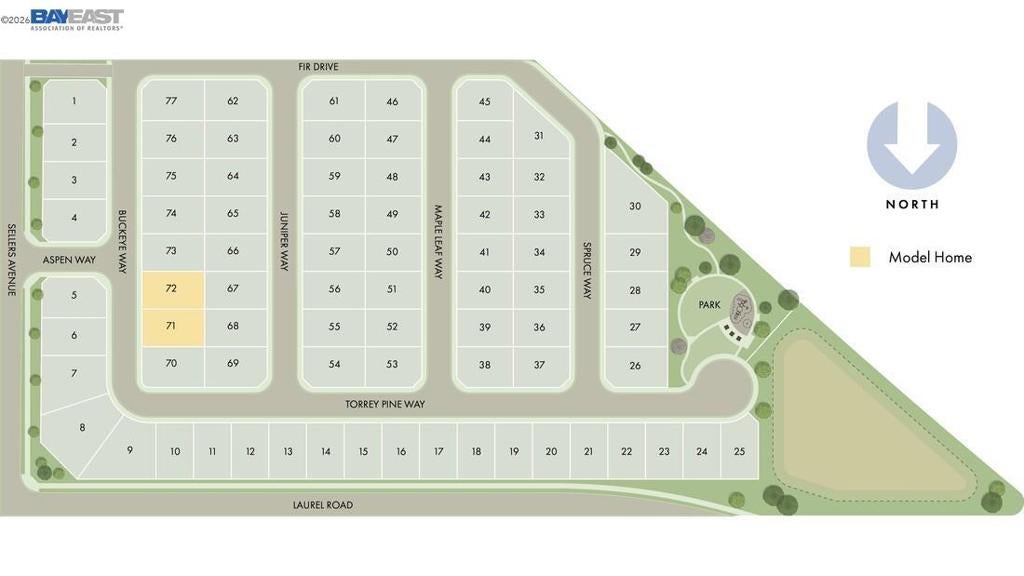
Brand new, energy-efficient home available! Discover 77 new single-family homes in Oakley, CA with access to the scenic Delta, local shopping, and nearby parks. Each energy-efficient home includes a washer, dryer, refrigerator, and window coverings installed before we hand you the keys, making the move to your new dream home more enjoyable. Designed with quality, convenience, and function in mind, this neighborhood is ideal for those seeking a brand-new home in a well-connected community. Each of our homes is built with innovative, energy-efficient features designed to help you enjoy more savings, better health, real comfort and peace of mind.
Save
Ask
Tour
Hide
Listing Snapshot
Price
$775,000
Days On Site
131 Days
Bedrooms
5
Inside Area (SqFt)
2,833 sqft
Total Baths
3
Full Baths
3
Partial Baths
N/A
Lot Size
0.1492 Acres
Year Built
2026
MLS® Number
41134345
Status
Active
Property Tax
N/A
HOA/Condo/Coop Fees
$160 monthly
Sq Ft Source
N/A
Friends & Family
Recent Activity
| 3 days ago | Listing updated with changes from the MLS® | |
| 2 months ago | Status changed to Active | |
| 2 months ago | Price changed to $775,000 | |
| 4 months ago | Listing first seen on site |
General Features
Acres
0.1492
Attached Garage
Yes
Garage
Yes
Garage Spaces
3
Levels
Two
Parking
AttachedGarageGarage Door Opener
Parking Spaces
3
Property Sub Type
Single Family Residence
Zoning
RES
Interior Features
Appliances
DryerWasher
Cooling
Central Air
Fireplace Features
None
Flooring
CarpetTileVinyl
Heating
ElectricForced Air
Interior
Breakfast Bar
Save
Ask
Tour
Hide
Exterior Features
Construction Details
ConcreteStuccoWood Siding
Lot Features
Back YardFront YardSprinklers In Front
Pool Features
None
Roof
Tile
Community Features
Association Amenities
Other
Association Fee
$160.0
Association Fee Frequency
Monthly
Financing Terms Available
CashConventional1031 Exchange

This information is for your personal, non-commercial use and may not be used for any purpose other than to identify prospective properties you may be interested in purchasing. The display of MLS data is usually deemed reliable but is NOT guaranteed accurate by the MLS. Buyers are responsible for verifying the accuracy of all information and should investigate the data themselves or retain appropriate professionals. Information from sources other than the Listing Agent may have been included in the MLS data. Unless otherwise specified in writing, the Broker/Agent has not and will not verify any information obtained from other sources. The Broker/Agent providing the information contained herein may or may not have been the Listing and/or Selling Agent.
Neighborhood & Commute
Source: Walkscore
Disclosure: Community information and market data powered by Constellation Data Labs. Information is deemed reliable but not guaranteed.
Save
Ask
Tour
Hide
