

Save
Ask
Tour
Hide
$355,000
146 Days On Site
15378 Poco Calle Dr.Sonora, CA 95370
For Sale|Single Family Residence|Active
3
Beds
3
Total Baths
2
Full Baths
1
Partial Bath
1,820
SqFt
$195
/SqFt
1979
Built
County:
Tuolumne
Listed by Michael Bustamante of Coldwell Banker Mother Lode RE bmante61@gmail.com
Call Now: 951-203-4426
Is this the listing for you? We can help make it yours.
951-203-4426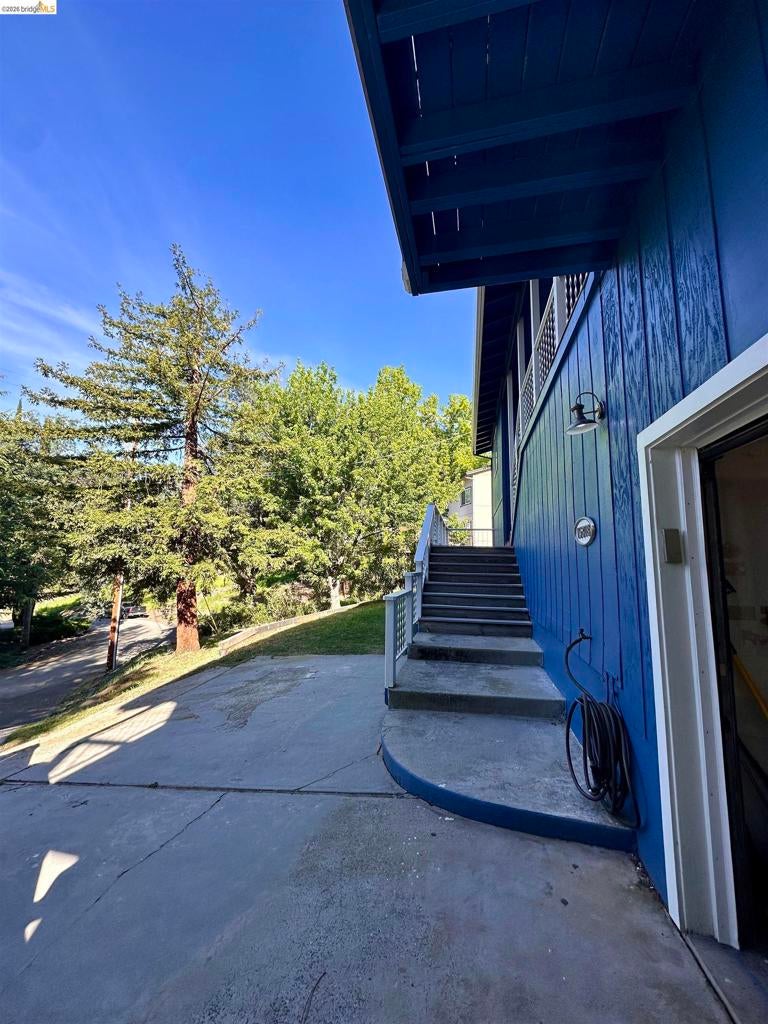
Save
Ask
Tour
Hide
Mortgage Calculator
Monthly Payment (Est.)
Enter an interest rate to see your estimated monthly payment.Calculator powered by Showcase IDX, a Constellation1 Company. Copyright ©2026 Information is deemed reliable but not guaranteed.
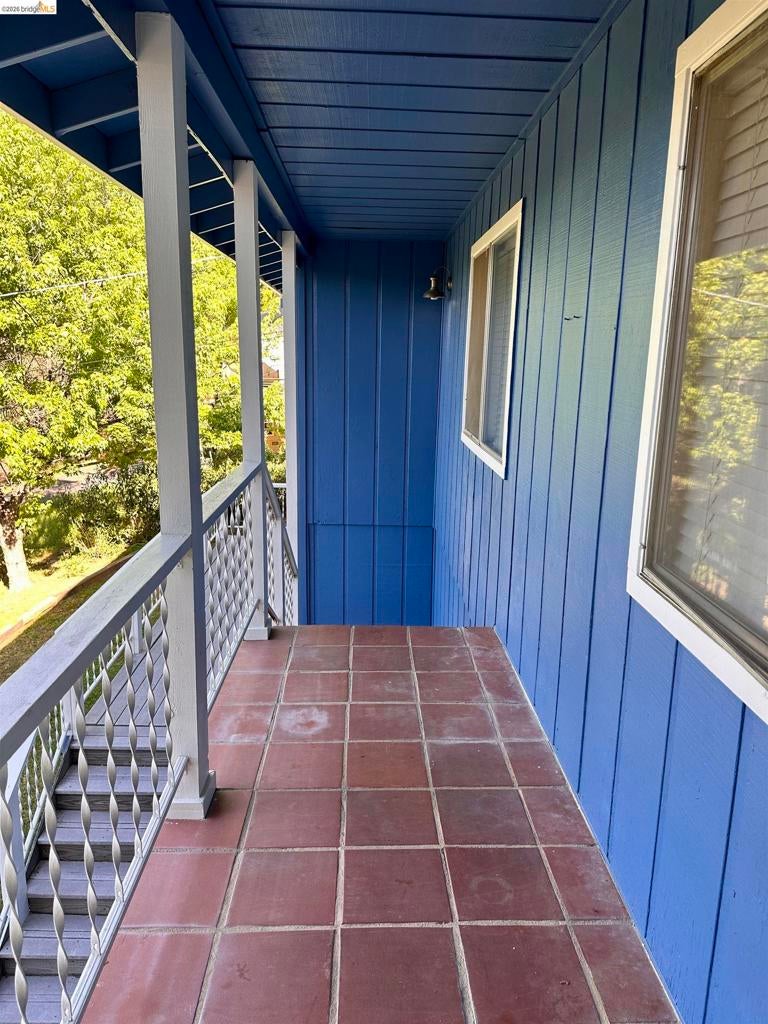
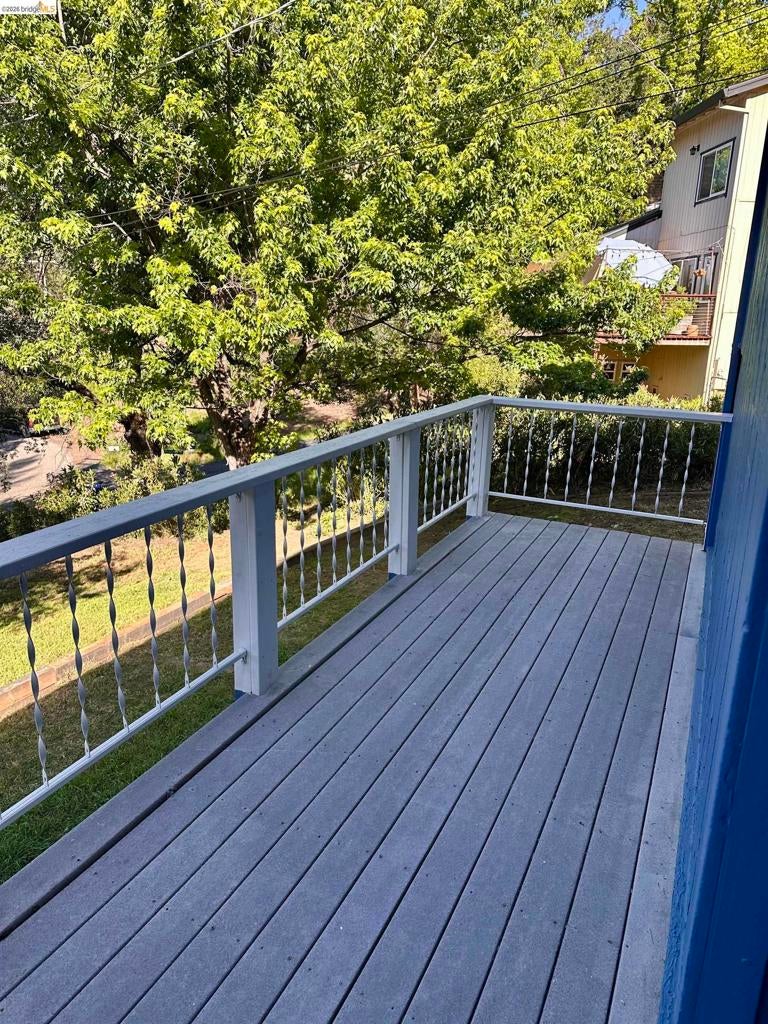
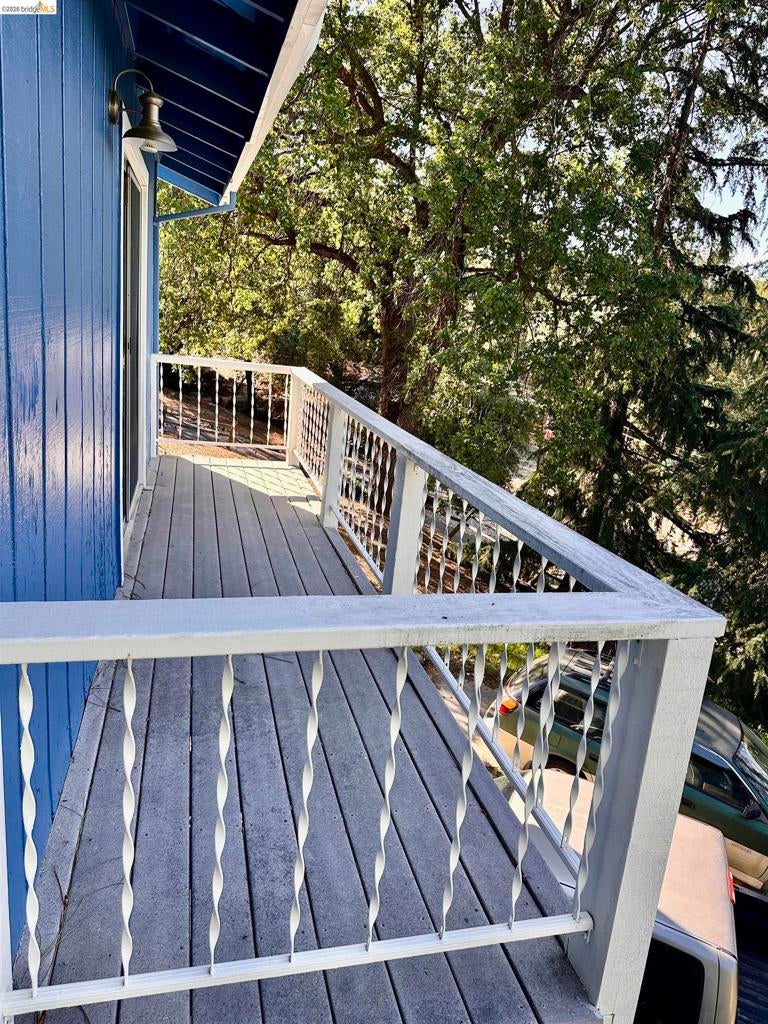
Comfort Meets Natural Beauty in Sonora. This charming 3bd/2.5 ba tree top view home in Phoenix Lake Country Club Estates offers one-level living at its finest. Situated on a slightly up-sloping lot. The interior features: Updated flooring and paint in the dining and living room. New laminate wood flooring in the bedroom. The kitchen features newer appliances installed within the last 3 years. Solar installed in 2023 with Tesla battery storage. The front decking was rebuilt in 2025. Exterior: Level back yard that is secured, partially fenced —ideal for pets, play, or entertaining. Systems: Move-in ready with Central HVAC updated in 2015 with nest thermostatic control. Don't miss your chance to own a piece of the Gold Country lifestyle!
Save
Ask
Tour
Hide
Listing Snapshot
Price
$355,000
Days On Site
146 Days
Bedrooms
3
Inside Area (SqFt)
1,820 sqft
Total Baths
3
Full Baths
2
Partial Baths
1
Lot Size
0.279 Acres
Year Built
1979
MLS® Number
41134383
Status
Active
Property Tax
N/A
HOA/Condo/Coop Fees
N/A
Sq Ft Source
N/A
Friends & Family
Recent Activity
| 5 days ago | Listing updated with changes from the MLS® | |
| 6 days ago | Status changed to Active | |
| 2 weeks ago | Price changed to $355,000 | |
| 5 months ago | Listing first seen on site |
General Features
Acres
0.279
Attached Garage
Yes
Foundation
Pillar/Post/Pier
Garage
Yes
Garage Spaces
2
Levels
One
Parking
AttachedUndergroundGarageGarage Door Opener
Parking Spaces
6
Property Sub Type
Single Family Residence
Style
Ranch
Zoning
R-1
Interior Features
Appliances
Gas Water Heater
Cooling
Central Air
Fireplace
Yes
Fireplace Features
Gas
Flooring
CarpetLaminateTileVinyl
Heating
Forced AirNatural Gas
Interior
Eat-in Kitchen
Bathroom
Features - Tile Counters
Kitchen
Features - Kitchen Island, Tile Counters
Save
Ask
Tour
Hide
Exterior Features
Construction Details
Wood Siding
Lot Features
Back YardSloped Up
Pool Features
None
Roof
Shingle
Community Features
Association Amenities
Other
Financing Terms Available
CashConventionalFHAVA Loan

This information is for your personal, non-commercial use and may not be used for any purpose other than to identify prospective properties you may be interested in purchasing. The display of MLS data is usually deemed reliable but is NOT guaranteed accurate by the MLS. Buyers are responsible for verifying the accuracy of all information and should investigate the data themselves or retain appropriate professionals. Information from sources other than the Listing Agent may have been included in the MLS data. Unless otherwise specified in writing, the Broker/Agent has not and will not verify any information obtained from other sources. The Broker/Agent providing the information contained herein may or may not have been the Listing and/or Selling Agent.
Neighborhood & Commute
Source: Walkscore
Disclosure: Community information and market data powered by Constellation Data Labs. Information is deemed reliable but not guaranteed.
Save
Ask
Tour
Hide
