

Save
Ask
Tour
Hide
$650,000
130 Days On Site
1555 Lakeside Dr 190Oakland, CA 94612
Condominium|Pending
2
Beds
2
Total Baths
2
Full Baths
1,311
SqFt
$496
/SqFt
1968
Built
Subdivision:
LAKE MERRITT
County:
Alameda
Listed by Matthew Heafey of Compass matt@heafeybaum.com
Call Now: 951-203-4426
Is this the listing for you? We can help make it yours.
951-203-4426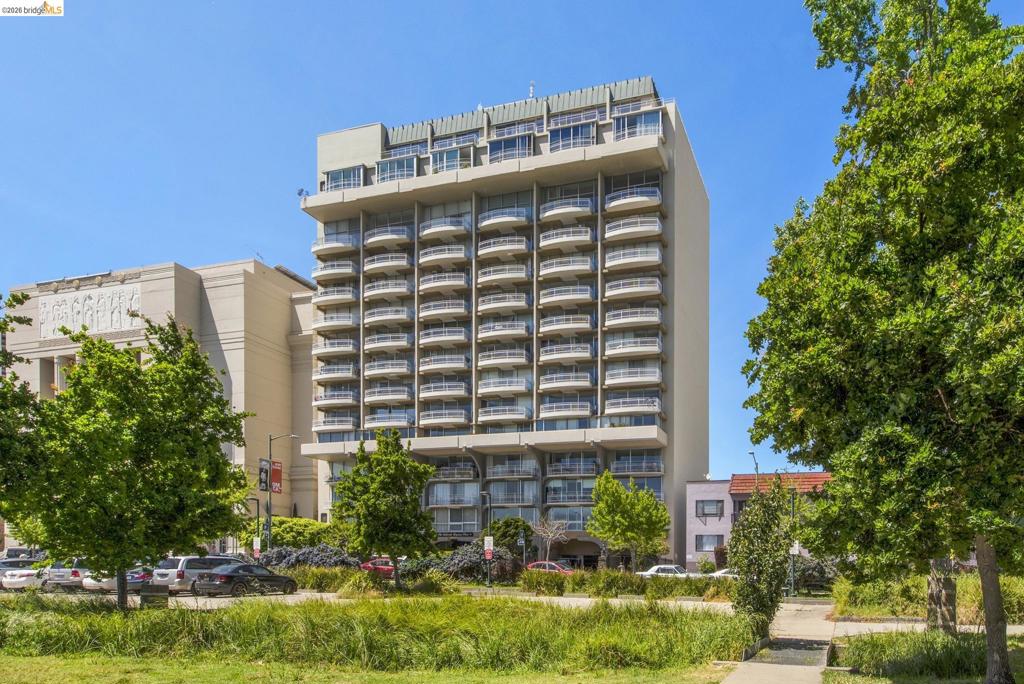
Save
Ask
Tour
Hide
Mortgage Calculator
Monthly Payment (Est.)
$2,966Calculator powered by Showcase IDX, a Constellation1 Company. Copyright ©2026 Information is deemed reliable but not guaranteed.
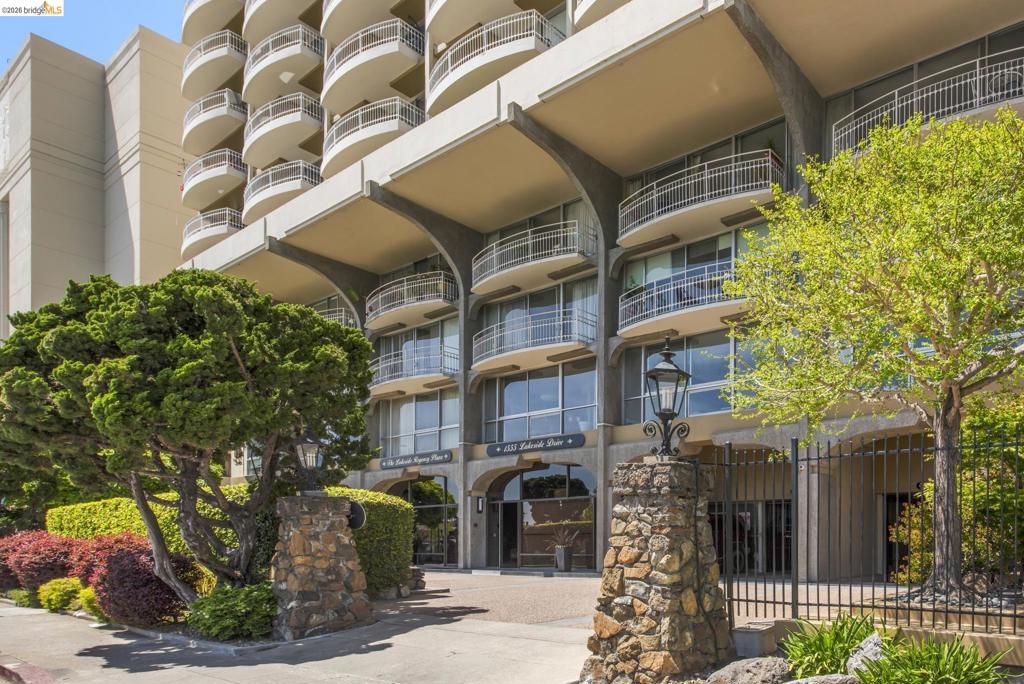
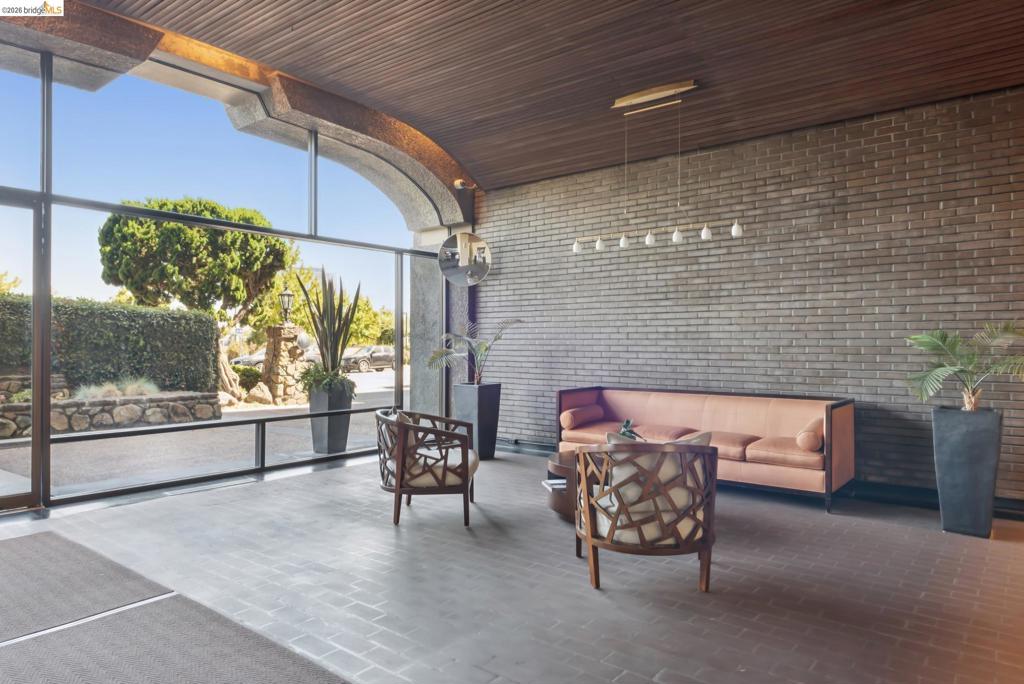
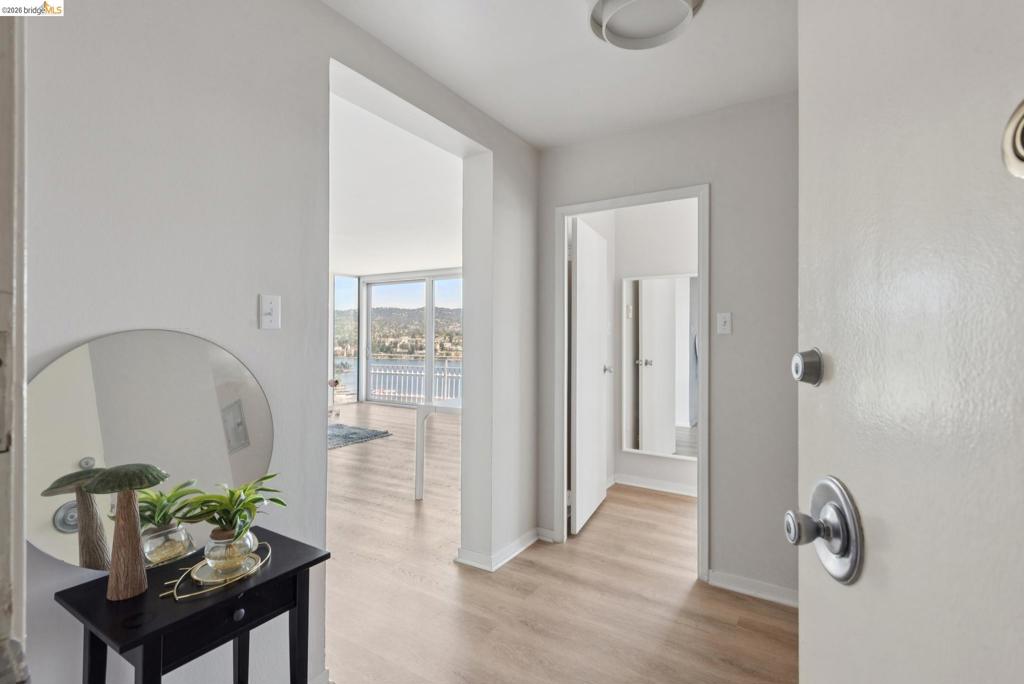
Experience one of Oakland’s premier addresses at the Lakeside Regency, a 1968 mid-century modern landmark designed by Michael Marx, AIA—an apprentice of Frank Lloyd Wright. This 19th-floor unit has stunning lake views and spans 1,300+ square feet. A wall of floor-to-ceiling windows draws you to the expansive great room with sweeping views of the Oakland skyline. The bedrooms offer a peaceful retreat. Both bathrooms have been tastefully updated. Enjoy the rare convenience of in-unit laundry. Building amenities include 24-hour door service, a shared mezzanine, and clubhouse. Deeded parking and private storage closet included. Pets welcome. Views: Downtown
Save
Ask
Tour
Hide
Listing Snapshot
Price
$650,000
Days On Site
130 Days
Bedrooms
2
Inside Area (SqFt)
1,311 sqft
Total Baths
2
Full Baths
2
Partial Baths
N/A
Lot Size
0.5207 Acres
Year Built
1968
MLS® Number
41134402
Status
Pending
Property Tax
N/A
HOA/Condo/Coop Fees
$1,530 monthly
Sq Ft Source
N/A
Friends & Family
Recent Activity
| 2 months ago | Listing updated with changes from the MLS® | |
| 2 months ago | Status changed to Pending | |
| 4 months ago | Listing first seen on site |
General Features
Acres
0.5207
Attached Garage
Yes
Disclosures
HoaDisclosure
Garage
Yes
Garage Spaces
1
Levels
One
Parking
AttachedUnderground
Parking Spaces
1
Property Sub Type
Condominium
Style
Modern
Interior Features
Appliances
DryerWasher
Cooling
Fireplace Features
None
Flooring
CarpetTile
Heating
Forced Air
Bathroom
Save
Ask
Tour
Hide
Exterior Features
Lot Features
Zero Lot Line
Patio And Porch
Patio
Pool Features
None
View
City LightsHillsLakePanoramic
Waterview
City LightsHillsLakePanoramic
Community Features
Accessibility Features
Accessible Elevator Installed
Association Amenities
ClubhouseMaintenance GroundsInsuranceSecurityTrashWater
Association Fee
$1530.0
Association Fee Frequency
Monthly
School District
Oakland
Financing Terms Available
Conventional
Schools
School District
Oakland
Elementary School
Unknown
Middle School
Unknown
High School
Unknown

This information is for your personal, non-commercial use and may not be used for any purpose other than to identify prospective properties you may be interested in purchasing. The display of MLS data is usually deemed reliable but is NOT guaranteed accurate by the MLS. Buyers are responsible for verifying the accuracy of all information and should investigate the data themselves or retain appropriate professionals. Information from sources other than the Listing Agent may have been included in the MLS data. Unless otherwise specified in writing, the Broker/Agent has not and will not verify any information obtained from other sources. The Broker/Agent providing the information contained herein may or may not have been the Listing and/or Selling Agent.
Neighborhood & Commute
Source: Walkscore
Disclosure: Community information and market data powered by Constellation Data Labs. Information is deemed reliable but not guaranteed.
Save
Ask
Tour
Hide
