

820 Hooshang CtCupertino, CA 95014
Mortgage Calculator
Monthly Payment (Est.)
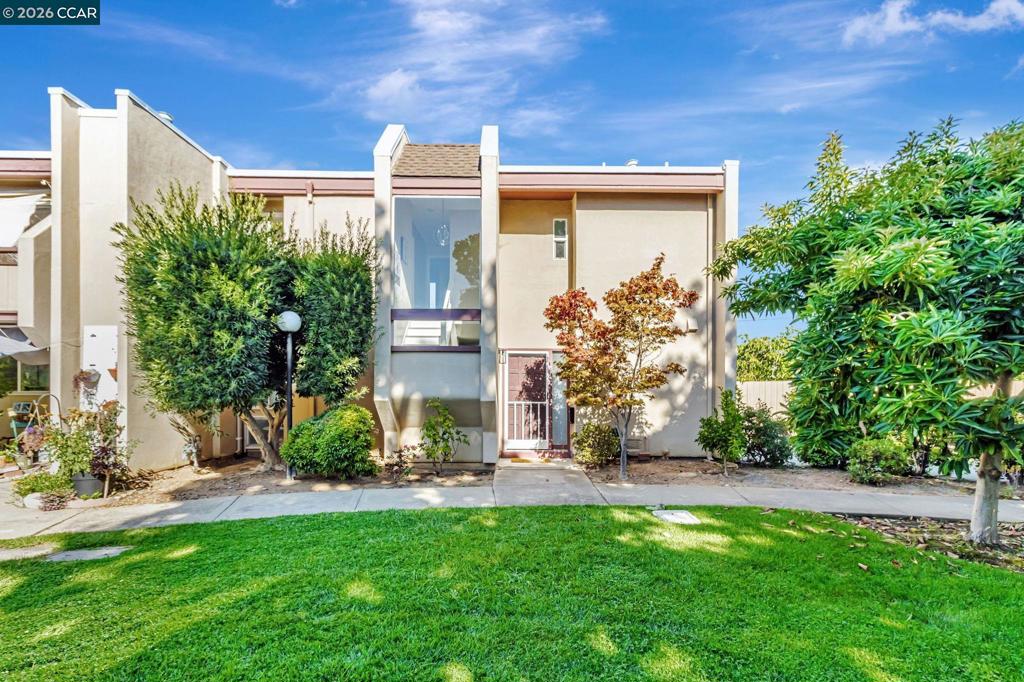
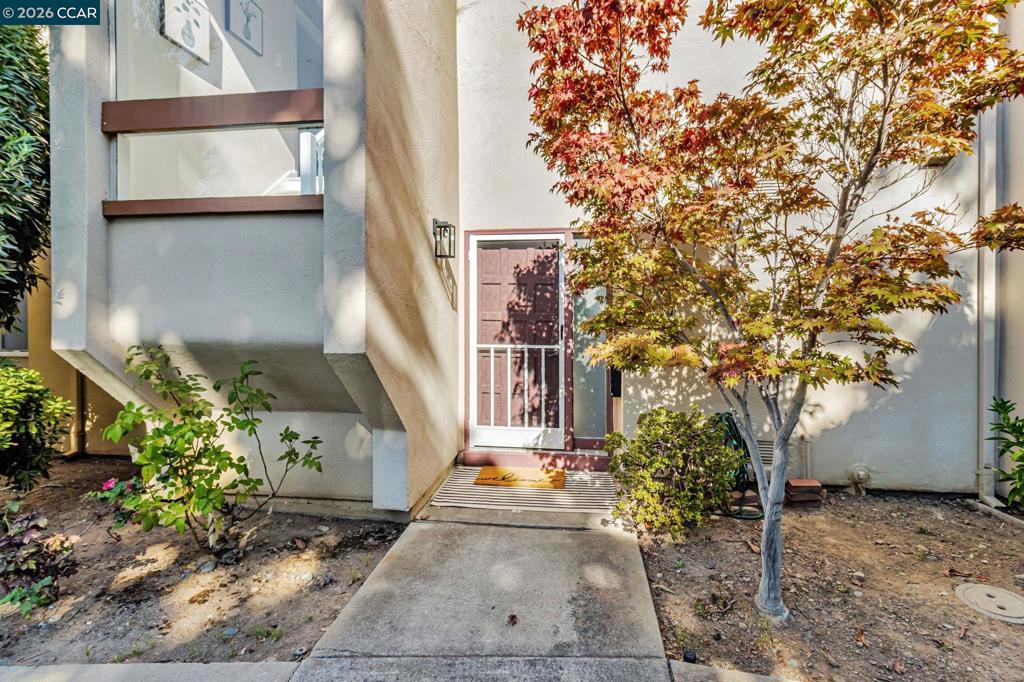
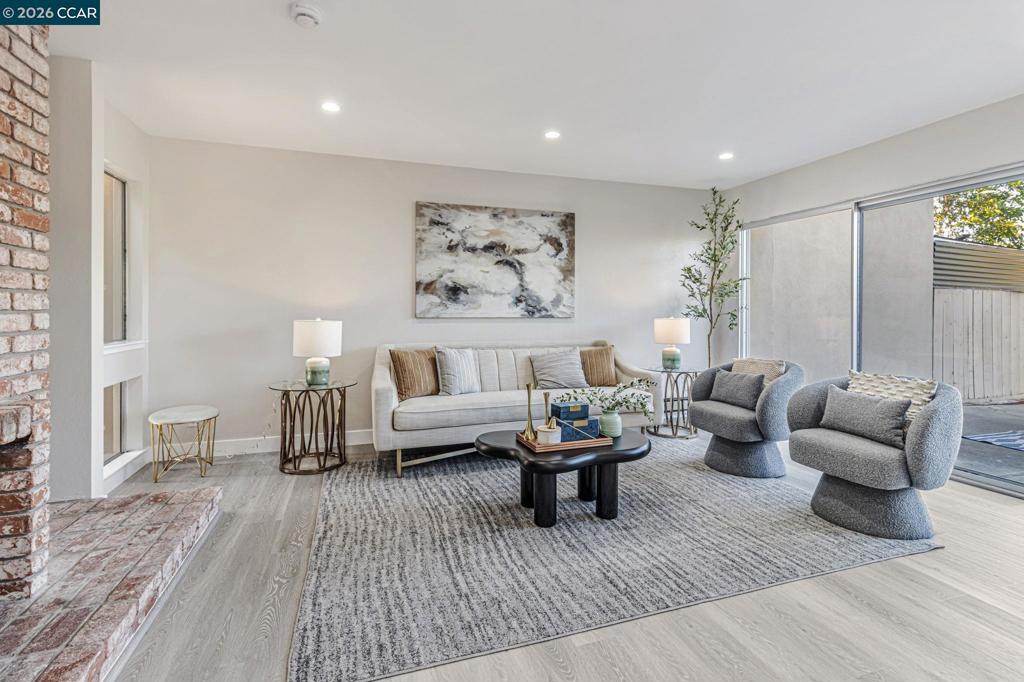
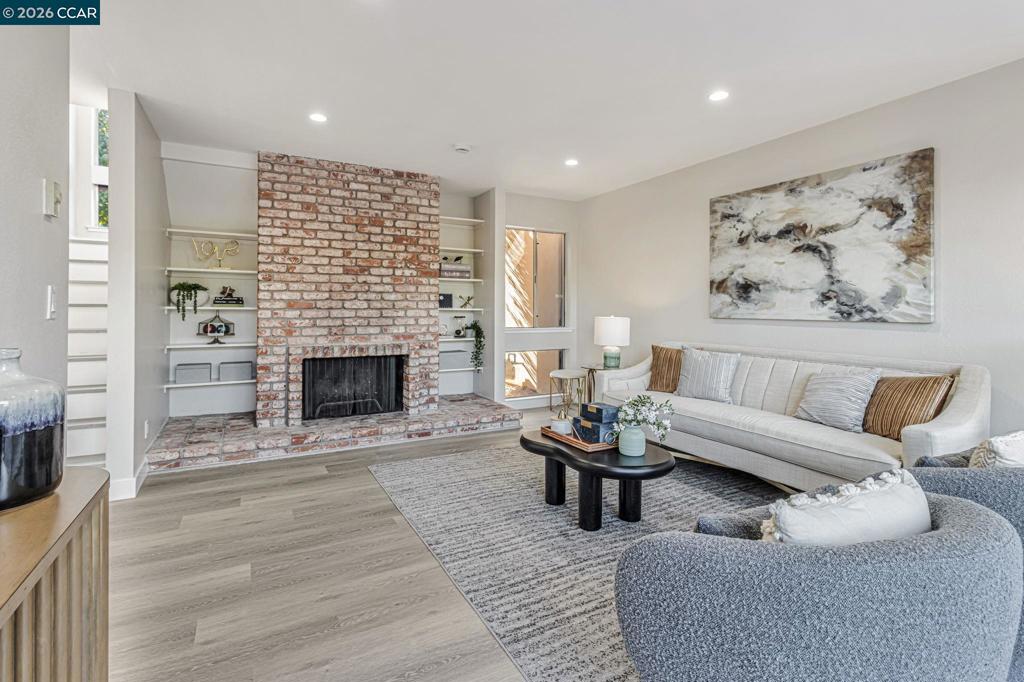
$5,698Step into this beautifully renovated 3-bedroom, 1.5-bathroom end unit townhouse, located in a small, well-maintained community in a prime location. Enjoy hardwood flooring throughout, a brand new kitchen with modern cabinets, sleek countertops, updated copper plumbing, and all-new appliances. The bright and airy kitchen overlooks the private patio — perfect for morning coffee or entertaining. The layout features a separate dining area and a spacious family room with a charming brick fireplace and a large sliding glass door that floods the space with natural light. Upstairs, you’ll find three generously sized bedrooms, all centered around a large Jack and Jill bathroom featuring a shower. This home offers the ultimate in convenience — just a short walk to award-winning schools (Lincoln Elementary, Kennedy Middle, and Monta Vista High), De Anza College, and a variety of shops and restaurants. Don't miss this move-in-ready home in an unbeatable location!
| 3 weeks ago | Listing updated with changes from the MLS® | |
| 3 weeks ago | Status changed to Active | |
| 4 weeks ago | Price changed to $1,249,000 | |
| 4 months ago | Listing first seen on site |

This information is for your personal, non-commercial use and may not be used for any purpose other than to identify prospective properties you may be interested in purchasing. The display of MLS data is usually deemed reliable but is NOT guaranteed accurate by the MLS. Buyers are responsible for verifying the accuracy of all information and should investigate the data themselves or retain appropriate professionals. Information from sources other than the Listing Agent may have been included in the MLS data. Unless otherwise specified in writing, the Broker/Agent has not and will not verify any information obtained from other sources. The Broker/Agent providing the information contained herein may or may not have been the Listing and/or Selling Agent.
