

1235 Hawthorne StAlameda, CA 94501
Mortgage Calculator
Monthly Payment (Est.)
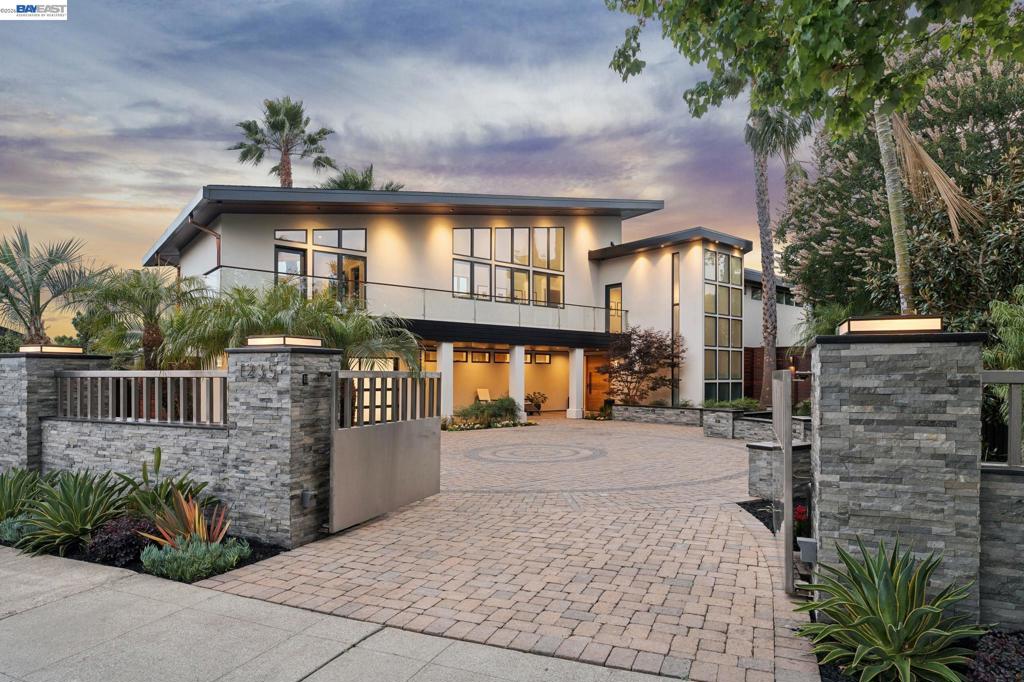
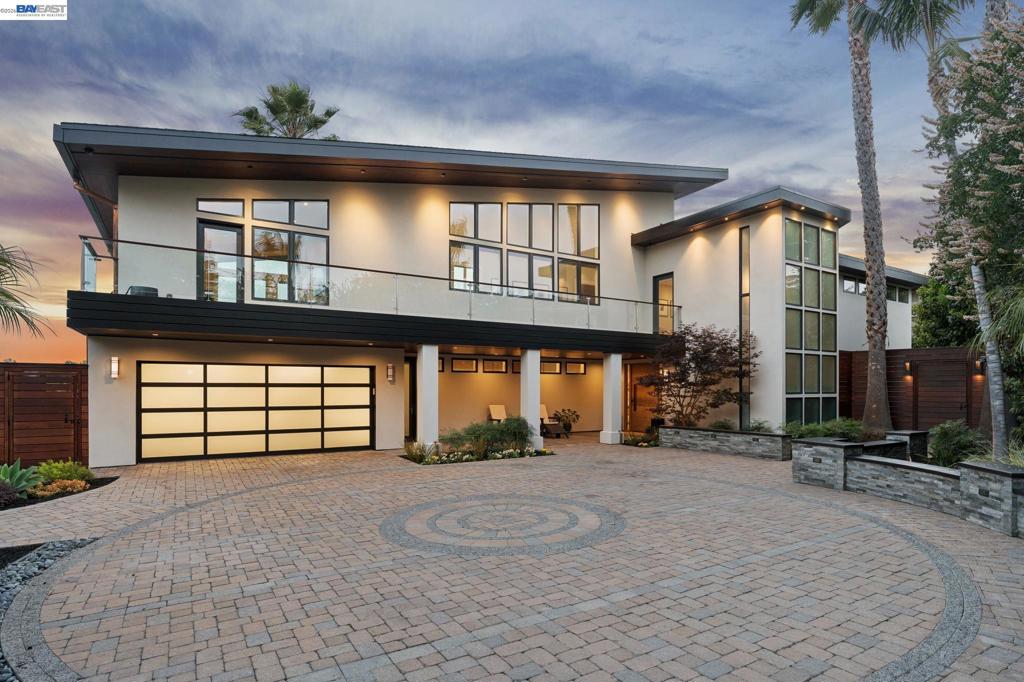
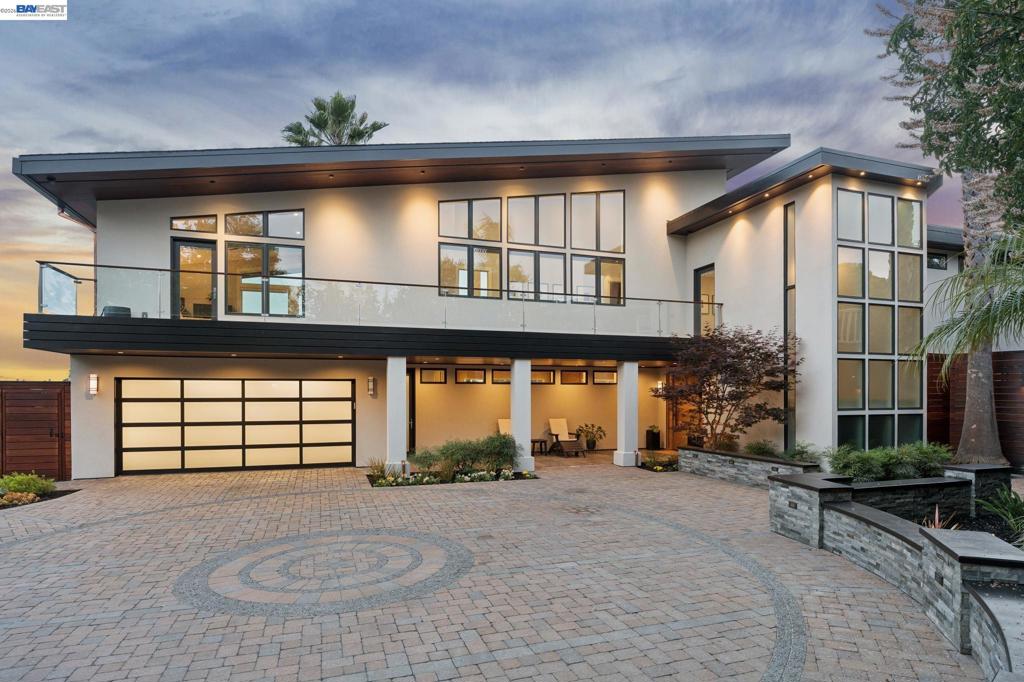
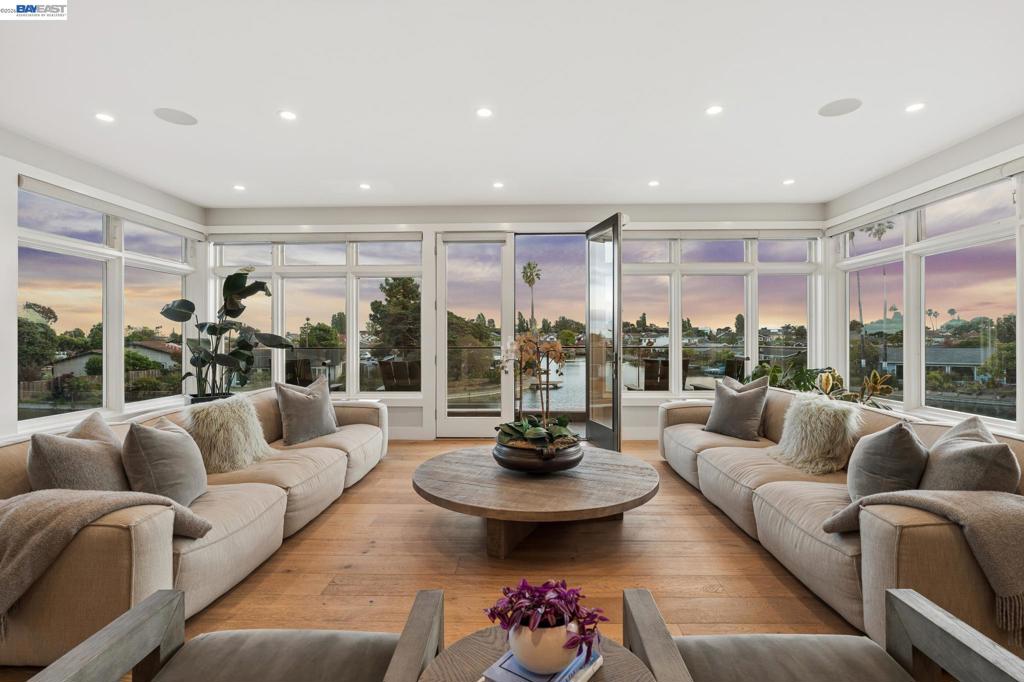
$21,877Situated in the Gold Coast at the end of a cul-de-sac at the water's edge, this spectacular home offers panoramic water views and over 4,900 SF of luxury and comfort combined with a seamless connection between expansive indoor and outdoor living spaces. Built in 1950, the present owners have transformed this exceptional property into a contemporary home designed for entertaining, family gatherings & taking in serene lagoon and sunset views. The home features 4BR, 3 full + 2 half BA, an open main level great room, a fabulous chef's kitchen w/Euro-style cabinets, quartzite counters + Thermador, Bosch, Best +Dacor appliances, plus a gym, mud room and an attached 2-car garage. Panoramic water views from nearly every room through floor-to-ceiling windows equipped w/Hunter Douglas motorized shades. The spacious primary BR suite features a fireplace, dual closets + a luxurious ensuite bathroom w/a steam shower. Abundant storage, state-of-the-art technology, radiant heat and URC Total Control automated audio + lighting systems throughout. Three levels of decks + patios surround the house, providing an additional 4000 SF of outdoor living spaces that include an outdoor "living/media room", a fire pit, an outdoor shower, 1/2 bath, personal dock and much more. Stunning, both inside and out.
| 2 weeks ago | Listing updated with changes from the MLS® | |
| 2 weeks ago | Status changed to Pending | |
| a month ago | Price changed to $4,795,000 | |
| 4 months ago | Listing first seen on site |

This information is for your personal, non-commercial use and may not be used for any purpose other than to identify prospective properties you may be interested in purchasing. The display of MLS data is usually deemed reliable but is NOT guaranteed accurate by the MLS. Buyers are responsible for verifying the accuracy of all information and should investigate the data themselves or retain appropriate professionals. Information from sources other than the Listing Agent may have been included in the MLS data. Unless otherwise specified in writing, the Broker/Agent has not and will not verify any information obtained from other sources. The Broker/Agent providing the information contained herein may or may not have been the Listing and/or Selling Agent.
