

2868 Avon AvenueConcord, CA 94520
Mortgage Calculator
Monthly Payment (Est.)
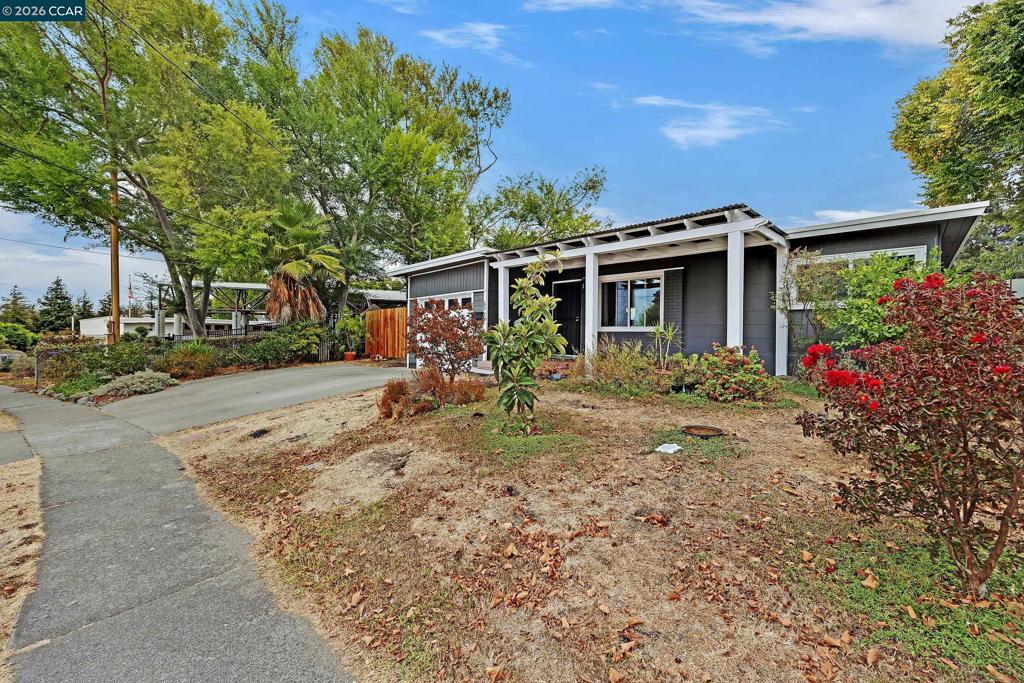
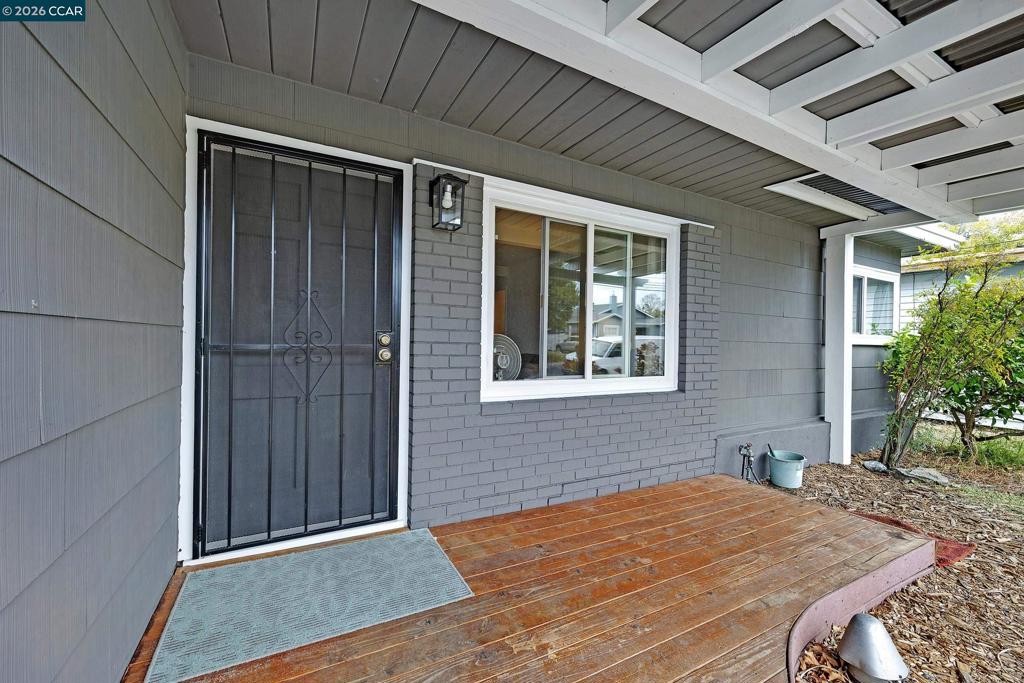
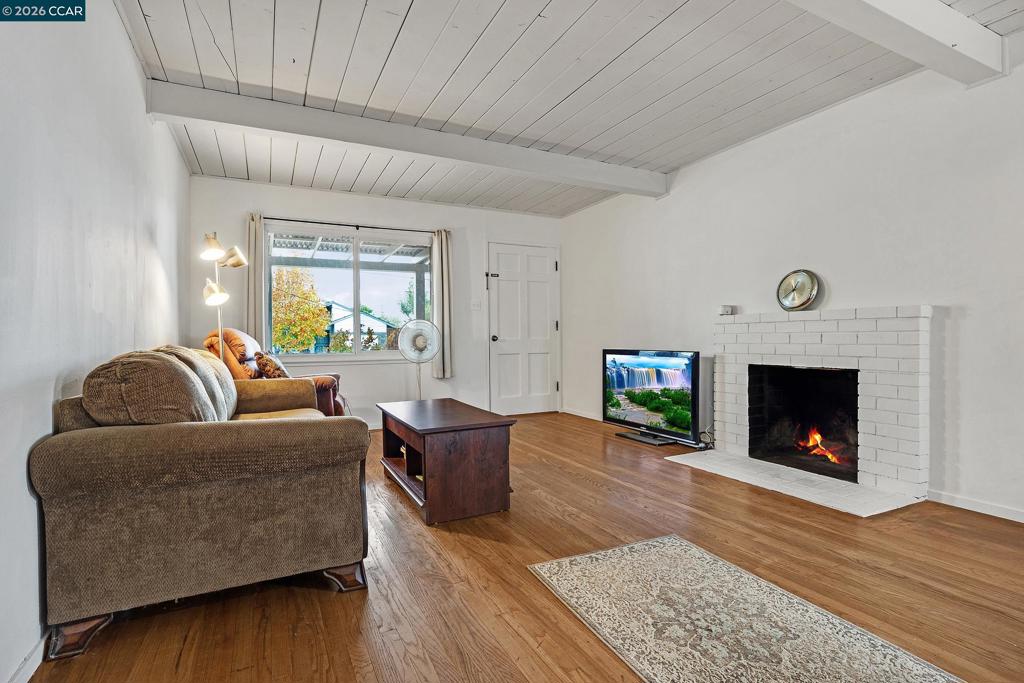
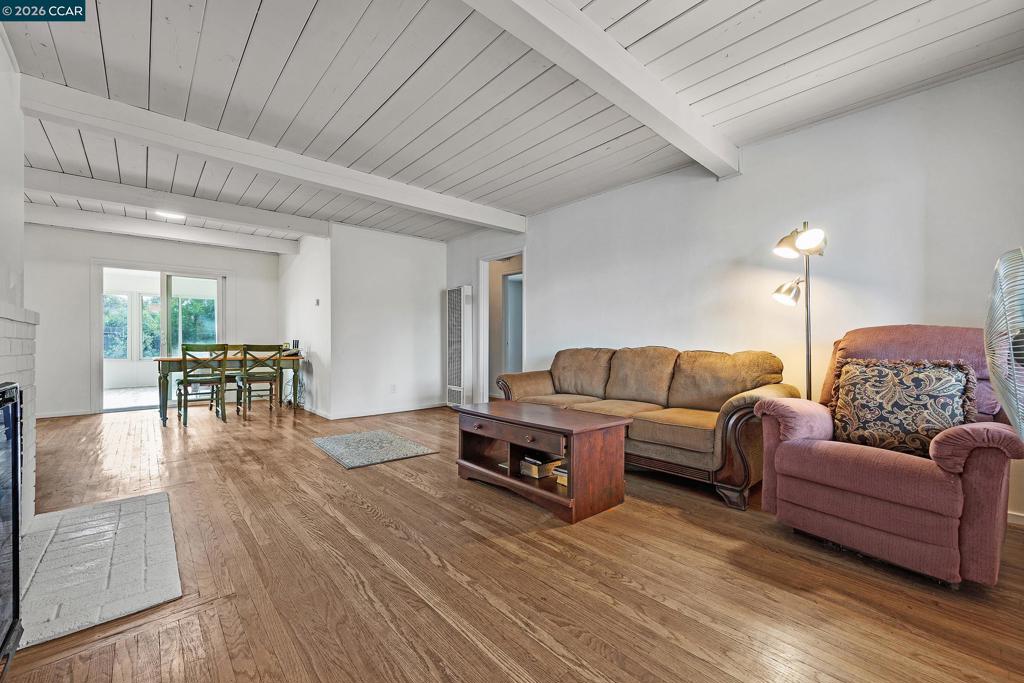
$2,897Welcome to 2868 Avon Avenue, a charming single-level home in Concord offering three bedrooms and two bathrooms with a comfortable layout of approximately 1,158 square feet. The living room is filled with natural light, while the kitchen and dining area flow together seamlessly to create a functional space for both everyday living and entertaining. The master’s bedroom has its own private bath, and all bedrooms are well-sized and ready for your personal touch. Fresh paint and a neutral palette make this home move-in ready. The garage has been converted into a stock room, providing additional storage and flexibility for a variety of uses. A sunroom extension adds even more living space, perfect for relaxing, entertaining, or enjoying indoor-outdoor living year-round. Set on a generous 5,000 square foot lot, the exterior offers a welcoming front porch, a wide driveway, and a spacious backyard with mature landscaping, room for gardening, outdoor dining, and a storage shed for added convenience. Centrally located near parks, schools, shopping, dining, and commuter routes, this home combines comfort with accessibility. 2868 Avon Avenue is a wonderful opportunity for buyers looking to settle into a quiet neighborhood while still being close to everything Concord has to offer. "AS IS SALE" ... Pre-sale escrow opened w/ Chicago Title Company, Andrea Steiner FWAC-5842600823
| 3 weeks ago | Listing updated with changes from the MLS® | |
| 3 weeks ago | Status changed to Active Under Contract | |
| 4 months ago | Listing first seen on site |

This information is for your personal, non-commercial use and may not be used for any purpose other than to identify prospective properties you may be interested in purchasing. The display of MLS data is usually deemed reliable but is NOT guaranteed accurate by the MLS. Buyers are responsible for verifying the accuracy of all information and should investigate the data themselves or retain appropriate professionals. Information from sources other than the Listing Agent may have been included in the MLS data. Unless otherwise specified in writing, the Broker/Agent has not and will not verify any information obtained from other sources. The Broker/Agent providing the information contained herein may or may not have been the Listing and/or Selling Agent.
