

6465 San Pablo Ave 3-2Oakland, CA 94608
Mortgage Calculator
Monthly Payment (Est.)
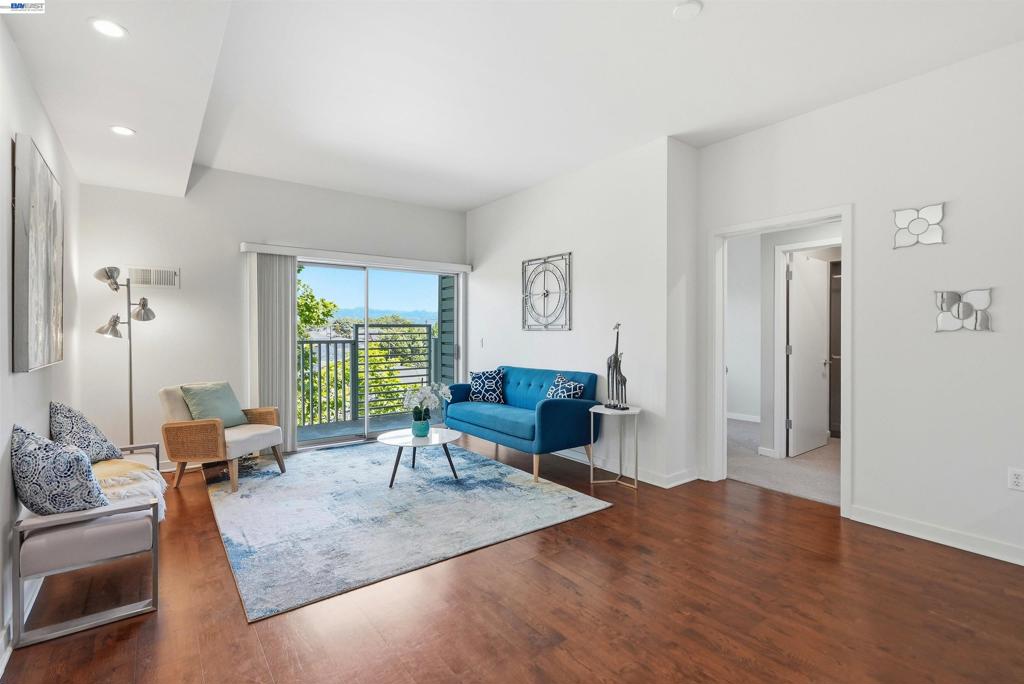
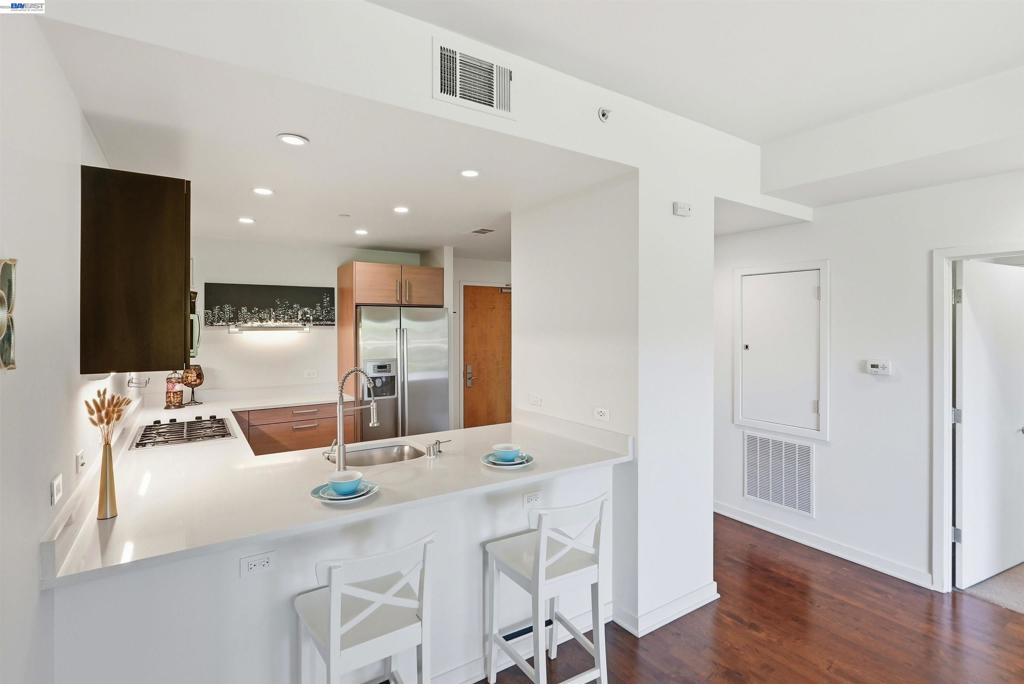
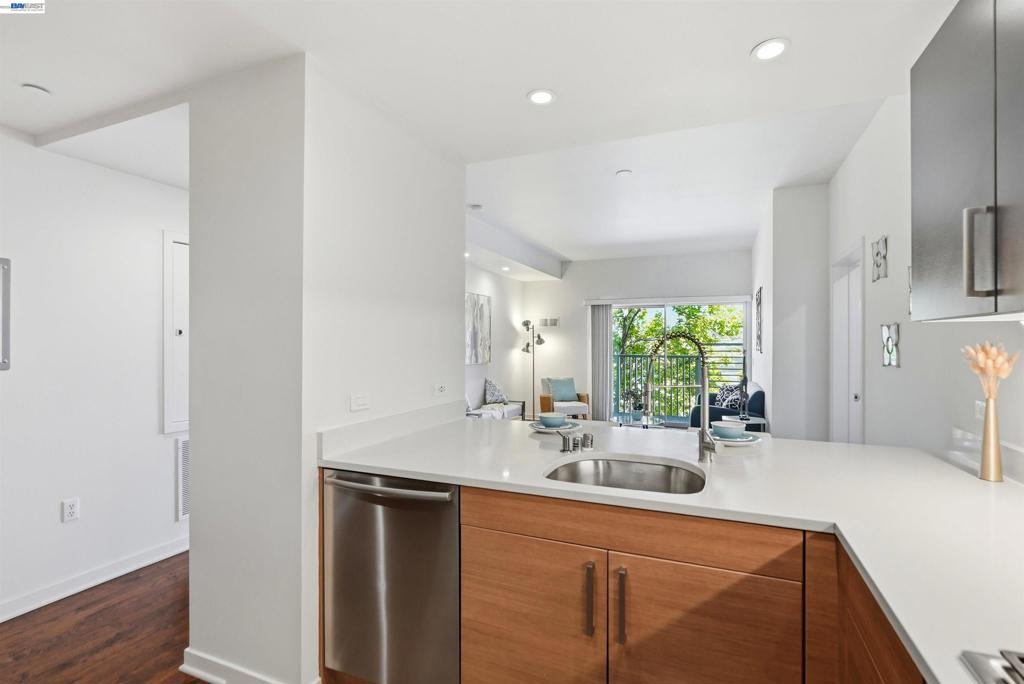
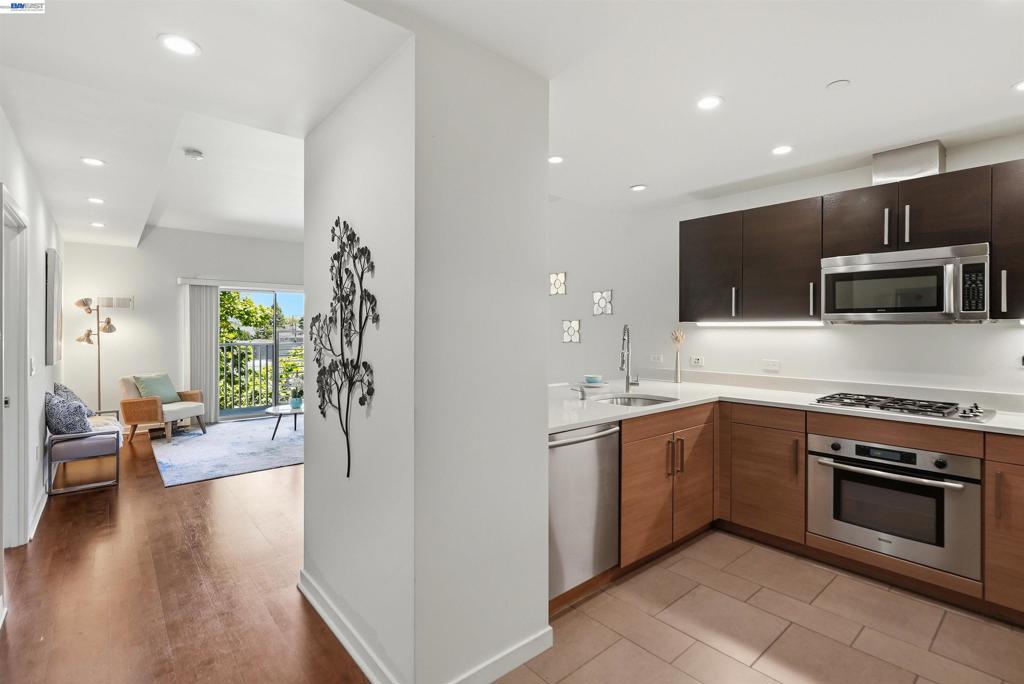
Enter an interest rate to see your estimated monthly payment.Experience modern Bay Area living in this light-filled third-floor retreat, perfectly positioned on the vibrant Oakland/Emeryville border with effortless access to UC Berkeley. This beautifully maintained residence boasts an airy open floor plan and a private balcony, complemented by premier building amenities including secure entry, gated parking, and a spectacular rooftop deck featuring BBQ lounges and sweeping views of the San Francisco Bay. With a remarkable 93 Walk Score and 86 Bike Score, you are just steps from local favorites like Mujiri Sushi, Paradise Park Café, City Sports Club, and John Muir Health, and only one mile from Ashby BART for a seamless commute. Units in this coveted building are highly sought after and move quickly—don’t miss your chance to call this urban oasis home!
| a month ago | Listing updated with changes from the MLS® | |
| 5 months ago | Status changed to Active | |
| 5 months ago | Listing first seen on site |

This information is for your personal, non-commercial use and may not be used for any purpose other than to identify prospective properties you may be interested in purchasing. The display of MLS data is usually deemed reliable but is NOT guaranteed accurate by the MLS. Buyers are responsible for verifying the accuracy of all information and should investigate the data themselves or retain appropriate professionals. Information from sources other than the Listing Agent may have been included in the MLS data. Unless otherwise specified in writing, the Broker/Agent has not and will not verify any information obtained from other sources. The Broker/Agent providing the information contained herein may or may not have been the Listing and/or Selling Agent.
