

13187 Jackson Mill DrGroveland, CA 95321
Mortgage Calculator
Monthly Payment (Est.)
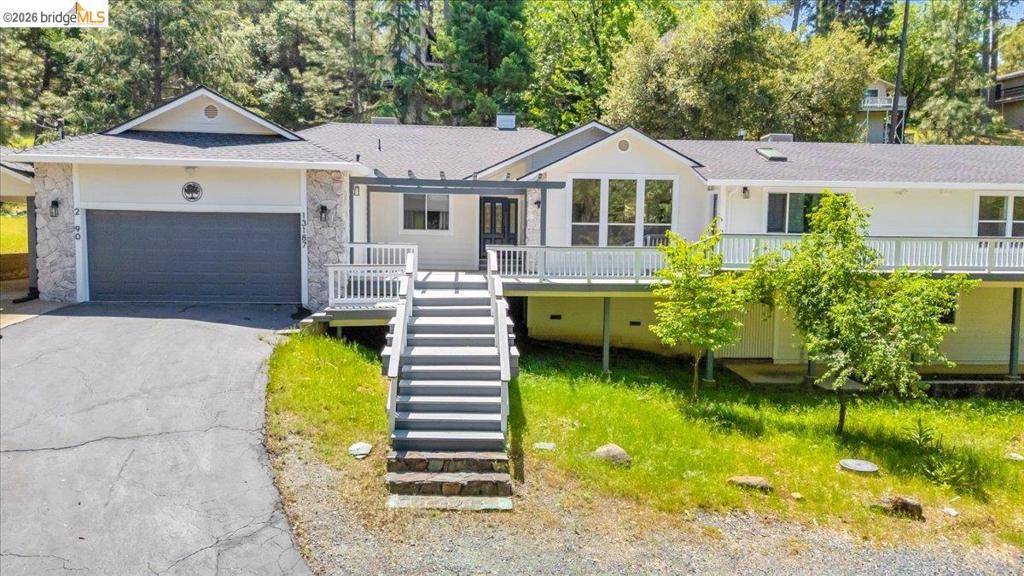
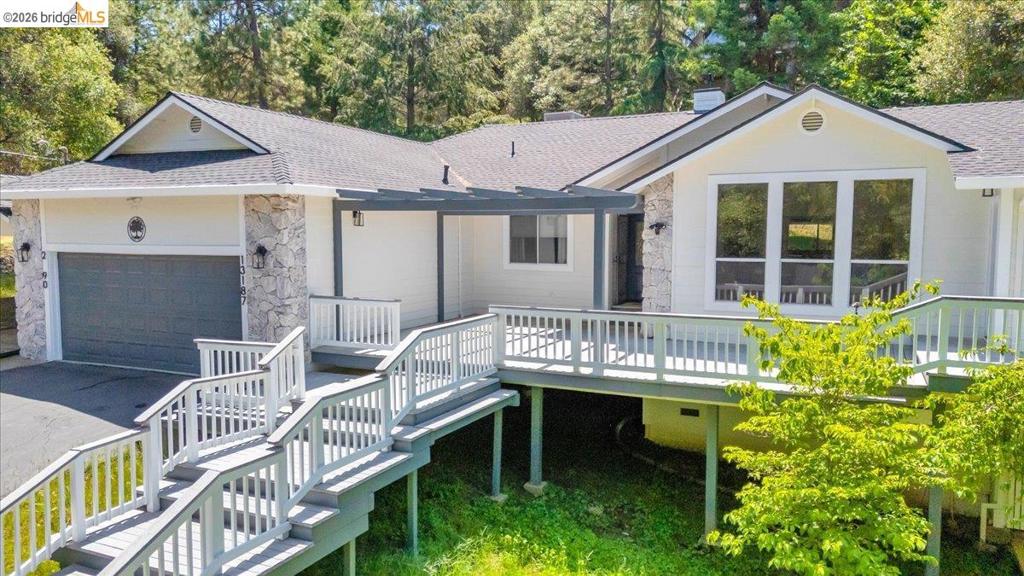
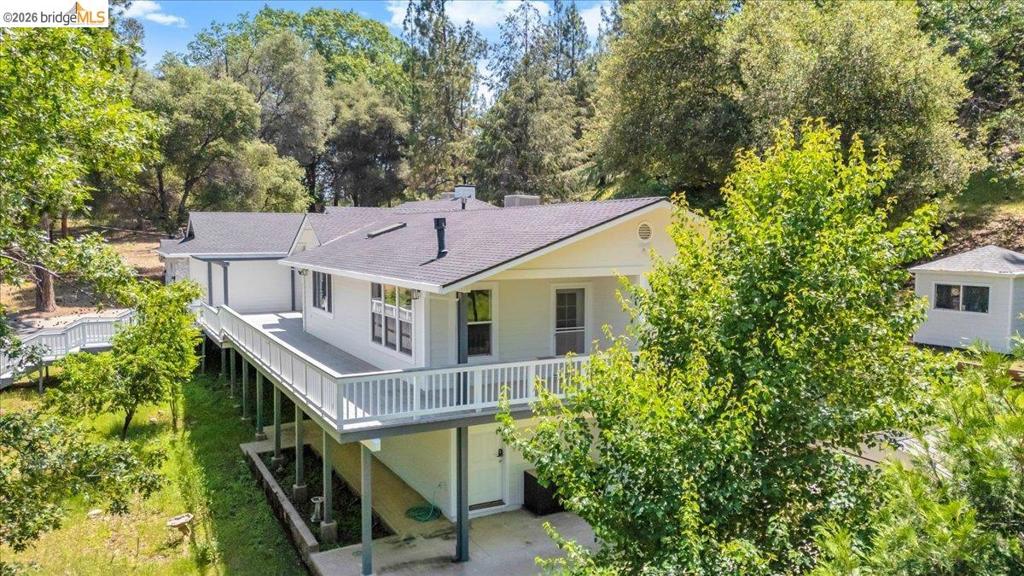
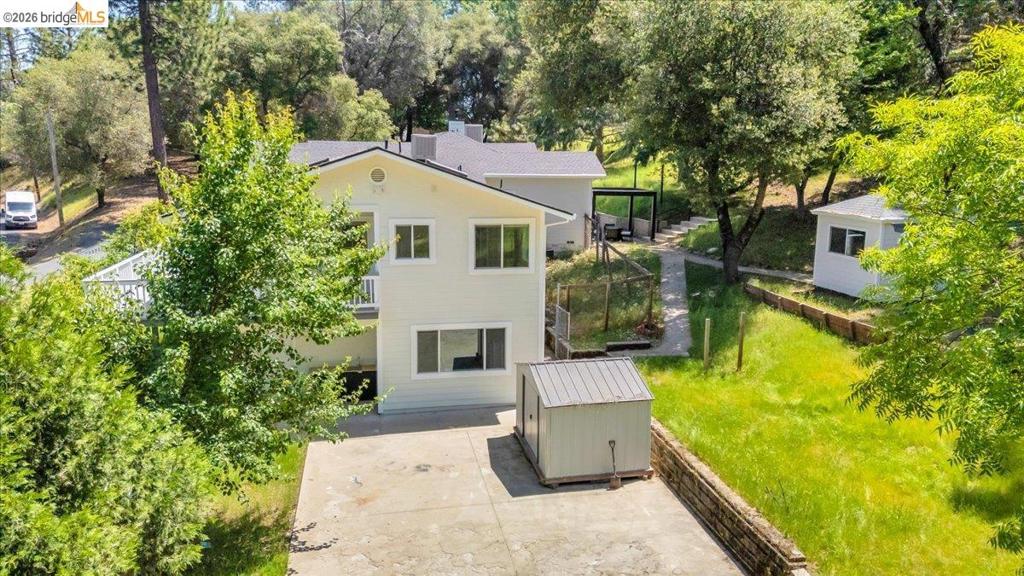
$3,235This fully remodeled mountain retreat sits on 0.8 acres with four bedrooms, four bathrooms, and four additional rooms that can be used as sleeping space. There are two primary bedrooms with walk in closets. This home offers incredible flexibility for multi-generational living, vacation rental potential, or your own private escape. Inside, enjoy vaulted knotty pine ceilings, skylights, large windows, LVP flooring, an office, spacious downstairs in-law quarters with potential for a kitchenette, and abundant storage throughout. Major upgrades include a newer HVAC and newer roof. Outside features include a composite wraparound deck, outdoor patio, pergola, carport, multiple sheds, large concrete parking pad, fenced yard area perfect for a pet or a garden and beautiful mature oak trees. Access downstairs from either inside or outside the house with a separate entrance. There is plenty of parking including a two car garage with an EV charging outlet and enough yard space to park an RV. This exceptional property combines space, charm, and extensive upgrades in a stunning mountain setting.
| 4 weeks ago | Listing updated with changes from the MLS® | |
| 4 weeks ago | Status changed to Pending | |
| 2 months ago | Price changed to $709,000 | |
| 4 months ago | Listing first seen on site |

This information is for your personal, non-commercial use and may not be used for any purpose other than to identify prospective properties you may be interested in purchasing. The display of MLS data is usually deemed reliable but is NOT guaranteed accurate by the MLS. Buyers are responsible for verifying the accuracy of all information and should investigate the data themselves or retain appropriate professionals. Information from sources other than the Listing Agent may have been included in the MLS data. Unless otherwise specified in writing, the Broker/Agent has not and will not verify any information obtained from other sources. The Broker/Agent providing the information contained herein may or may not have been the Listing and/or Selling Agent.
