

16010 Granite Park RdSonora, CA 95370
Mortgage Calculator
Monthly Payment (Est.)
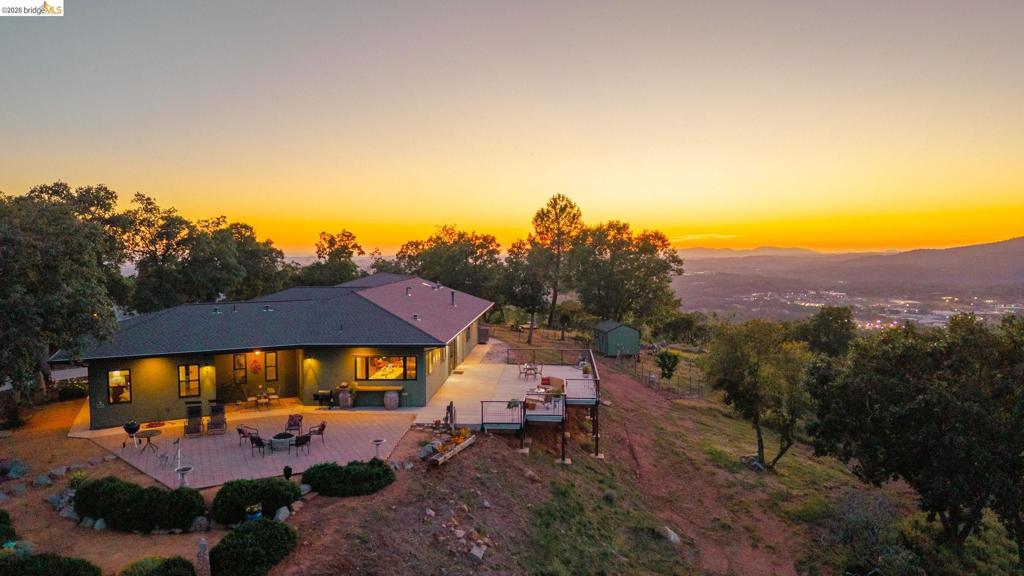
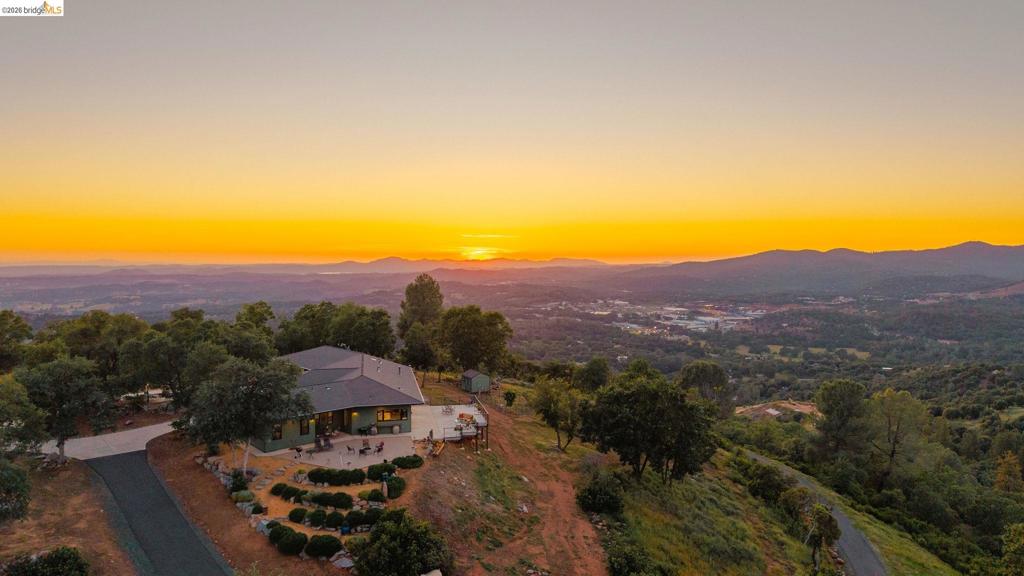
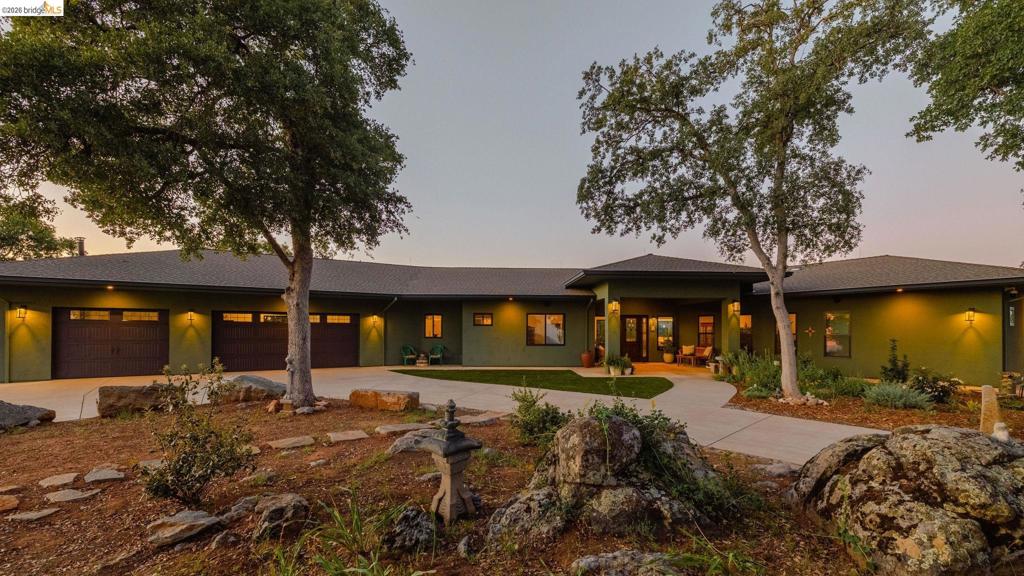
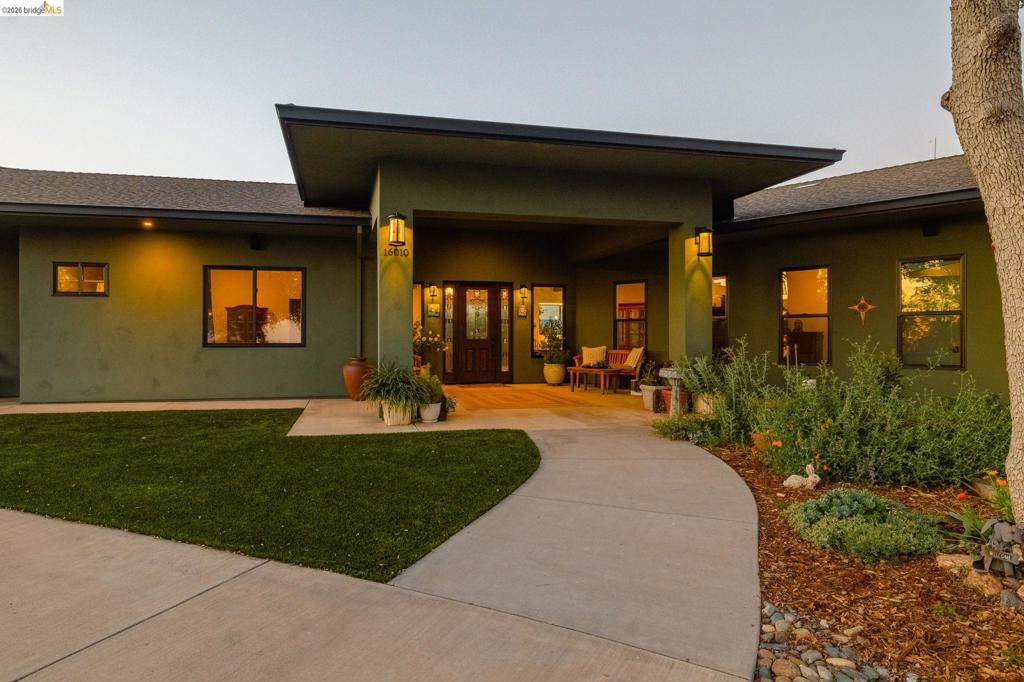
Enter an interest rate to see your estimated monthly payment.Two custom homes situated on approximately 21 acres, where the main residence sits atop the property with sweeping 360° views stretching from Yosemite peaks to Mt. Diablo. Hilltop Vista offers a rare combination of privacy, infrastructure, and thoughtful design. Quietly positioned with a secluded feel yet conveniently located, this one-of-a-kind property was created with an uncommon level of intention, where long-term performance and livability are just as important as beauty and setting. Set at the top, the nearly 3,000 sq ft single-level main residence combines expansive living with everyday functionality. High ceilings, smooth-finished interiors, and spacious gathering areas create a home that feels both elevated and comfortable. The kitchen is anchored by an oversized granite island and complemented by an extra-large walk-in pantry with space for a second refrigerator. Multiple en-suite bedrooms, flexible office or guest space, generous storage, and seamless indoor-outdoor living areas support both daily life and entertaining. Positioned lower on the parcel, a second custom-built residence provides exceptional versatility for guests, extended living, workspace, or creative pursuits. The additional structure includes finished living space, an oversized garage, and a finished upper-level loft, creating flexibility without compromising quality or design continuity. Built to meet Wildland Urban Interface (WUI) standards, both homes prioritize fire resistance, resilience, and long-term durability through carefully selected materials and construction methods. A comprehensive solar system with automated backup batteries and generator serves both homes, while a private well system with 5,000-gallon storage supports long-term sustainability and reliability. Fully engineered underground utilities, extensive drainage systems, and a custom CAL FIRE-compliant paved driveway further reinforce the property’s thoughtful execution and infrastructure. Room for future expansion, additional structures, recreation, or agricultural use adds to the property’s long-term flexibility and potential. More than a home, Hilltop Vista is a property designed to perform beautifully, live comfortably, and endure thoughtfully for years to come. Views: Ridge
| a week ago | Listing updated with changes from the MLS® | |
| a month ago | Status changed to Active | |
| a month ago | Price changed to $1,699,000 | |
| 5 months ago | Listing first seen on site |

This information is for your personal, non-commercial use and may not be used for any purpose other than to identify prospective properties you may be interested in purchasing. The display of MLS data is usually deemed reliable but is NOT guaranteed accurate by the MLS. Buyers are responsible for verifying the accuracy of all information and should investigate the data themselves or retain appropriate professionals. Information from sources other than the Listing Agent may have been included in the MLS data. Unless otherwise specified in writing, the Broker/Agent has not and will not verify any information obtained from other sources. The Broker/Agent providing the information contained herein may or may not have been the Listing and/or Selling Agent.
