

21916 Phoenix LakeSonora, CA 95370
Mortgage Calculator
Monthly Payment (Est.)
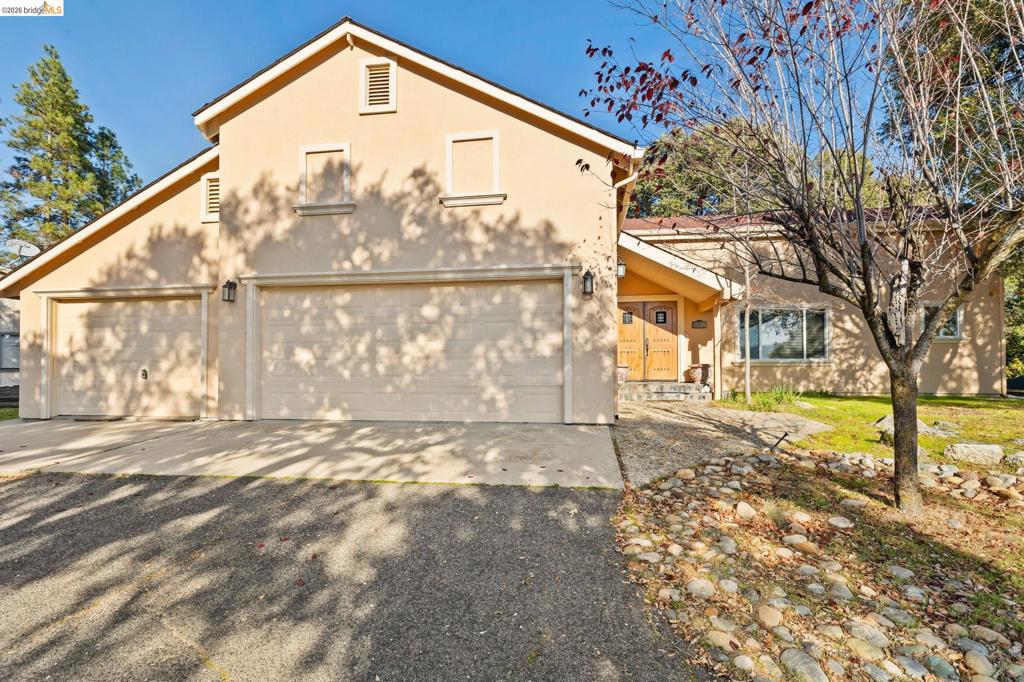
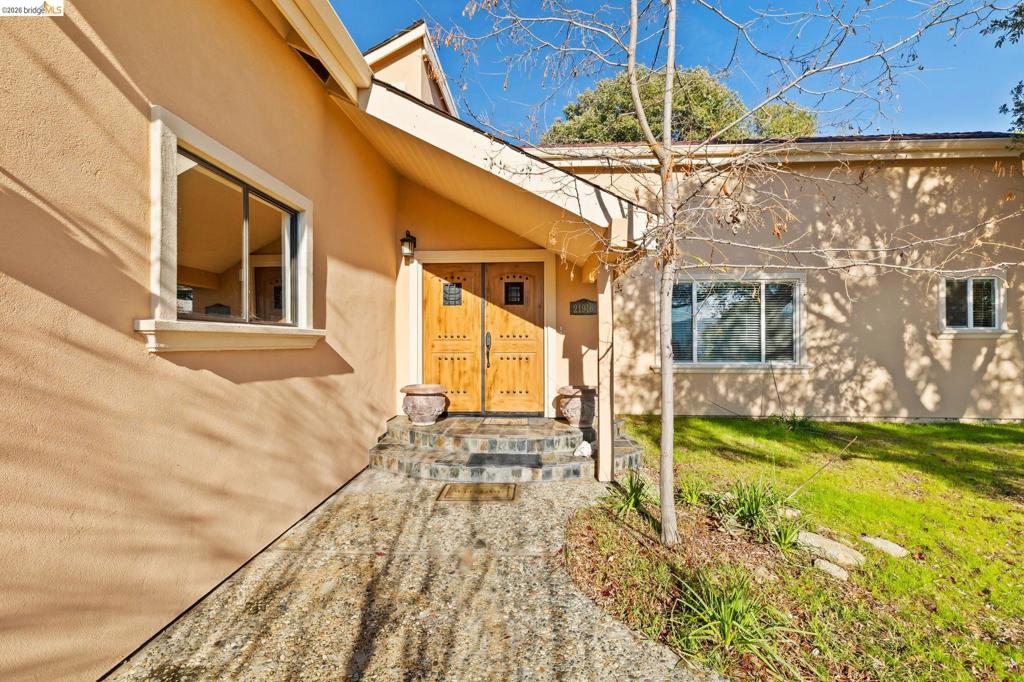
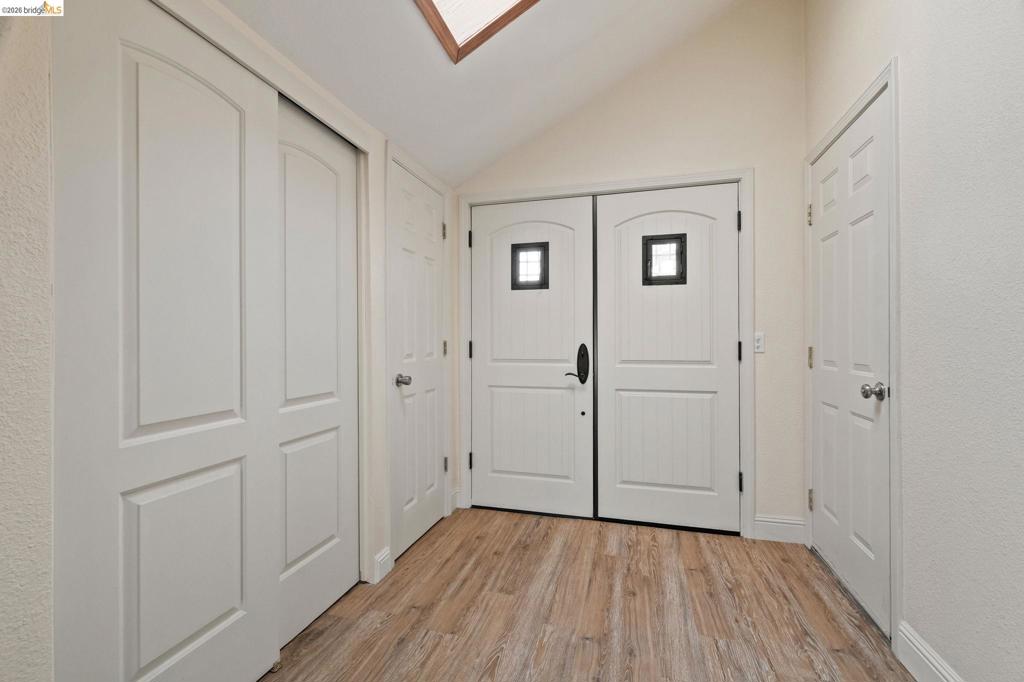
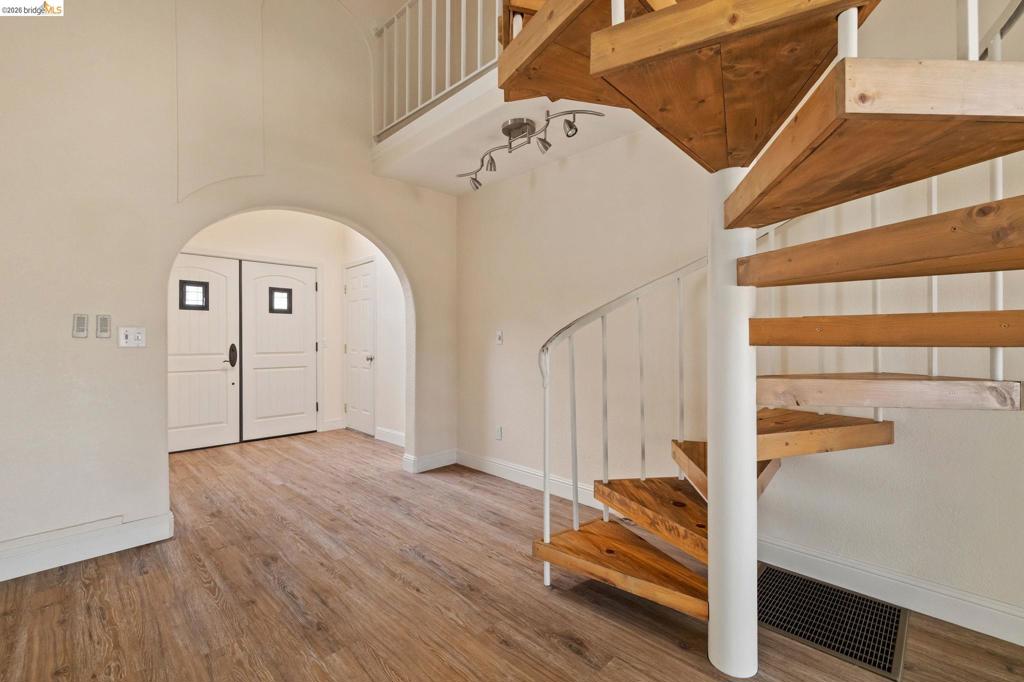
Enter an interest rate to see your estimated monthly payment.TURNKEY! This stunning 3-bedroom, 2-bathroom home has been completely remodeled inside and out. The main level features two bedrooms and two conveniently located bathrooms. The primary bedroom is a true retreat, seamlessly connecting to an artist studio that is flooded with natural light. Upstairs, the spiraling staircase leads to the third bedroom. In the upgraded kitchen you will find quartzite countertops and stainless-steel appliances. There is an abundance of storage; three walk-in closets, a separate linen closet, and three-car garage for all your vehicle and storage needs. Best of all, you get to enjoy a beautiful view of Crystal Falls from the expansive backyard deck. Schedule a private showing today! Live where you play, Love where you live 🙂
| a month ago | Listing updated with changes from the MLS® | |
| a month ago | Status changed to Active | |
| 2 months ago | Price changed to $420,000 | |
| 5 months ago | Listing first seen on site |

This information is for your personal, non-commercial use and may not be used for any purpose other than to identify prospective properties you may be interested in purchasing. The display of MLS data is usually deemed reliable but is NOT guaranteed accurate by the MLS. Buyers are responsible for verifying the accuracy of all information and should investigate the data themselves or retain appropriate professionals. Information from sources other than the Listing Agent may have been included in the MLS data. Unless otherwise specified in writing, the Broker/Agent has not and will not verify any information obtained from other sources. The Broker/Agent providing the information contained herein may or may not have been the Listing and/or Selling Agent.
