

281 W Country Club DrBrentwood, CA 94513
Mortgage Calculator
Monthly Payment (Est.)
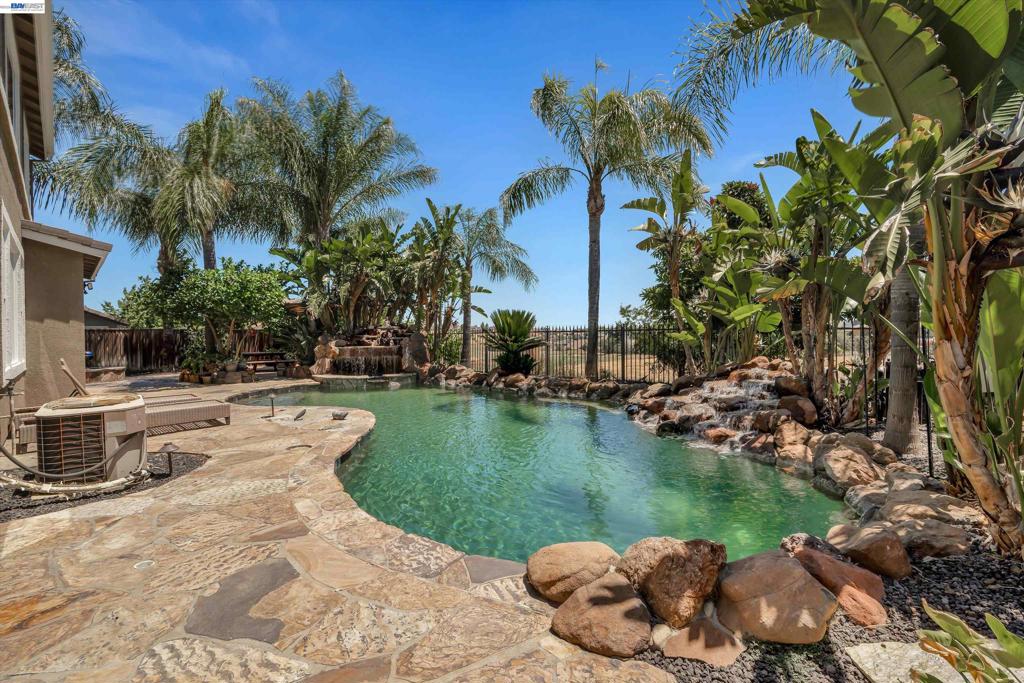
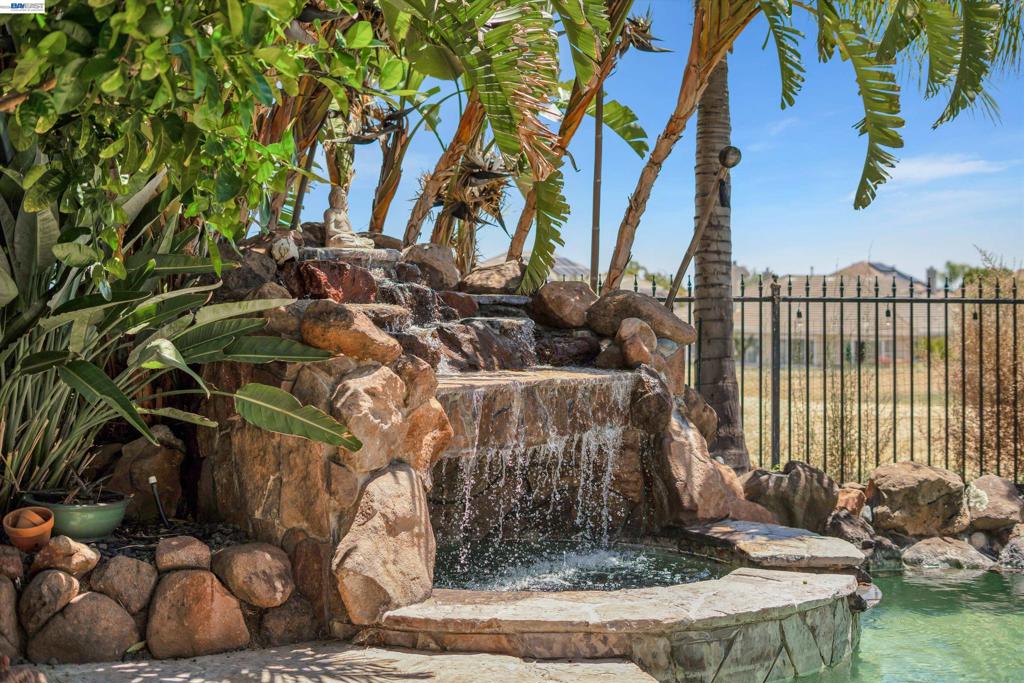
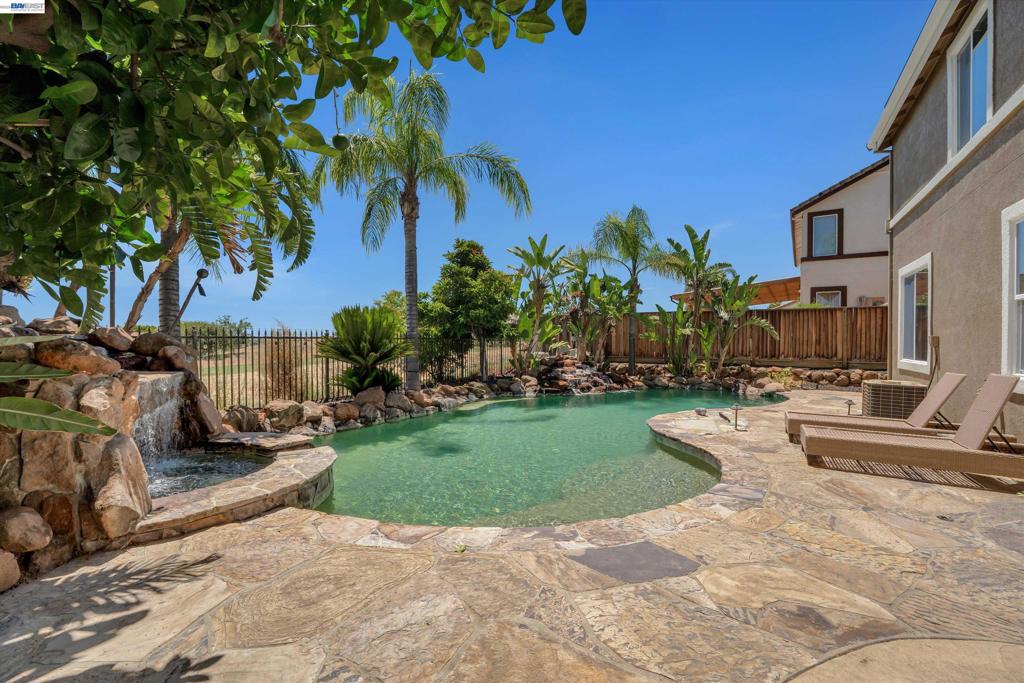
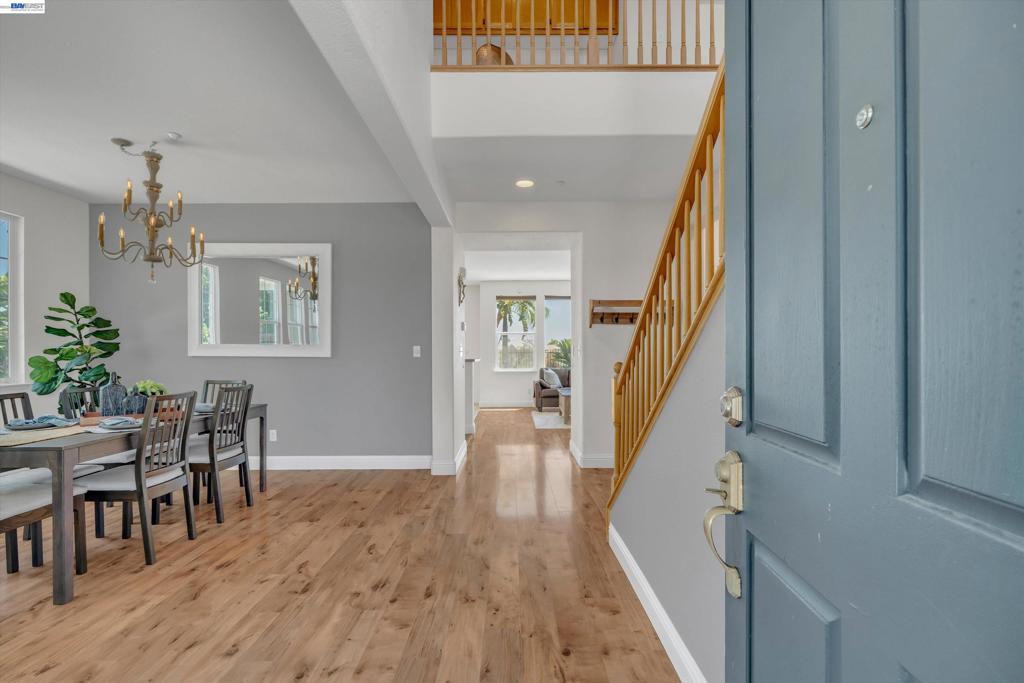
$4,448Rare opportunity to own a stunning home on the Shadow Lakes Golf Course! This spacious 5-bedroom, plus a downstairs den, 4 full bath residence features soaring vaulted ceilings, rich hardwood flooring, and breathtaking golf course views from the family room, kitchen, and the upstairs primary suite. Designed for both comfort and entertaining, the home offers a formal living and dining room, along with a desirable kitchen/family room combo. A convenient first-floor bedroom and full bath provide flexibility for guests or multi-generational living. Step outside to your private backyard oasis—featuring approximately $140,000 in upgrades, including a built-in pool, spa, grotto, mature palm trees, and a cozy fire pit—all perfectly positioned to overlook Hole #2. Truly resort-style living at home! Additional highlights include a 3-car garage, owned solar for energy efficiency, and recently painted exterior. A rare blend of luxury, space, and location—don’t miss this exceptional opportunity!
| 3 weeks ago | Listing updated with changes from the MLS® | |
| 4 weeks ago | Status changed to Active | |
| a month ago | Price changed to $975,000 | |
| 4 months ago | Listing first seen on site |

This information is for your personal, non-commercial use and may not be used for any purpose other than to identify prospective properties you may be interested in purchasing. The display of MLS data is usually deemed reliable but is NOT guaranteed accurate by the MLS. Buyers are responsible for verifying the accuracy of all information and should investigate the data themselves or retain appropriate professionals. Information from sources other than the Listing Agent may have been included in the MLS data. Unless otherwise specified in writing, the Broker/Agent has not and will not verify any information obtained from other sources. The Broker/Agent providing the information contained herein may or may not have been the Listing and/or Selling Agent.
