

14699 Holman Mountain RdJamestown, CA 95327
Mortgage Calculator
Monthly Payment (Est.)
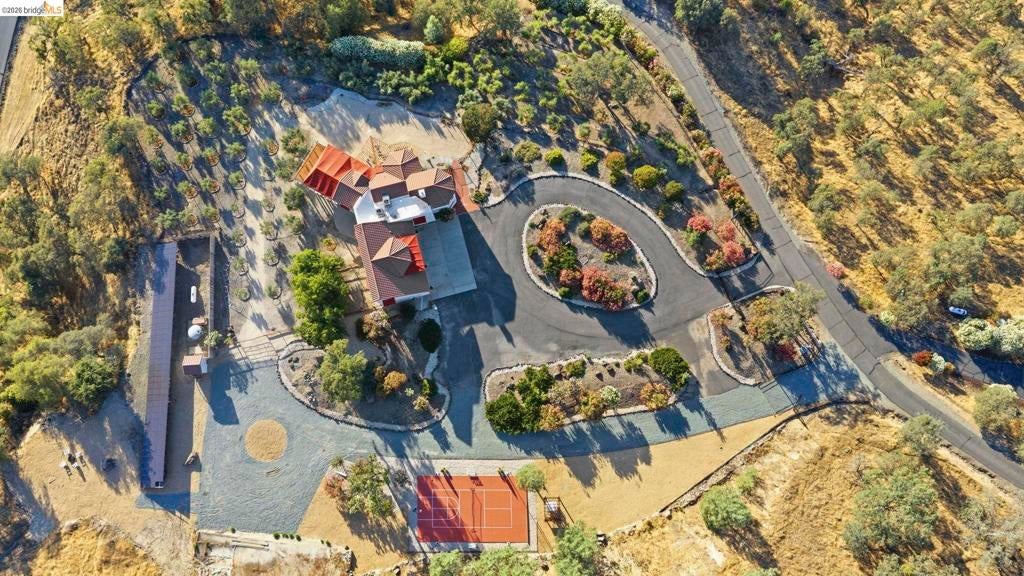
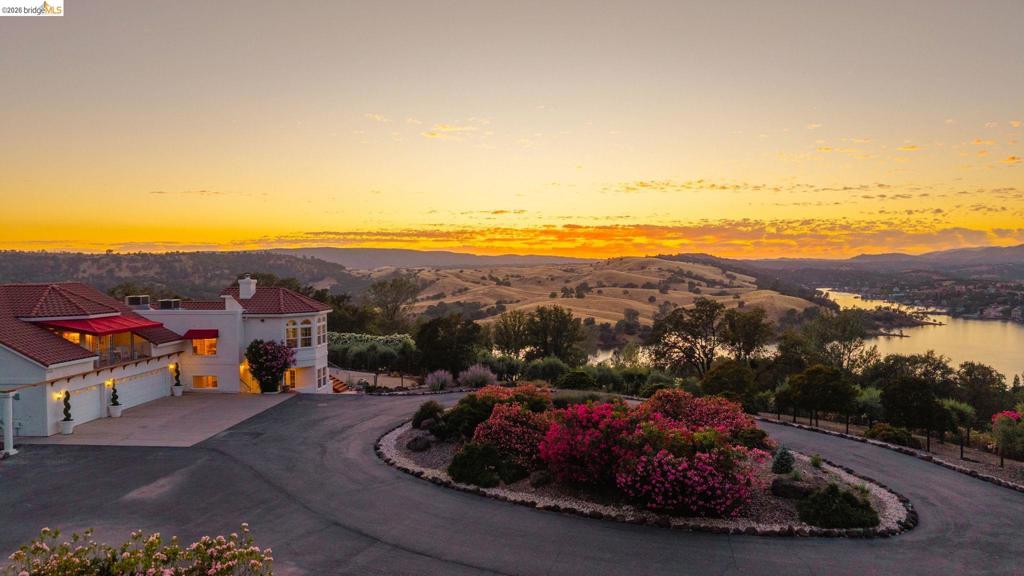
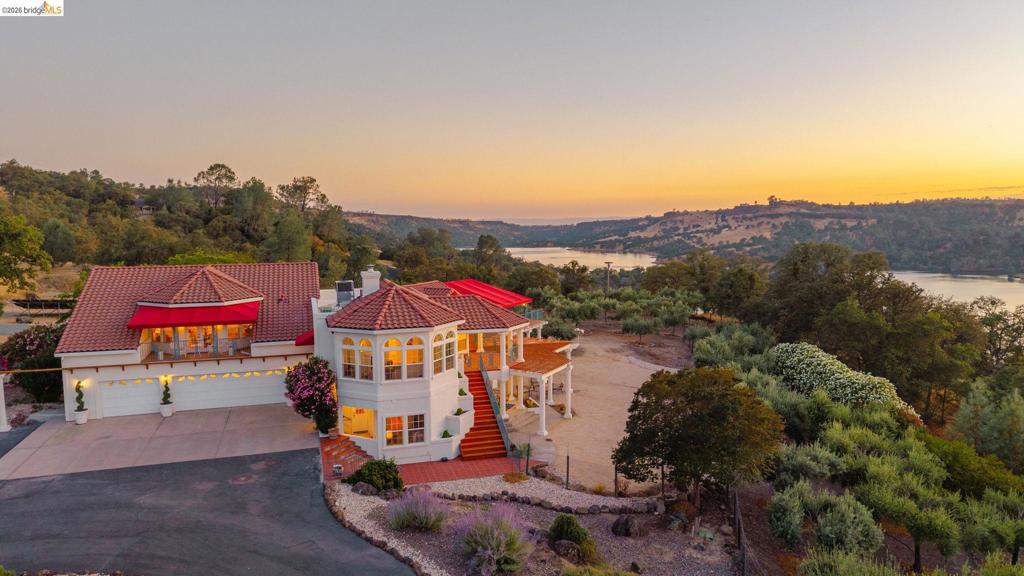
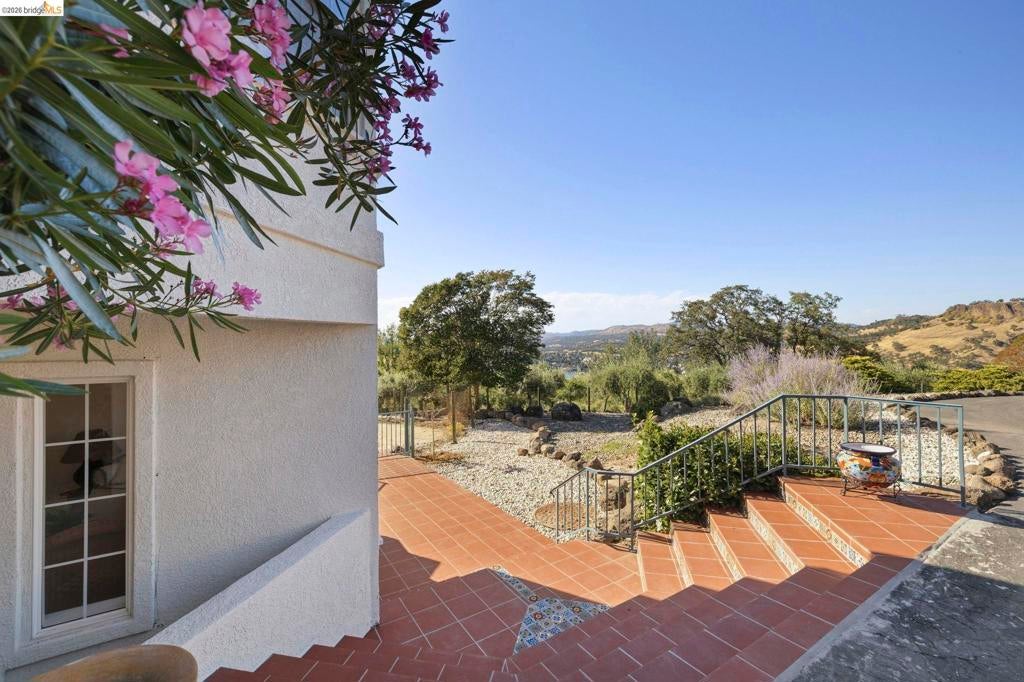
Enter an interest rate to see your estimated monthly payment.Lake Tulloch Estate Set Behind Private Gates on 4.75 Tranquil Acres with Extraordinary Panoramic Views. Welcome to Villa d'Oliva, an extensively remodeled, Tuscan-inspired retreat that captures a rare sense of calm, privacy, and upscale living. With a private boat dock and sensational views that stretch across the water, rolling foothills, and Table Mountain, this unique estate overlooks Lake Tulloch on the South Shore in the exclusive Black Jack Bluffs neighborhood. Home to more than 100 olive trees producing tasty extra virgin olive oil and over 100 owned solar panels that can power any lifestyle, Villa d'Oliva blends the timeless character of an Italian countryside estate with the efficiency and sustainability of exquisite modern living. Thoughtfully designed outdoor spaces invite large gatherings and enjoyment with multiple decks, lakeside-facing fire pit, pergola entertainment area, lighted pickleball and basketball court, beach area with cabana and BBQ, and flat usable grounds designed to maximize sunset and lake views while easily accommodating multiple RVs. Inside, the home has been extensively updated with a refined modern sensibility. Quartz surfaces, designer finishes, marble accents, new smart built in electric GE appliances, updated fixtures, exquisite tile imported from Italy and expansive windows create a clean and cohesive aesthetic throughout. The layout offers both openness and flexibility with formal living and dining spaces, a breakfast nook off the kitchen, spacious downstairs family room, large laundry room and a separate bonus suite with its own bathroom above the garage, ideal for guests, a game room, home office, or creative retreat. Equally impressive is the property's infrastructure and long-term functionality, including dual new 4-ton HVAC heat pump systems, a new tankless water heater, whole-home water filtration and softening system, central vacuum system, and updated irrigation. Villa d'Oliva is a rare offering where panoramic beauty, thoughtful design, usable land, and sustainable living come together in one extraordinary Sierra Foothills estate. There is even a designated/permanent perch on the property for Bald Eagles that frequent the area. From here, enjoy excursions to Yosemite National Park, Dodge Ridge Mountain Resort, Murphys for wine tastings, Columbia State Historic Park, and Railtown 1897 State Historic Park.
| 2 weeks ago | Listing updated with changes from the MLS | |
| 2 weeks ago | Status changed to Active | |
| 3 weeks ago | Price changed to $1,699,000 | |
| 5 months ago | Listing first seen on site |

This information is for your personal, non-commercial use and may not be used for any purpose other than to identify prospective properties you may be interested in purchasing. The display of MLS data is usually deemed reliable but is NOT guaranteed accurate by the MLS. Buyers are responsible for verifying the accuracy of all information and should investigate the data themselves or retain appropriate professionals. Information from sources other than the Listing Agent may have been included in the MLS data. Unless otherwise specified in writing, the Broker/Agent has not and will not verify any information obtained from other sources. The Broker/Agent providing the information contained herein may or may not have been the Listing and/or Selling Agent.
