

484 Diablo RdDanville, CA 94526
Mortgage Calculator
Monthly Payment (Est.)
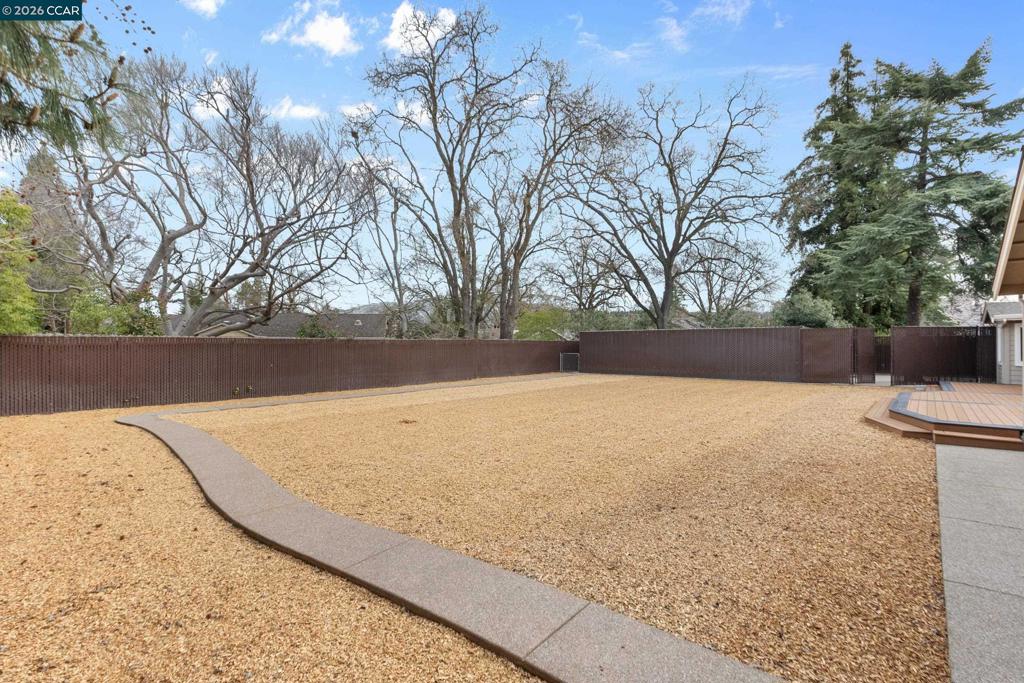
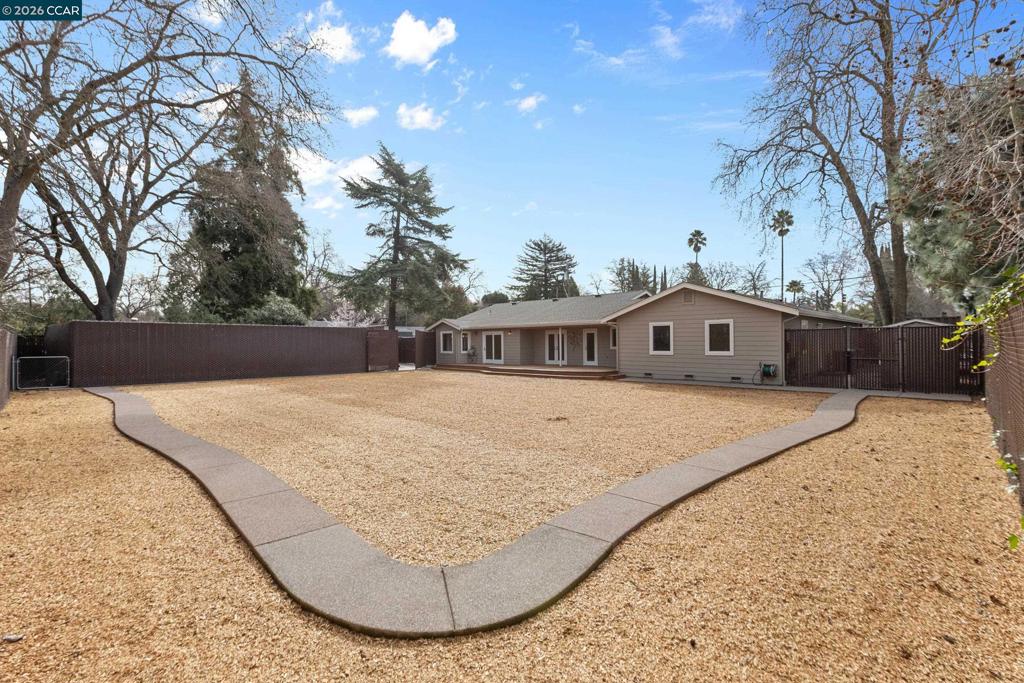
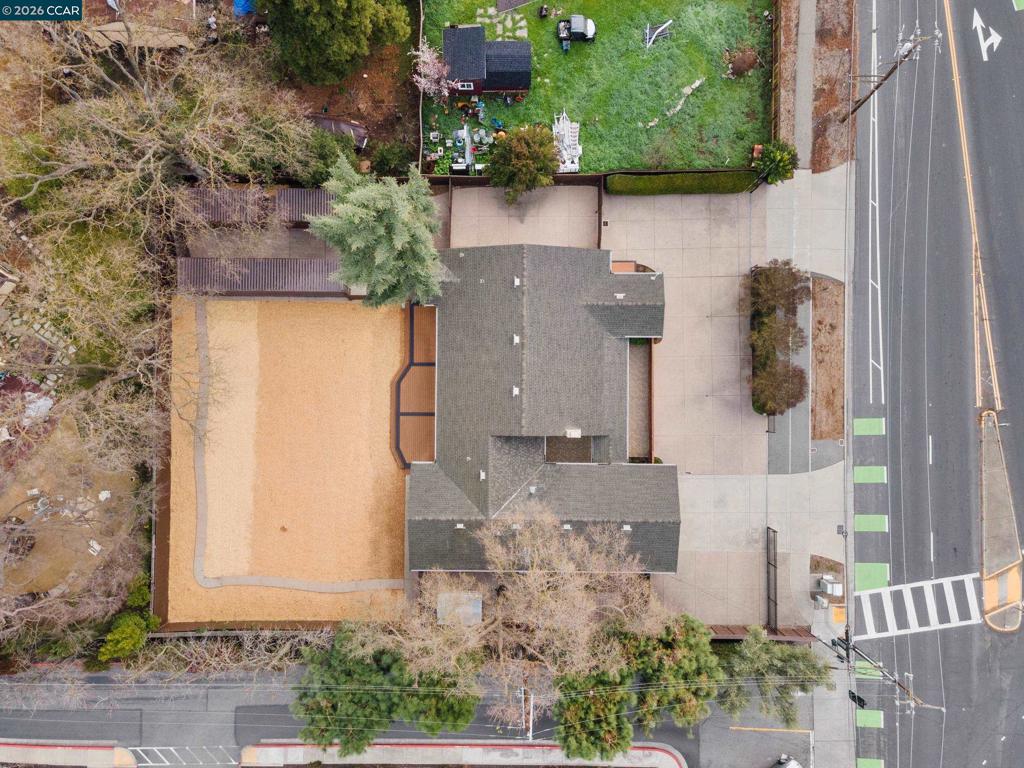
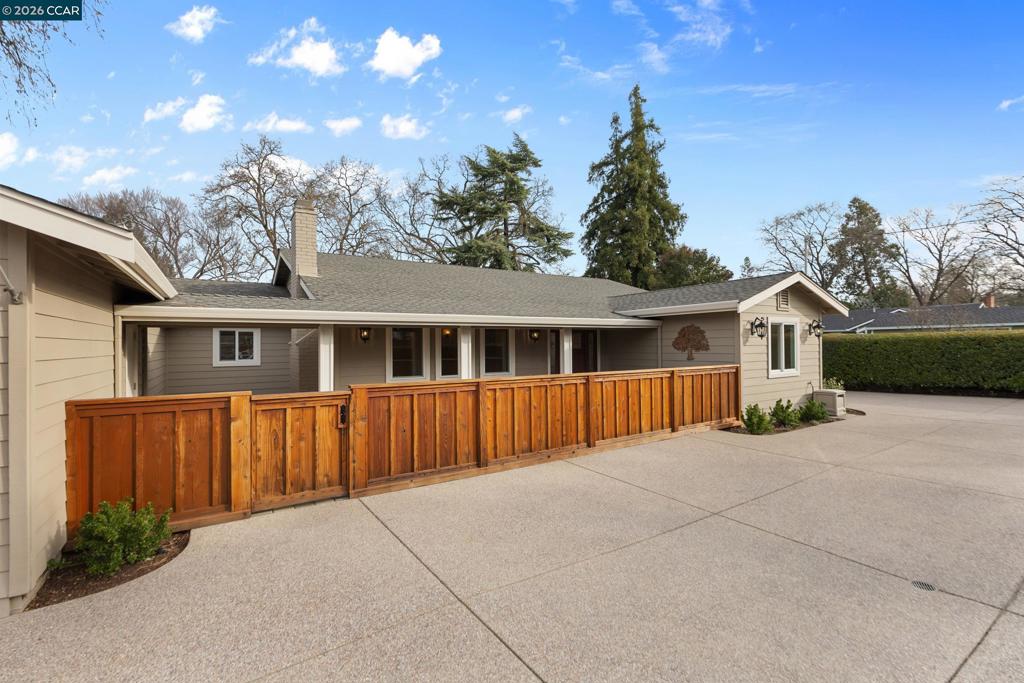
$7,281Please note: Currently configured as a three-bedroom, three-bath, but plans are underway to convert to a four-bedroom, three-bath. This beautifully designed single-level home at 484 Diablo Rd, located in the charming town of Danville, CA, has an effective built date of 2006, when the majority of the home was taken down and completely rebuilt. Offering 2,442 square feet of thoughtfully planned living space, this residence effortlessly blends comfort and style. Step inside to discover a spacious layout featuring 8 distinct rooms, perfect for both everyday living and entertaining. The home provides plenty of room to accommodate your needs. The open floor plan creates a seamless flow throughout the home, while large windows invite an abundance of natural light, highlighting the quality of the design and craftsmanship. Whether you’re hosting gatherings or relaxing, the generous living areas offer versatility and warmth. The kitchen, dining, and common spaces are ideal for enjoying meals or creating priceless memories at home. The home’s location combines a serene environment with easy access to all the amenities Downtown Danville has to offer. From relaxing indoors to enjoying the property’s exterior charm, this home is a wonderful opportunity to embrace the lifestyle you’ve always desired. The oversized lot offers a plethora of options for a car enthusiast, boat and RV storage, and the potential for multiple ADU's. Don’t miss the chance to make this remarkable home yours. Schedule a private showing today and experience firsthand the comfort and space this property has to offer. Tastefully hidden and carpeted shipping containers in the side yards provide an additional 800 square feet of weather-proof storage, but can be easily removed should the New Buyer request.
| 2 weeks ago | Listing updated with changes from the MLS® | |
| 2 weeks ago | Status changed to Pending | |
| a month ago | Price changed to $1,595,950 | |
| 4 months ago | Listing first seen on site |

This information is for your personal, non-commercial use and may not be used for any purpose other than to identify prospective properties you may be interested in purchasing. The display of MLS data is usually deemed reliable but is NOT guaranteed accurate by the MLS. Buyers are responsible for verifying the accuracy of all information and should investigate the data themselves or retain appropriate professionals. Information from sources other than the Listing Agent may have been included in the MLS data. Unless otherwise specified in writing, the Broker/Agent has not and will not verify any information obtained from other sources. The Broker/Agent providing the information contained herein may or may not have been the Listing and/or Selling Agent.
